BOND PAID! ROOM FOR A POOL! This beautiful move in ready Catalina III designer model is ready for your ownership. This three-bedroom two full bathroom light and bright vaulted ceiling model offers the ease of owning a home with plenty of room for entertaining. As you walk up to the lush landscaping you will be invited to spend time on the screened in porch. Then you will be intrigued to walk thru the front door and view the open bright great room being able to see the living room, dining room, and the kitchen from any angle. The split floor plan gives your overnight guests the privacy that any guest could enjoy for multiple nights. The Master bedroom is very large accommodating a king size bed and large dresser space and includes a large walk-in closet. The master bathroom has a shower setup that is walk in with no barrier or lip for easy entry and exit. As you view the back yard from your Air-Conditioned Florida room you can view the lush landscaping and no kissing lanais. If you choose to install a pool or an outdoor retreat your dreams are your only limit because this yard has room for it all. The driveway, sidewalk, front porch, and rear grilling pad were freshly painted this year. The Air conditioner was replaced in 2014. The roof was replaced in 2015. The Hot water heater was replaced 2023. The Lush Laminate flooring was replaced in 2021. The garage door opener was replaced 2024. The inside Laundry/ Utility room has cabinets and an extra-large sink. The two-car garage has a full screen for those cool days to let the breeze flow through the whole home. This home also has skylights that were updated when the roof was completed, and it also has two added solar tubes to bring the fresh sunlight into this home. One of the best features of having a house that has a backyard facing east, you can have your morning coffee while watching the sun come up on you outdoor grilling patio. There is so much to see with this beautiful home it must be seen in person Call today for a private showing this one won't last long
Sold for $375,000
$375,000
1103 Salido Ave, The Villages, FL 32159
3beds
1,632sqft
Single Family Residence
Built in 1998
8,469 Square Feet Lot
$367,700 Zestimate®
$230/sqft
$2,478 Estimated rent
Home value
$367,700
$342,000 - $393,000
$2,478/mo
Zestimate® history
Owner options
List your home for rent
$2,478/mo
Rent Zestimate®
Find your next renter with Zillow Rental Manager. Plus, with online applications, you can quickly screen prospective tenants – for free.
$2,478/mo
Rent Zestimate®
Refinance and save
$2,608/mo
Est. payment
Refinancing to a lower rate could help reduce your monthly payments and save thousands over the life of the loan.
$2,608/mo
Est. payment
Explore your selling options
Work with a Zillow partner agent
Leverage their expertise and Zillow's premium Showcase listings to get your home seen by more buyers.
Get startedList with your own agent
Get your home in front of millions of buyers by listing it on Zillow.
Learn how to do itSell it yourself
Take full control of how buyers see your home on Zillow by listing For Sale by Owner (FSBO).
List your homeWhat's special
Room for a poolSolar tubesBackyard facing eastScreened in porchOpen bright great roomSplit floor planAir-conditioned florida room
Zillow last checked:
Listing updated:
Listed by:
Jody Zeller 860-601-1073,
CHARLES RUTENBERG REALTY ORLANDO 407-622-2122
Bought with:
Lena Morgan, 3412784
LPT REALTY, LLC
Source: Stellar MLS,MLS#: G5089965 Originating MLS: Orlando Regional
Originating MLS: Orlando Regional
Facts & features
Interior
Bedrooms & bathrooms
- Bedrooms: 3
- Bathrooms: 2
- Full bathrooms: 2
Primary bedroom
- Features: Walk-In Closet(s)
- Level: First
- Area: 203 Square Feet
- Dimensions: 14x14.5
Bedroom 2
- Features: Built-in Closet
- Level: First
- Area: 138.6 Square Feet
- Dimensions: 11x12.6
Bedroom 3
- Features: Built-in Closet
- Level: First
- Area: 141.9 Square Feet
- Dimensions: 11x12.9
Florida room
- Features: No Closet
- Level: First
- Area: 150 Square Feet
- Dimensions: 10x15
Great room
- Features: No Closet
- Level: First
- Area: 415 Square Feet
- Dimensions: 25x16.6
Kitchen
- Features: No Closet
- Level: First
- Area: 108 Square Feet
- Dimensions: 9x12
Heating
- Heat Pump
Cooling
- Central Air
Appliances
- Included: Dishwasher, Disposal, Dryer, Electric Water Heater, Microwave, Range, Refrigerator, Washer
- Laundry: Laundry Room
Features
- Cathedral Ceiling(s), High Ceilings, Living Room/Dining Room Combo, Open Floorplan, Primary Bedroom Main Floor, Split Bedroom, Walk-In Closet(s)
- Flooring: Laminate
- Windows: Blinds, Double Pane Windows, Window Treatments
- Has fireplace: No
Interior area
- Total structure area: 2,136
- Total interior livable area: 1,632 sqft
Property
Parking
- Total spaces: 2
- Parking features: Driveway, Garage Door Opener, Off Street
- Attached garage spaces: 2
- Has uncovered spaces: Yes
- Details: Garage Dimensions: 23X20
Features
- Levels: One
- Stories: 1
- Exterior features: Awning(s), Irrigation System, Sprinkler Metered
Lot
- Size: 8,469 Square Feet
Details
- Parcel number: D11A099
- Zoning: RES
- Special conditions: None
Construction
Type & style
- Home type: SingleFamily
- Property subtype: Single Family Residence
Materials
- Vinyl Siding
- Foundation: Slab
- Roof: Shingle
Condition
- New construction: No
- Year built: 1998
Utilities & green energy
- Sewer: Public Sewer
- Water: Public
- Utilities for property: Cable Connected, Electricity Connected, Street Lights, Underground Utilities, Water Connected
Community & HOA
Community
- Features: Deed Restrictions, Gated Community - Guard, Golf Carts OK, Golf, Pool, Tennis Court(s)
- Pet fee: $0 monthly
- Senior community: Yes
- Subdivision: THE VILLAGES
HOA
- Has HOA: No
- Amenities included: Gated, Pickleball Court(s), Pool, Recreation Facilities
- Services included: Community Pool, Recreational Facilities
- HOA fee: $195 monthly
Location
- Region: The Villages
Financial & listing details
- Price per square foot: $230/sqft
- Tax assessed value: $300,260
- Annual tax amount: $2,302
- Date on market: 12/2/2024
- Cumulative days on market: 114 days
- Listing terms: Cash,Conventional
- Ownership: Fee Simple
- Total actual rent: 0
- Electric utility on property: Yes
- Road surface type: Asphalt
Price history
| Date | Event | Price |
|---|---|---|
| 5/7/2025 | Sold | $375,000-3.6%$230/sqft |
Source:  Stellar MLS #G5089965 Report a problem Stellar MLS #G5089965 Report a problem | ||
| 3/26/2025 | Pending sale | $389,000$238/sqft |
Source: Stellar MLS #G5089965 Report a problem | ||
| 2/24/2025 | Price change | $389,000-2.5%$238/sqft |
Source: Stellar MLS #G5089965 Report a problem | ||
| 1/3/2025 | Price change | $399,000-2.7%$244/sqft |
Source: Stellar MLS #G5089965 Report a problem | ||
| 12/2/2024 | Listed for sale | $410,000+167.1%$251/sqft |
Source: Stellar MLS #G5089965 Report a problem | ||
| 7/16/2009 | Sold | $153,500+19.1%$94/sqft |
Source: Public Record Report a problem | ||
| 5/12/1998 | Sold | $128,900$79/sqft |
Source: Public Record Report a problem | ||
Public tax history
| Year | Property taxes | Tax assessment |
|---|---|---|
| 2025 | $2,332 +1.3% | $198,070 +2.9% |
| 2024 | $2,302 +10.8% | $192,490 +3% |
| 2023 | $2,078 +5.2% | $186,890 +3% |
| 2022 | $1,976 -5% | $181,450 +3% |
| 2021 | $2,080 -0.6% | $176,170 +1.4% |
| 2020 | $2,091 | $173,740 +2.3% |
| 2019 | $2,091 +0.2% | $169,840 +1.9% |
| 2018 | $2,088 +9.7% | $166,680 +2.1% |
| 2017 | $1,904 +1.4% | $163,260 +2.1% |
| 2016 | $1,878 +3.3% | $159,910 +0.7% |
| 2015 | $1,818 -0.7% | $158,800 +0.8% |
| 2014 | $1,830 -0.1% | $157,540 +1.5% |
| 2013 | $1,832 | $155,220 +0.5% |
| 2012 | -- | $154,520 -1% |
| 2011 | -- | $156,122 -1% |
| 2010 | -- | $157,622 -19.7% |
| 2009 | -- | $196,222 -2.6% |
| 2008 | -- | $201,497 +64% |
| 2007 | -- | $122,858 +2.5% |
| 2006 | -- | $119,862 +3% |
| 2005 | -- | $116,371 +3% |
| 2004 | -- | $112,982 +1.9% |
| 2003 | -- | $110,876 +2.4% |
| 2002 | -- | $108,277 +1.6% |
| 2001 | -- | $106,572 +3% |
| 2000 | -- | $103,468 -1.7% |
| 1999 | -- | $105,268 |
Find assessor info on the county website
Neighborhood: 32159
Nearby homes
- $333,300-- bd-- ba1.5k sqft1105 Salido Ave, The Villages, FL 32159Off Market
- $340,0002 bd2 ba1.7k sqft2117 Sansores St, The Villages, FL 32159Sold

- $330,800-- bd-- ba1.8k sqft2115 Sansores St, The Villages, FL 32159Off Market
- $335,0003 bd2 ba1.3k sqft2113 Sansores St, The Villages, FL 32159Sold
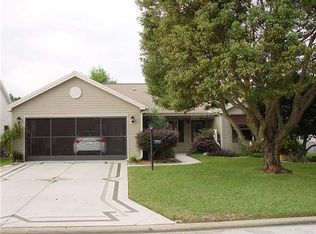
- $337,0003 bd2 ba1.5k sqft1107 Salido Ave, The Villages, FL 32159Off Market
- $---- bd-- ba-- sqft1107 Salido Ave, Lady Lake, FL 32159Off Market
- $372,600-- bd-- ba1.5k sqft1106 Salido Ave, The Villages, FL 32159Off Market
- $495,700-- bd-- ba1.8k sqft1104 Salido Ave, The Villages, FL 32159Off Market
Nearby schools
GreatSchools rating
- 8/10Wildwood Elementary SchoolGrades: PK-5Distance: 6.8 mi
- 3/10Wildwood Middle/ High SchoolGrades: 6-12Distance: 6.7 mi
Get a cash offer in 3 minutes
Find out how much your home could sell for in as little as 3 minutes with a no-obligation cash offer.
Estimated market value
$367,700
Get a cash offer in 3 minutes
Find out how much your home could sell for in as little as 3 minutes with a no-obligation cash offer.
Estimated market value
$367,700
- Florida
- Sumter County
- The Villages
- 32159
- 1103 Salido Ave
Nearby cities
Nearby zip codes
Other The Villages Topics
