Skip main navigation
Sold for $340,000
  • $340,000

    2117 Sansores St, The Villages, FL 32159

    2beds
    1,797sqft
    Single Family Residence
    Built in 1997
    6,563 Square Feet Lot
    $335,100 Zestimate®
    $189/sqft
    $2,542 Estimated rent

    Home value

    $335,100

    $312,000 - $359,000

    $2,542/mo

    Zestimate® history
    Loading
    Loading...

    Owner options

    List your home for rent

    $2,542/mo

    Rent Zestimate®

    Find your next renter with Zillow Rental Manager. Plus, with online applications, you can quickly screen prospective tenants – for free.

    Learn more

    $2,542/mo

    Rent Zestimate®

    Refinance and save

    $2,328/mo

    Est. payment

    Refinancing to a lower rate could help reduce your monthly payments and save thousands over the life of the loan.

    See today's rates

    $2,328/mo

    Est. payment

    Explore your selling options

    Work with a Zillow partner agent

    Leverage their expertise and Zillow's premium Showcase listings to get your home seen by more buyers.

    Get started

    List with your own agent

    Get your home in front of millions of buyers by listing it on Zillow.

    Learn how to do it

    Sell it yourself

    Take full control of how buyers see your home on Zillow by listing For Sale by Owner (FSBO).

    List your home

    What's special

    Brand-new roofCorner lotStainless steel appliancesVaulted high ceilingsElegant columnsPainted decorative circular drivewayBuilt-in bookshelves
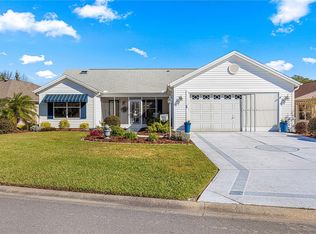
    Located in the charming Village of Santo Domingo, this beautifully updated La Costa model sits on a desirable corner lot. A brand-new roof was installed in 2023, ensuring peace of mind for years to come. This home offers 2 bedrooms, 2 baths, an extended 2-car garage, and a painted decorative circular driveway. Additional updates include a 3-ton 14 SEER Rheem heat pump HVAC system (2021) and a new water heater (2023). Exterior highlights include a sprinkler system for easy lawn maintenance, as well as gutters and downspouts. The garage is a standout feature with a custom-built side slider for added functionality. Inside, you’ll find 16” x 16” diagonal tile flooring in the main living areas and vaulted high ceilings that create an airy, open feel. The kitchen is beautifully upgraded with granite countertops, resurfaced cabinets, and 2022 stainless steel appliances. Just off the kitchen, the bright and spacious family room (18 ft x 12 ft) offers the perfect space to relax or entertain. The dining room is enhanced with elegant columns, plant ledges, and a stunning wall mural, while the living room features built-in bookshelves, an open plant shelf, and a 6 ft glass slider leading to the backyard. A bonus 6 ft x 6 ft room off the foyer is ideal for storage or a small office, and there’s also a convenient coat closet. The owner’s suite includes a spacious bedroom with two walk-in closets and an en-suite bathroom featuring a dual sink vanity with a granite countertop, a step-down shower, and a window overlooking the side yard. The guest wing offers a cozy bedroom with a bay window and a closet, plus a guest bath with a jetted whirlpool tub/shower combo and a granite-topped vanity. BOND IS PAID! Located just five minutes from Tierra Del Sol Country Club, this home is close to championship golf, swimming, dining, and live entertainment at the Tierra Del Sol Studio Theater. Don’t miss this fantastic opportunity to own a beautifully updated home in The Villages, FL!

    Zillow last checked:

    Listing updated:

    Listed by:

    Michael Vanek, PA 352-361-8065,

    FLORIDA HOMES REALTY & MORTGAGE 904-996-9144

    Bought with:

    Vanessa Maresca-Cruz, 3306864

    CIRCINUS REALTY

    Source: Stellar MLS,MLS#: OM691970MLS LogoOriginating MLS: Suncoast Tampa

    Facts & features

    Interior

    Bedrooms & bathrooms
    • Bedrooms: 2
    • Bathrooms: 2
    • Full bathrooms: 2
    Primary bedroom
    • Features: Walk-In Closet(s)
    • Level: First
    • Area: 177.6 Square Feet
    • Dimensions: 14.8x12
    Bedroom 2
    • Features: Built-in Closet
    • Level: First
    • Area: 141.12 Square Feet
    • Dimensions: 12.6x11.2
    Dining room
    • Level: First
    • Area: 220 Square Feet
    • Dimensions: 20x11
    Kitchen
    • Level: First
    • Area: 120 Square Feet
    • Dimensions: 12x10
    Living room
    • Level: First
    • Area: 320 Square Feet
    • Dimensions: 20x16
    Office
    • Level: First
    • Area: 36.6 Square Feet
    • Dimensions: 6.1x6
    Heating
    • Central, Heat Pump
    Cooling
    • Central Air
    Appliances
    • Included: Dishwasher, Disposal, Microwave, Range, Refrigerator
    • Laundry: Electric Dryer Hookup, In Garage, Washer Hookup
    Features
    • Ceiling Fan(s), High Ceilings, Kitchen/Family Room Combo, Living Room/Dining Room Combo, Thermostat, Walk-In Closet(s)
    • Flooring: Ceramic Tile
    • Doors: Sliding Doors
    • Windows: Window Treatments, Shutters
    • Has fireplace: No
    Interior area
    • Total structure area: 2,372
    • Total interior livable area: 1,797 sqft

    Property

    Parking
    • Total spaces: 2
    • Parking features: Garage - Attached
    • Attached garage spaces: 2
    Features
    • Levels: One
    • Stories: 1
    • Exterior features: Irrigation System, Lighting
    Lot
    • Size: 6,563 Square Feet
    Details
    • Parcel number: D11A100
    • Zoning: RES
    • Special conditions: None

    Construction

    Type & style
    • Home type: SingleFamily
    • Property subtype: Single Family Residence
    Materials
    • Block, Stucco
    • Foundation: Slab
    • Roof: Shingle
    Condition
    • New construction: No
    • Year built: 1997

    Utilities & green energy

    • Sewer: Public Sewer
    • Water: Public
    • Utilities for property: Cable Connected, Electricity Connected, Sewer Connected, Sprinkler Meter, Water Connected

    Community & HOA

    Community
    • Features: Deed Restrictions, Gated Community - Guard, Golf Carts OK, Golf, Pool, Racquetball, Sidewalks, Tennis Court(s)
    • Pet fee: $0 monthly
    • Senior community: Yes
    • Subdivision: VILLAGES/SUMTER
    HOA
    • Has HOA: Yes
    • Amenities included: Basketball Court, Golf Course, Pickleball Court(s), Playground, Pool, Racquetball, Recreation Facilities, Shuffleboard Court, Spa/Hot Tub, Tennis Court(s)
    • Services included: Community Pool, Pool Maintenance, Recreational Facilities
    • HOA fee: $200 monthly
    • HOA name: The Villages
    Location
    • Region: The Villages

    Financial & listing details

    • Price per square foot: $189/sqft
    • Tax assessed value: $298,430
    • Annual tax amount: $3,328
    • Date on market: 1/14/2025
    • Cumulative days on market: 136 days
    • Listing terms: Cash,Conventional,FHA,VA Loan
    • Ownership: Fee Simple
    • Total actual rent: 0
    • Electric utility on property: Yes
    • Road surface type: Asphalt

    Price history

    DateEventPrice
    6/27/2025Sold$340,000-1.4%$189/sqft
    Source: Stellar MLS #OM691970 Report a problem
    5/31/2025Pending sale$345,000$192/sqft
    Source: Stellar MLS #OM691970 Report a problem
    5/27/2025Price change$345,000-1.1%$192/sqft
    Source: Stellar MLS #OM691970 Report a problem
    4/24/2025Price change$349,000-4.4%$194/sqft
    Source: Stellar MLS #OM691970 Report a problem
    4/13/2025Price change$365,000-1.4%$203/sqft
    Source: Stellar MLS #OM691970 Report a problem
    3/27/2025Price change$370,000-3.9%$206/sqft
    Source: Stellar MLS #OM691970 Report a problem
    3/17/2025Price change$385,000-1%$214/sqft
    Source: Stellar MLS #OM691970 Report a problem
    3/13/2025Price change$389,000-2.5%$216/sqft
    Source: Stellar MLS #OM691970 Report a problem
    2/24/2025Price change$399,000-4.8%$222/sqft
    Source: Stellar MLS #OM691970 Report a problem
    2/21/2025Price change$419,000-2.3%$233/sqft
    Source: Stellar MLS #OM691970 Report a problem
    1/30/2025Price change$429,000-2.3%$239/sqft
    Source: Stellar MLS #OM691970 Report a problem
    1/14/2025Price change$439,000+10.6%$244/sqft
    Source: Stellar MLS #OM691970 Report a problem
    5/23/2023Pending sale$397,000$221/sqft
    Source: Stellar MLS #G5067600 Report a problem
    4/20/2023Listed for sale$397,000+65.4%$221/sqft
    Source: Stellar MLS #G5067600 Report a problem
    7/28/2020Sold$240,000-7.7%$134/sqft
    Source: Agent Provided Report a problem
    6/10/2020Price change$260,000-2.9%$145/sqft
    Source: FLORIDA FINE HOMES REALTY, LLC #G5027969 Report a problem
    4/1/2020Listed for sale$267,753+435.5%$149/sqft
    Source: FLORIDA FINE HOMES REALTY, LLC #G5027969 Report a problem
    4/20/2007Sold$50,000-64.1%$28/sqft
    Source: Public Record Report a problem
    12/30/1997Sold$139,300$78/sqft
    Source: Public Record Report a problem

    Public tax history

    YearProperty taxesTax assessment
    2025$3,721 +11.8%$298,430 +1.7%
    2024$3,329 +31.2%$293,500 +27%
    2023$2,537 +4.7%$231,170 +3%
    2022$2,423 -5.4%$224,440 +3%
    2021$2,562 -20.3%$217,910 -4.2%
    2020$3,216 $227,460 +10%
    2019$3,216 +6.1%$206,790 -0.8%
    2018$3,031 +8.7%$208,490 +4.4%
    2017$2,789 +2.1%$199,770 -0.8%
    2016$2,732 -0.4%$201,380 -0.4%
    2015$2,743 +0.5%$202,290 +4.1%
    2014$2,730 +4.2%$194,330 +23%
    2013$2,619 $158,050 -10.4%
    2012-- $176,310 -0.8%
    2011-- $177,719 -0.8%
    2010-- $179,119 -17.4%
    2009-- $216,819 -1.9%
    2008-- $221,034 +15.7%
    2007-- $191,034 -0.7%
    2006-- $192,434 +56.4%
    2005-- $123,015 +3%
    2004-- $119,433 +1.9%
    2003-- $117,207 +2.4%
    2002-- $114,460 +1.6%
    2001-- $112,657 +3%
    2000-- $109,376 +2.7%
    1999-- $106,500
    Find assessor info on the county website

    Neighborhood: 32159

    Nearby schools

    GreatSchools rating
    Get a cash offer in 3 minutes
    Find out how much your home could sell for in as little as 3 minutes with a no-obligation cash offer.
    Estimated market value
    $335,100
    Get a cash offer in 3 minutes
    Find out how much your home could sell for in as little as 3 minutes with a no-obligation cash offer.
    Estimated market value
    $335,100