Opportunity meets character at 1103 Scudder Street! This 3-bedroom, 1-bath home offers a versatile layout, inviting outdoor spaces, and plenty of potential. A covered front porch welcomes you inside, where you'll find original wood flooring, separate living and family areas, and a convenient main-floor bedroom. The spacious kitchen features abundant cabinetry, generous counter space, and an adjoining dining area filled with natural light. Upstairs, two additional bedrooms complete the home's 1½-story layout. Outside, the backyard features a large deck with a pergola, offering space for entertaining, relaxing, or creating your own outdoor retreat. Additional storage and utility space can be found in the basement. With its distinctive layout and existing features, this property offers an opportunity for buyers ready to make it their own. Being sold as-is, the home requires repairs and improvements. Seller is offering a $15,000 credit toward roof replacement, plus a prepaid one-year home warranty through 2-10 Home Buyers Warranty! Schedule your showing and explore the possibilities!
For sale
$140,000
1103 Scudder St, Piqua, OH 45356
3beds
1,175sqft
Single Family Residence
Built in 1908
3,920 Square Feet Lot
$120,500 Zestimate®
$119/sqft
$-- HOA
What's special
Convenient main-floor bedroomCovered front porchOriginal wood flooringAbundant cabinetryGenerous counter spaceSpacious kitchen
- 23 hours
- 108
- 4
Zillow last checked:
Listing updated:
Listed by:
Carmen Glass 614-225-5896,
Red 1 Realty
Source: DABR MLS,MLS#: 971417 Originating MLS: Dayton Area Board of REALTORS
Facts & features
Interior
Bedrooms & bathrooms
- Bedrooms: 3
- Bathrooms: 1
- Full bathrooms: 1
- Main level bathrooms: 1
Primary bedroom
- Level: Main
- Dimensions: 15 x 9
Bedroom
- Level: Second
- Dimensions: 14 x 11
Bedroom
- Level: Second
- Dimensions: 11 x 9
Dining room
- Level: Main
- Dimensions: 10 x 7
Entry foyer
- Level: Main
- Dimensions: 15 x 12
Kitchen
- Level: Main
- Dimensions: 16 x 10
Library
- Level: Main
- Dimensions: 12 x 10
Living room
- Level: Main
- Dimensions: 12 x 9
Utility room
- Level: Main
- Dimensions: 7 x 4
Heating
- Forced Air
Cooling
- Central Air
Appliances
- Included: Dryer, Dishwasher, Microwave, Range, Refrigerator, Washer, Gas Water Heater
Features
- Ceiling Fan(s)
- Basement: Full
Interior area
- Total structure area: 1,175
- Total interior livable area: 1,175 sqft
Property
Parking
- Parking features: No Garage
Features
- Levels: One and One Half
- Patio & porch: Deck, Porch
- Exterior features: Deck, Fence, Porch, Storage
- Fencing: Partial
Lot
- Size: 3,920 Square Feet
- Dimensions: 90 x 89 x 43'
Details
- Additional structures: Shed(s)
- Parcel number: N44046090
- Zoning: Residential
- Zoning description: Residential
Construction
Type & style
- Home type: SingleFamily
- Architectural style: Cottage
- Property subtype: Single Family Residence
Materials
- Frame, Vinyl Siding
Condition
- Year built: 1908
Details
- Builder model: No
Utilities & green energy
- Water: Public
- Utilities for property: Natural Gas Available, Sewer Available, Water Available
Community & HOA
Community
- Subdivision: Piqua
HOA
- Has HOA: No
Location
- Region: Piqua
Financial & listing details
- Price per square foot: $119/sqft
- Tax assessed value: $121,400
- Annual tax amount: $1,500
- Date on market: 10/23/2026
- Listing terms: Conventional
Estimated market value
$120,500
$95,000 - $145,000
$1,276/mo
Price history
| Date | Event | Price |
|---|---|---|
| 10/23/2026 | Listed for sale | $140,000+55.7%$119/sqft |
Source:  WRIST #1049355 Report a problem | ||
| 7/29/2008 | Sold | $89,900+19.9%$77/sqft |
Source: Agent Provided Report a problem | ||
| 3/29/1999 | Sold | $75,000$64/sqft |
Source: Public Record Report a problem | ||
Public tax history
| Year | Property taxes | Tax assessment |
|---|---|---|
| 2025 | $1,500 +30.5% | $42,500 +51.9% |
| 2024 | $1,149 +1.8% | $27,970 |
| 2023 | $1,129 -3.5% | $27,970 |
| 2022 | $1,169 +19% | $27,970 +30.1% |
| 2021 | $983 +2% | $21,500 |
| 2020 | $963 -0.5% | $21,500 |
| 2019 | $968 +27.4% | $21,500 +33.5% |
| 2018 | $760 -1.2% | $16,110 |
| 2017 | $769 +1.1% | $16,110 |
| 2016 | $761 +1.5% | $16,110 +3.9% |
| 2015 | $750 | $15,510 |
| 2014 | $750 -0.3% | $15,510 |
| 2013 | $752 -19.1% | $15,510 -22.8% |
| 2012 | $930 -0.2% | $20,100 |
| 2011 | $931 +15.2% | $20,100 |
| 2010 | $809 -15.6% | $20,100 -17.4% |
| 2009 | $959 -1.9% | $24,330 |
| 2008 | $977 -36.8% | $24,330 |
| 2007 | $1,547 +5.3% | -- |
| 2006 | $1,468 -0.4% | -- |
| 2005 | $1,475 +0.3% | -- |
| 2004 | $1,470 +3.1% | -- |
| 2003 | $1,426 +9.2% | -- |
| 2002 | $1,306 +1% | -- |
| 2001 | $1,293 +22.1% | -- |
| 2000 | $1,059 | -- |
Find assessor info on the county website
Monthly payment
Est. payment
Payment breakdown
Explore the cost of this home by adjusting the details. Changes won't be saved.Climate risks
Neighborhood: 45356
Nearby schools
Schools provided by the listing agent
- District: Piqua
Source: DABR MLS. This data may not be complete. We recommend contacting the local school district to confirm school assignments for this home.
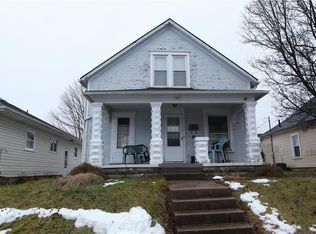
Similar homes
- $--3 bd1 ba1.1k sqft1123 Washington Ave, Piqua, OH 45356AuctionAuction.com 2
- $159,9003 bd1 ba1.2k sqft217 3rd St, Piqua, OH 45356For Sale
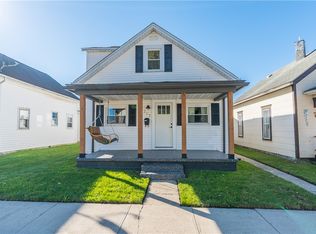
 MLS ID #971616, Cindy Brandt-Buroker, Howard Hanna Real Estate Serv. DABR MLS
- $152,9002 bd1 ba1.1k sqft516 Virginia St, Piqua, OH 45356For Sale
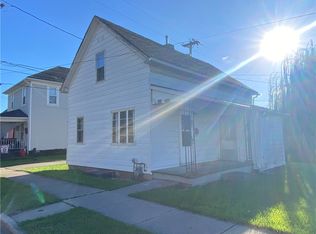 MLS ID #971393, Paolina T Quafisi, RE/MAX Alliance Realty. DABR MLS
- $139,9004 bd2 ba1.7k sqft507 Walker St, Piqua, OH 45356For Sale
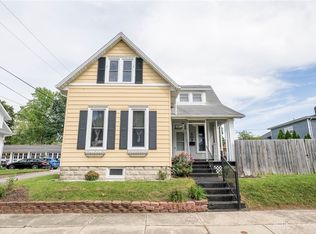 MLS ID #968807, Timothy C Stammen, Keller Williams Home Town Rlty. DABR MLS
- $135,4003 bd2 ba943 sqft211 Franklin St, Piqua, OH 45356For SaleMLS ID #968088, Sue Wray, Coldwell Banker Heritage. DABR MLS
- $139,9902 bd1 ba1k sqft734 S Downing St, Piqua, OH 45356For SaleMLS ID #970240, Idan Shkedy, eXp Realty. DABR MLS
- $124,9953 bd1 ba1.1k sqft501 Miami St, Piqua, OH 45356For SaleMLS ID #968727, Matthew Moehl, eXp Realty. DABR MLS
- $152,9003 bd1 ba1.4k sqft601 Young St, Piqua, OH 45356For SaleMLS ID #970343, Shari Stover, Glasshouse Realty Group. DABR MLS
- $129,9002 bd1 ba912 sqft1501 Broadway, Piqua, OH 45356For SaleMLS ID #969822, Paolina T Quafisi, RE/MAX Alliance Realty. DABR MLS
- $149,9002 bd1 ba1.4k sqft528 W Ash St, Piqua, OH 45356For SaleMLS ID #968096, Paolina T Quafisi, RE/MAX Alliance Realty. DABR MLS
- $180,0003 bd2 ba1.1k sqft936 Caldwell St, Piqua, OH 45356For SaleMLS ID #970806, Patrick Wolf, Coldwell Banker Heritage. DABR MLS
- $169,9003 bd2 ba1.2k sqft1033 W North St, Piqua, OH 45356For SaleMLS ID #967816, Paolina T Quafisi, RE/MAX Alliance Realty. DABR MLS
- $160,0002 bd1 ba1.2k sqft427 S Downing St, Piqua, OH 45356For Sale
 MLS ID #1049000, Cara Stockton, Howard Hanna Real Estate Services. WRIST
- $155,0003 bd1 ba960 sqft321 Garnsey St, Piqua, OH 45356For SaleMLS ID #964521, Paolina T Quafisi, RE/MAX Alliance Realty. DABR MLS
- $167,0003 bd2 ba1.2k sqft359 Ridge St, Piqua, OH 45356For SaleMLS ID #968160, Shari Stover, Glasshouse Realty Group. DABR MLS
- $169,9003 bd1 ba1k sqft730 Gordon St, Piqua, OH 45356For SaleMLS ID #969023, Paolina T Quafisi, RE/MAX Alliance Realty. DABR MLS
- $150,0003 bd2 ba1.3k sqft516 Boal Ave, Piqua, OH 45356For SaleMLS ID #966466, Eric M Brown, EB Real Estate. DABR MLS
