Like-New • Built 2023 • Priced to Move Quickly
Why wait to build when you can move right in? This nearly new 3-bedroom, 2.5-bath home with a flex space/4th bedroom delivers modern design and immediate availability—all at a price that makes sense right now.
The open main level features a bright, stylish kitchen with white shaker cabinets, granite countertops, stainless appliances, and a walk-in pantry, flowing seamlessly into the living area. A main-level flex room offers versatility for a home office, dining room, or additional living space.
Upstairs, the spacious primary suite includes a walk-in closet, double vanities, and a walk-in shower. Two additional bedrooms with generous closets plus a large bonus area provide room to grow, work, or relax—ideal for a game room, gym, or optional fourth bedroom. A conveniently located oversized laundry room and ample storage complete the upper level.
Outside, enjoy a fully privacy-fenced backyard with a level lawn, patio, and established raspberry bushes, plus space ready for raised garden beds. A two-car garage, neutral finishes, and easy attic access add everyday convenience.
Like-new condition. No construction delays. Motivated sellers.
Homes with this much space, flexibility, and value do not last—schedule your showing today before it's gone.
Closed
$326,230
1103 Skyridge Dr, Athens, TN 37303
3beds
2,164sqft
Single Family Residence, Residential
Built in 2023
9,147 Square Feet Lot
$326,900 Zestimate®
$151/sqft
$2,314 Estimated rent
Home value
$326,900
$255,000 - $418,000
$2,314/mo
Zestimate® history
Owner options
List your home for rent
$2,314/mo
Rent Zestimate®
Find your next renter with Zillow Rental Manager. Plus, with online applications, you can quickly screen prospective tenants – for free.
$2,314/mo
Rent Zestimate®
Refinance and save
$2,237/mo
Est. payment
Refinancing to a lower rate could help reduce your monthly payments and save thousands over the life of the loan.
$2,237/mo
Est. payment
Explore your selling options
Work with a Zillow partner agent
Leverage their expertise and Zillow's premium Showcase listings to get your home seen by more buyers.
Get startedList with your own agent
Get your home in front of millions of buyers by listing it on Zillow.
Learn how to do itSell it yourself
Take full control of how buyers see your home on Zillow by listing For Sale by Owner (FSBO).
List your homeWhat's special
Zillow last checked:
Listing updated:
Listed by:
Joni Powell 423-405-5157,
Silver Key Realty,
Tracy Bagley,
Silver Key Realty
Bought with:
Ashley Finney, 302656
The A Team at Realty Executives
Source: RealTracs MLS as distributed by MLS GRID,MLS#: 3206025
Facts & features
Interior
Bedrooms & bathrooms
- Bedrooms: 3
- Bathrooms: 3
- Full bathrooms: 2
- 1/2 bathrooms: 1
Bedroom 1
- Features: Walk-In Closet(s)
- Level: Walk-In Closet(s)
Dining room
- Features: Formal
- Level: Formal
Kitchen
- Features: Pantry
- Level: Pantry
Other
- Features: Office
- Level: Office
Other
- Features: Utility Room
- Level: Utility Room
Heating
- Central, Electric
Cooling
- Central Air
Appliances
- Included: Dishwasher, Disposal, Dryer, Microwave, Range, Refrigerator, Washer
- Laundry: Washer Hookup, Electric Dryer Hookup
Features
- Walk-In Closet(s), Pantry
- Flooring: Carpet, Vinyl
- Has fireplace: No
Interior area
- Total structure area: 2,164
- Total interior livable area: 2,164 sqft
- Finished area above ground: 2,164
Property
Parking
- Total spaces: 2
- Parking features: Attached
- Attached garage spaces: 2
Features
- Levels: Two
- Stories: 2
- Patio & porch: Patio, Porch, Covered
Lot
- Size: 9,147 Square Feet
- Dimensions: 92 x 125
- Features: Level
- Topography: Level
Details
- Parcel number: 065J C 02700 000
- Special conditions: Standard
Construction
Type & style
- Home type: SingleFamily
- Architectural style: Contemporary
- Property subtype: Single Family Residence, Residential
Materials
- Frame, Vinyl Siding, Other, Brick
Condition
- New construction: No
- Year built: 2023
Utilities & green energy
- Sewer: Public Sewer
- Water: Public
- Utilities for property: Electricity Available, Water Available
Community & HOA
Community
- Subdivision: Sky Ridge Estates
HOA
- Has HOA: Yes
- Amenities included: Sidewalks
- HOA fee: $350 annually
Location
- Region: Athens
Financial & listing details
- Price per square foot: $151/sqft
- Tax assessed value: $345,500
- Annual tax amount: $1,805
- Date on market: 1/6/2026
- Electric utility on property: Yes
Price history
| Date | Event | Price |
|---|---|---|
| 3/27/2026 | Sold | $326,230+1%$151/sqft |
Source:  RealTracs MLS as distributed by MLS GRID #3206025 Report a problem RealTracs MLS as distributed by MLS GRID #3206025 Report a problem | ||
| 2/3/2026 | Pending sale | $323,000$149/sqft |
Source:  East Tennessee Realtors #1325525 Report a problem East Tennessee Realtors #1325525 Report a problem | ||
| 1/6/2026 | Listed for sale | $323,000-0.2%$149/sqft |
Source: East Tennessee Realtors #1325525 Report a problem | ||
| 1/1/2026 | Listing removed | $323,500$149/sqft |
Source: East Tennessee Realtors #1309475 Report a problem | ||
| 12/8/2025 | Price change | $323,500-0.6%$149/sqft |
Source: East Tennessee Realtors #1309475 Report a problem | ||
| 10/8/2025 | Price change | $325,500-1.3%$150/sqft |
Source: East Tennessee Realtors #1309475 Report a problem | ||
| 9/3/2025 | Price change | $329,7000%$152/sqft |
Source: East Tennessee Realtors #1309475 Report a problem | ||
| 8/18/2025 | Price change | $329,8000%$152/sqft |
Source: East Tennessee Realtors #1309475 Report a problem | ||
| 7/23/2025 | Listed for sale | $329,900-2.9%$152/sqft |
Source: East Tennessee Realtors #1309475 Report a problem | ||
| 7/18/2025 | Listing removed | $339,900$157/sqft |
Source: Greater Chattanooga Realtors #1505722 Report a problem | ||
| 4/21/2025 | Price change | $339,900-1.4%$157/sqft |
Source:  RCAR #20250218 Report a problem RCAR #20250218 Report a problem | ||
| 2/6/2025 | Price change | $344,900-1.4%$159/sqft |
Source: Greater Chattanooga Realtors #1505722 Report a problem | ||
| 1/15/2025 | Listed for sale | $349,900+11.5%$162/sqft |
Source: Greater Chattanooga Realtors #1505722 Report a problem | ||
| 3/14/2023 | Sold | $313,880$145/sqft |
Source: Greater Chattanooga Realtors #1365680 Report a problem | ||
| 12/20/2022 | Pending sale | $313,880$145/sqft |
Source: Greater Chattanooga Realtors #1365680 Report a problem | ||
| 11/19/2022 | Listed for sale | $313,880$145/sqft |
Source: Greater Chattanooga Realtors #1365680 Report a problem | ||
Public tax history
| Year | Property taxes | Tax assessment |
|---|---|---|
| 2025 | $1,805 | $86,375 |
| 2024 | $1,805 | $86,375 |
| 2023 | $1,805 | $86,375 |
Find assessor info on the county website
Neighborhood: 37303
Nearby homes
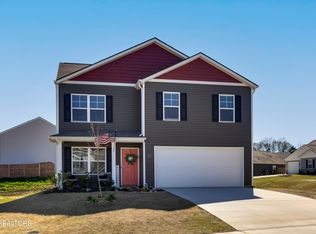
- $320,0004 bd3 ba2.1k sqft1413 Ridge Estates Dr, Athens, TN 37303Sold
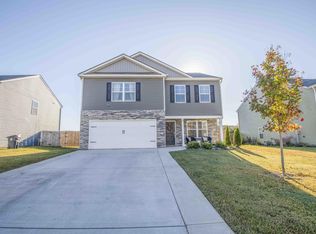
- $315,0003 bd3 ba2.2k sqft1111 Skyridge Dr, Athens, TN 37303Sold
- $374,400-- bd-- ba-- sqft1150 Valley Dr #52, Athens, TN 37303Off Market
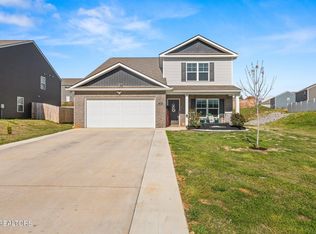
- $365,0005 bd4 ba2.6k sqft1150 Valley Dr, Athens, TN 37303Sold
- $290,9994 bd2 ba1.4k sqft1106 Skyridge Dr, Athens, TN 37303For Sale
- $379,7004 bd2 ba2.8k sqft1160 Valley Dr, Athens, TN 37303Off Market
- $332,4404 bd3 ba2.8k sqft1110 Skyridge Dr, Athens, TN 37303Sold
- $289,5004 bd2 ba1.4k sqft1423 Ridge Estates Dr, Athens, TN 37303Sold
Nearby schools
GreatSchools rating
- 6/10Athens City IntermediateGrades: 3-5Distance: 1.2 mi
- 6/10Athens City Middle SchoolGrades: 6-8Distance: 1 mi
- NAAthens City PrimaryGrades: PK-2Distance: 1.2 mi
Schools provided by the listing agent
- Elementary: Athens City Primary
- Middle: Athens City Middle School
- High: McMinn County High School
Source: RealTracs MLS as distributed by MLS GRID. This data may not be complete. We recommend contacting the local school district to confirm school assignments for this home.


Get pre-qualified for a loan
At Zillow Home Loans, we can pre-qualify you in as little as 5 minutes with no impact to your credit score.An equal housing lender. NMLS #10287.
Sell for more on Zillow
Get a Zillow Showcase℠ listing at no additional cost and you could sell for .
$326,900
2% more
+$6,538
With Zillow Showcase(estimated)
$333,438
- Tennessee
- McMinn County
- Athens
- 37303
- 1103 Skyridge Dr
Nearby cities
Nearby zip codes
Other Athens Topics
