Nestled in the peaceful Skyridge Estates subdivision, this well maintained, nearly new, single level home is ready for its new owners. The open floorplan offers comfortable living with 4 bedrooms that flow thoughtfully throughout the space. The kitchen features granite countertops with a stylish tile backsplash, a large island, stainless-steel appliances, and a spacious pantry- ideal for both everyday living and entertaining.
Updated light fixtures and ceiling fans enhance comfort and style throughout.
Step outside to a fully fenced, large, flat backyard. Perfect for children and pets! An extended concrete patio gives additional space for relaxing or hosting guests. Enjoy a spacious garage with plenty of room for storage.
This home features a SMART Home System adding even more convenience.
With sidewalks and streetlamps, enjoy walks with views of cows grazing in the pastures and a beautiful country setting, while still being minutes to shopping!
Don't wait to schedule your showing! It's a MUST SEE!
For sale
Price cut: $3.9K (6/25)
$290,999
1106 Skyridge Dr, Athens, TN 37303
4beds
1,497sqft
:
Get pre-qualified$1,763/mo
Single Family Residence
Built in 2022
7,840 Square Feet Lot
$-- Zestimate®
$194/sqft
$29/mo HOA
What's special
Beautiful country settingLarge islandStylish tile backsplashOpen floorplanStainless-steel appliancesSpacious pantryGranite countertops
- 179 days |
- 335 |
- 14 |
Zillow last checked:
Listing updated:
Listed by:
Jessica Martinez 865-313-6539,
Realty Executives Associates 865-588-3232,
Gail Hardy 865-588-3232,
Realty Executives Associates
Source: East Tennessee Realtors,MLS#: 1327996
Facts & features
Interior
Bedrooms & bathrooms
- Bedrooms: 4
- Bathrooms: 2
- Full bathrooms: 2
Heating
- Central, Electric
Cooling
- Central Air, Ceiling Fan(s)
Appliances
- Included: Tankless Water Heater, Dishwasher, Disposal, Microwave, Range, Refrigerator, Self Cleaning Oven
Features
- Walk-In Closet(s), Kitchen Island, Pantry, Breakfast Bar
- Flooring: Carpet, Vinyl
- Windows: Windows - Vinyl, ENERGY STAR Qualified Windows
- Basement: Slab
- Has fireplace: No
- Fireplace features: None
Interior area
- Total structure area: 1,497
- Total interior livable area: 1,497 sqft
Property
Parking
- Total spaces: 2
- Parking features: Off Street, Garage Door Opener, Attached, Main Level
- Attached garage spaces: 2
Lot
- Size: 7,840 Square Feet
- Features: Level
Details
- Parcel number: 065J C 025.00
Construction
Type & style
- Home type: SingleFamily
- Architectural style: Traditional
- Property subtype: Single Family Residence
Materials
- Stone, Vinyl Siding, Block, Frame
Condition
- Year built: 2022
Utilities & green energy
- Sewer: Public Sewer
- Water: Public
Community & HOA
Community
- Features: Sidewalks
- Security: Security System, Smoke Detector(s)
- Subdivision: Sky Ridge Estates
HOA
- Has HOA: Yes
- Services included: Some Amenities
- HOA fee: $350 annually
Location
- Region: Athens
Financial & listing details
- Price per square foot: $194/sqft
- Tax assessed value: $257,500
- Annual tax amount: $1,346
- Date on market: 1/30/2026
Estimated market value
Not available
Estimated sales range
Not available
Not available
Price history
| Date | Event | Price |
|---|---|---|
| 6/25/2026 | Price change | $290,999-1.3%$194/sqft |
Source:  East Tennessee Realtors #1327996 Report a problem East Tennessee Realtors #1327996 Report a problem | ||
| 4/2/2026 | Price change | $294,900-1.7%$197/sqft |
Source: East Tennessee Realtors #1327996 Report a problem | ||
| 1/30/2026 | Listed for sale | $299,900+9.2%$200/sqft |
Source: East Tennessee Realtors #1327996 Report a problem | ||
| 9/27/2023 | Sold | $274,685-0.7%$183/sqft |
Source: Greater Chattanooga Realtors #1364959 Report a problem | ||
| 8/16/2023 | Pending sale | $276,500$185/sqft |
Source: Greater Chattanooga Realtors #1364959 Report a problem | ||
| 8/8/2023 | Listed for sale | $276,500$185/sqft |
Source: Greater Chattanooga Realtors #1364959 Report a problem | ||
| 7/5/2023 | Pending sale | $276,500$185/sqft |
Source: Greater Chattanooga Realtors #1364959 Report a problem | ||
| 7/1/2023 | Listed for sale | $276,500$185/sqft |
Source: Greater Chattanooga Realtors #1364959 Report a problem | ||
| 4/25/2023 | Pending sale | $276,500$185/sqft |
Source: Greater Chattanooga Realtors #1364959 Report a problem | ||
| 3/8/2023 | Listed for sale | $276,500$185/sqft |
Source: Greater Chattanooga Realtors #1364959 Report a problem | ||
| 2/13/2023 | Pending sale | $276,500$185/sqft |
Source: Greater Chattanooga Realtors #1364959 Report a problem | ||
| 11/3/2022 | Listed for sale | $276,500$185/sqft |
Source: Greater Chattanooga Realtors #1364959 Report a problem | ||
Public tax history
| Year | Property taxes | Tax assessment |
|---|---|---|
| 2025 | $1,346 | $64,375 |
| 2024 | $1,346 | $64,375 |
| 2023 | $1,346 | $64,375 |
Find assessor info on the county website
Monthly payment
Est. payment
Payment breakdown
Explore the cost of this home by adjusting the details. Changes won't be saved.Climate risks
Neighborhood: 37303
Nearby schools
GreatSchools rating
- 6/10Athens City IntermediateGrades: 3-5Distance: 1.2 mi
- 6/10Athens City Middle SchoolGrades: 6-8Distance: 1.1 mi
- NAAthens City PrimaryGrades: PK-2Distance: 1.2 mi
Schools provided by the listing agent
- Elementary: City Park
- Middle: Athens
- High: Mcminn
Source: East Tennessee Realtors. This data may not be complete. We recommend contacting the local school district to confirm school assignments for this home.
- $326,2303 bd3 ba2.1k sqft1103 Skyridge Dr, Athens, TN 37303Sold

- $289,5004 bd2 ba1.4k sqft1423 Ridge Estates Dr, Athens, TN 37303Sold

- $275,0003 bd3 ba2.1k sqft1114 Skyridge Dr, Athens, TN 37303Sold
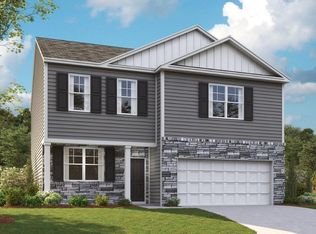
- $315,0003 bd3 ba2.2k sqft1111 Skyridge Dr, Athens, TN 37303Sold
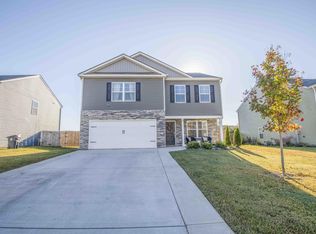
- $275,0003 bd3 ba2.1k sqft1471 Housley Dr, Athens, TN 37303Sold
- $332,4404 bd3 ba2.8k sqft1110 Skyridge Dr, Athens, TN 37303Sold
- $320,0004 bd3 ba2.1k sqft1413 Ridge Estates Dr, Athens, TN 37303Sold
- $300,1154 bd3 ba1.9k sqft1467 Housley Dr, Athens, TN 37303Sold
A local agent can set up tours, give advice and negotiate with sellers.
A local lender can help you make sure your offer is ready when you are.
Similar homes
- $339,9003 bd3 ba2.2k sqft1466 Housley Dr, Athens, TN 37303For Sale

 MLS ID #1344666, Buffy Jewell, Jewell Real Estate. East Tennessee Realtors
 - $299,9003 bd1 ba1.4k sqft819 Keith Ln, Athens, TN 37303For Sale
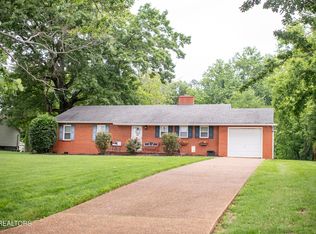 MLS ID #1344279, Melissa Anderson, Realty Executives Main Street. East Tennessee Realtors
 - $259,9003 bd2 ba1.2k sqft912 Barnabas St, Athens, TN 37303For Sale
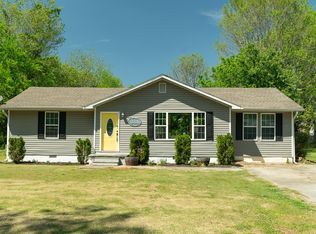
 MLS ID #3164908, Ingrid Prather. RealTracs MLS as distributed by MLS GRID
 - $234,9003 bd2 ba1.2k sqft104 Aldridge Ln, Athens, TN 37303For Sale
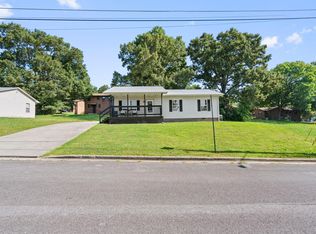 MLS ID #1539159, Jay Wycoff. Greater Chattanooga Realtors
 - $289,9003 bd2 ba2.1k sqft711 Walter St, Athens, TN 37303For SaleMLS ID #1533977, Paula Scarbrough. Greater Chattanooga Realtors
- $259,9003 bd2 ba1.5k sqft614 Elizabeth St, Athens, TN 37303For SaleMLS ID #1530054, Michell Miller. Greater Chattanooga Realtors
- $330,0004 bd2 ba1.7k sqft115 Lindsell Rd, Athens, TN 37303For SaleMLS ID #1534656, Lizbeth Cohen. Greater Chattanooga Realtors
- $269,0003 bd2 ba1.2k sqft3453 Highway 39 W, Athens, TN 37303For SaleMLS ID #1536298, Matt Cunningham. Greater Chattanooga Realtors
- $325,0003 bd3 ba2.1k sqft151 Lindsell Rd, Athens, TN 37303For SaleMLS ID #1537486, Wade Trammell. Greater Chattanooga Realtors
- $299,3454 bd2 ba1.6k sqft104 English Oak Ln, Athens, TN 37303New ConstructionMLS ID #1535671, Keri Denham. Greater Chattanooga Realtors
- $289,5154 bd2 ba1.4k sqft120 English Oak Ln, Athens, TN 37303New ConstructionGreater Chattanooga Realtors
- from $299,9904 bd2 ba1.7k sqftCali Plan, The Preserve at Davis Place, Athens, TN 37303New ConstructionDR Horton
- $339,0003 bd3 ba2.1k sqft709 Tellico Ave W, Athens, TN 37303For SaleMLS ID #3220534, Carla Patton. RealTracs MLS as distributed by MLS GRID
- $339,0003 bd2 ba1.7k sqft145 County Road 208, Athens, TN 37303For SaleMLS ID #3247030, Suzanne Akins. RealTracs MLS as distributed by MLS GRID
- $335,0003 bd2 ba1.6k sqft116 County Road 456, Athens, TN 37303For SaleMLS ID #3250414, Amber Olinger. RealTracs MLS as distributed by MLS GRID
- from $289,9903 bd2 ba1.6k sqftAria Plan, The Preserve at Davis Place, Athens, TN 37303New ConstructionDR Horton
- $309,0003 bd3 ba1.4k sqft2429 Village Ln, Athens, TN 37303For SaleMLS ID #1341215, Jim Swafford, Weichert Realtors-The Space Place. East Tennessee Realtors
- from $278,9904 bd2 ba1.4k sqftFreeport Plan, The Preserve at Davis Place, Athens, TN 37303New ConstructionDR Horton
- $325,5253 bd3 ba2.1k sqft128 English Oak Ln, Athens, TN 37303New ConstructionGreater Chattanooga Realtors
- $359,9003 bd2 ba1.6k sqft405 County Road 439, Athens, TN 37303For SaleMLS ID #1325644, Tara Hayes, Realty Executives Associates. East Tennessee Realtors
