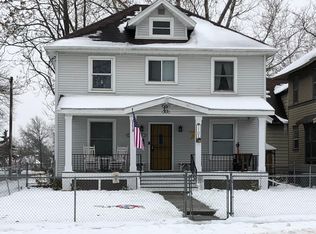
Are you needing more room for everyone?? This 4 bedroom home just may be what you have been looking for! Embrace the double entry with a built-in storage seat. The foyer still has the beautiful original wood flooring. Enter the large living room, which has just had new carpet laid. The dining room/area is off the kitchen and has extra room/cabinets for a coffee/treat bar area! (Make this the Favorite mingling place in your home!) Open Kitchen has lots of cabinet space with room to add a work island too!! Of course, just off the kitchen is a toilet room, so you won't have to run upstairs everytime. The upstairs features all 4 bedrooms and full bath all on the same floor. The full bathroom has a tub/shower combo plus the old time cabinet for linens and storage. Walk-up insulated attic. This home does have off- street parking with additional street parking.
Active
$80,000
1103 South St, Burlington, IA 52601
4beds
1,440sqft
Single Family Residence
Built in 1916
3,920 Square Feet Lot
$-- Zestimate®
$56/sqft
$-- HOA
What's special
Additional street parkingOff-street parkingBeautiful original wood flooring
- 25 days
- 486
- 24
Likely to sell faster than
Zillow last checked:
Listing updated:
Listed by:
Cynthia K Miller 319-750-2365,
Century 21/Property Professionals
Source: NoCoast MLS as distributed by MLS GRID,MLS#: 6342648
Facts & features
Interior
Bedrooms & bathrooms
- Bedrooms: 4
- Bathrooms: 2
- Full bathrooms: 1
- 1/4 bathrooms: 1
Bedroom 2
- Level: Upper
Bedroom 3
- Level: Upper
Bedroom 4
- Level: Upper
Other
- Level: Upper
Dining room
- Description: Kitchen/Dining Room
- Level: Main
Other
- Level: Upper
Kitchen
- Level: Main
Living room
- Level: Main
Heating
- Forced Air
Cooling
- Central Air
Appliances
- Included: Range, Dishwasher
Features
- Flooring: Carpet, Hardwood, Laminate
- Basement: Stone/Rock
- Has fireplace: No
Interior area
- Total interior livable area: 1,440 sqft
- Finished area below ground: 0
Property
Parking
- Parking features: Other Surface
Accessibility
- Accessibility features: None
Features
- Levels: Two
- Fencing: None
Lot
- Size: 3,920 Square Feet
- Dimensions: 77 x 52
- Features: Corner Lot
Details
- Additional structures: Storage
- Parcel number: 1608208008
Construction
Type & style
- Home type: SingleFamily
- Property subtype: Single Family Residence
Materials
- Wood Siding
- Roof: Shingle
Condition
- Year built: 1916
Details
- Warranty included: Yes
Utilities & green energy
- Electric: Circuit Breakers
- Sewer: Public Sewer
Community & HOA
Community
- Subdivision: BARRETS ADD
HOA
- Has HOA: No
Location
- Region: Burlington
Financial & listing details
- Price per square foot: $56/sqft
- Tax assessed value: $75,200
- Annual tax amount: $1,380
- Date on market: 9/12/2026
- Cumulative days on market: 26 days
Estimated market value
Not available
Estimated sales range
Not available
Not available
Price history
| Date | Event | Price |
|---|---|---|
| 9/12/2026 | Listed for sale | $80,000+45.5%$56/sqft |
Source:  NoCoast MLS as distributed by MLS GRID #6342648 Report a problem NoCoast MLS as distributed by MLS GRID #6342648 Report a problem | ||
| 6/4/2015 | Sold | $55,000-1.6%$38/sqft |
Source: NoCoast MLS as distributed by MLS GRID #5377992 Report a problem | ||
| 4/22/2015 | Pending sale | $55,900$39/sqft |
Source: RE/MAX REAL ESTATE SPECIALISTS INC #14988 Report a problem | ||
| 2/13/2015 | Price change | $55,900-6.7%$39/sqft |
Source: RE/MAX REAL ESTATE SPECIALISTS INC #118274 Report a problem | ||
| 10/30/2014 | Price change | $59,900-7.1%$42/sqft |
Source: RE/MAX REAL ESTATE SPECIALISTS INC #118274 Report a problem | ||
| 9/24/2014 | Price change | $64,500-2.3%$45/sqft |
Source: RE/MAX REAL ESTATE SPECIALISTS INC #118274 Report a problem | ||
| 7/3/2014 | Listed for sale | $66,000+57.5%$46/sqft |
Source: RE/MAX REAL ESTATE SPECIALISTS INC #118274 Report a problem | ||
| 6/14/1996 | Sold | $41,900$29/sqft |
Source: Agent Provided Report a problem | ||
Public tax history
| Year | Property taxes | Tax assessment |
|---|---|---|
| 2025 | $1,270 +14.4% | $75,200 +15% |
| 2024 | $1,110 -7.8% | $65,400 |
| 2023 | $1,204 -1.6% | $65,400 +8.8% |
| 2022 | $1,224 -6.8% | $60,100 |
| 2021 | $1,314 +0.8% | $60,100 |
| 2020 | $1,304 -4.1% | $60,100 |
| 2019 | $1,360 -0.1% | $60,100 +1.7% |
| 2018 | $1,362 | $59,100 +4.4% |
| 2017 | $1,362 +5.7% | $56,600 |
| 2016 | $1,288 | $56,600 |
| 2015 | $1,288 +25.3% | $56,600 +4.6% |
| 2014 | $1,028 +12% | $54,100 |
| 2013 | $918 +1.5% | -- |
| 2012 | $904 -0.2% | -- |
| 2011 | $906 +5.1% | -- |
| 2010 | $862 +8% | -- |
| 2009 | $798 +5.6% | -- |
| 2008 | $756 +10.5% | -- |
| 2007 | $684 -6% | -- |
| 2005 | $728 | -- |
Find assessor info on the county website
Monthly payment
Est. payment
Payment breakdown
Explore the cost of this home by adjusting the details. Changes won't be saved.Climate risks
Neighborhood: 52601

Similar homes
- $88,9003 bd2 ba1.5k sqft1210 Aetna St, Burlington, IA 52601Active
 MLS ID #6343485, Kimberly Staub, RE/MAX Real Estate Specialists. NoCoast MLS as distributed by MLS GRID
 - $89,9003 bd1 ba1.2k sqft1504 Grove St, Burlington, IA 52601Active
 MLS ID #6340832, Adrian Wilson, Thrive Realty. NoCoast MLS as distributed by MLS GRID
 - $74,9003 bd1 ba1.2k sqft724 Louisa St, Burlington, IA 52601Active
 MLS ID #6341923, John E Mercer IV, Thrive Realty. NoCoast MLS as distributed by MLS GRID
 - $77,0003 bd1 ba1.3k sqft121 Clay St, Burlington, IA 52601Active
 MLS ID #6337407, Dustina Fenton, Ruhl & Ruhl, REALTORS. NoCoast MLS as distributed by MLS GRID
