Skip main navigation
Off market
  • $697,800

    1103 Spain Dr, Stafford, VA 22554

    4beds
    3,123sqft
    SingleFamily
    Built in 2018
    0.4 Acres Lot
    $697,800 Zestimate®
    $223/sqft
    $3,615 Estimated rent

    Home value

    $697,800

    $663,000 - $733,000

    $3,615/mo

    Zestimate® history
    Loading
    Loading...

    Owner options

    List your home for rent

    $3,615/mo

    Rent Zestimate®

    Find your next renter with Zillow Rental Manager. Plus, with online applications, you can quickly screen prospective tenants – for free.

    Learn more

    $3,615/mo

    Rent Zestimate®

    Refinance and save

    $4,138/mo

    Est. payment

    Refinancing to a lower rate could help reduce your monthly payments and save thousands over the life of the loan.

    See today's rates

    $4,138/mo

    Est. payment

    Explore your selling options

    Work with a Zillow partner agent

    Leverage their expertise and Zillow's premium Showcase listings to get your home seen by more buyers.

    Get started

    List with your own agent

    Get your home in front of millions of buyers by listing it on Zillow.

    Learn how to do it

    Sell it yourself

    Take full control of how buyers see your home on Zillow by listing For Sale by Owner (FSBO).

    List your home

    What's special

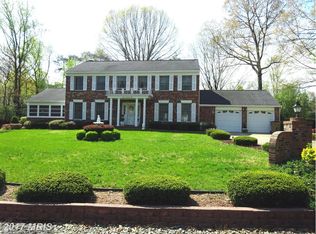
    This is the One you have been waiting for! The Extremely Rare Aquia Harbour Trifecta...Big, Beautiful NEW 4BR, 3.5BA Colonial on LEVEL Lot in FIRST SECTION! This may be the Last Opportunity! Incredible Open Concept Home allows you to decide how you Want to Live! You are not restricted by numerous walls and small rooms as in most homes! Countless Features include 9' Ceilings throughout the Main Level, a Huge GOURMET Center Island Kitchen with 42" Espresso Cabinetry and Stainless Steel Appliances. Kitchen opens to the Spacious GREAT ROOM with Recessed Lighting and Gas Fireplace allowing you to Layout the Space however you want! Off the Kitchen you will find the WALK IN PANTRY and Mud Room with Large Storage Closet. An Additional Room on the Main Level could be used as a Den, Formal Living Room, Formal Dining Room or whatever you want...which is the Beauty of this Unique Floor Plan! The Upper Level boasts a Large Owners Bedroom Suite with Tray Ceiling, Bedroom Sized Walk In Closet and Luxury Owners Bath with Open Concept Shower, Soaking Tub, Water Closet and Dual Sink Vanity. Also featured upstairs is an actual Laundry Room, not a closet...a real laundry room Plus another Bedroom Suite and 2 Other Bedrooms which share a DUAL ENTRY BATHROOM! The Full, Unfinished 1450 sqft Walkout Basement has Egress Windows and is ready for you to add Bedrooms, another Full Bath, Recreation Room, Office...again whatever you want...and you still have space for a Storage Room! All of the above makes this home a steal already AND the features aren't done yet. Also included are an Enormous 3 CAR GARAGE and COVERED REAR DECK with Ceiling Fan. Perhaps the best feature of this home is the Gated and Community of Aquia Harbour which it resides in! The Aquia Harbour Amenities include Two Pools; Golf Course with Driving Range, Pro Shop and the Clubhouse @ Aquia Harbour Restaurant; Marina with Boat Ramp and Marina Store; Dog Park; Fire Department; Certified Police Department; On Site Management; 8 Parks with Everything from Basketball, Tennis, Volleyball, Tot Lots+ and own Road Maintenance Crew ready to plow the roads at the first sign of snow! This home has it all and this community has it all!

    This property is off market, which means it's not currently listed for sale or rent on Zillow. This may be different from what's available on other websites or public sources.
    Facts & features

    Interior

    Bedrooms & bathrooms
    • Bedrooms: 4
    • Bathrooms: 4
    • Full bathrooms: 3
    • 1/2 bathrooms: 1
    Heating
    • Forced air, Heat pump, Gas
    Cooling
    • Central
    Appliances
    • Included: Dishwasher, Garbage disposal
    Features
    • Upgraded Countertops, Floor Plan - Open, Master Bath(s), Crown Moldings, Recessed Lighting, CeilngFan(s), Dining Area, Kitchen - Gourmet, Kitchen - Eat-In, Family Room Off Kitchen, Breakfast Area, Kitchen - Island, Attic, Carpet, Pantry
    • Flooring: Hardwood
    • Basement: Finished
    • Has fireplace: Yes
    • Fireplace features: masonry
    Interior area
    • Total interior livable area: 3,123 sqft

    Property

    Parking
    • Parking features: Garage - Attached
    Features
    • Exterior features: Other, Wood
    Lot
    • Size: 0.4 Acres
    Details
    • Parcel number: 21B153

    Construction

    Type & style
    • Home type: SingleFamily
    Materials
    • Frame
    • Roof: Composition
    Condition
    • New construction: No
    • Year built: 2018

    Community & HOA

    Location
    • Region: Stafford

    Financial & listing details

    • Price per square foot: $223/sqft
    • Tax assessed value: $624,700
    • Annual tax amount: $5,770

    Price history

    DateEventPrice
    4/11/2019Sold$540,000+2.9%$173/sqft
    Source: Public Record Report a problem
    2/22/2019Listed for sale$524,900-0.9%$168/sqft
    Source: Keller Williams Capital Properties #VAST200878 Report a problem
    12/20/2018Listing removed$529,900$170/sqft
    Source: Keller Williams Capital Properties #1000443428 Report a problem
    6/26/2018Listed for sale$529,900+562.4%$170/sqft
    Source: Keller Williams Capital Properties #1000443428 Report a problem
    11/14/2017Sold$80,000$26/sqft
    Source: Public Record Report a problem

    Public tax history

    YearProperty taxesTax assessment
    2025$5,770 +3.4%$624,700
    2024$5,582 +19.4%$624,700 +16.3%
    2023$4,674 +9.4%$537,300 +6.9%
    2022$4,271 -7.1%$502,500 +6%
    2021$4,597 $473,900
    2020$4,597 +5.5%$473,900 +3.6%
    2019$4,356 +363.2%$457,300 +381.4%
    2018$941 $95,000
    2017$941 --
    Find assessor info on the county website

    Neighborhood: Aquia Harbour

    Nearby schools

    GreatSchools rating
    Schools provided by the listing agent
    • Elementary: ANNE E. MONCURE
    • Middle: SHIRLEY C. HEIM
    • High: BROOKE POINT
    • District: Stafford County Public Schools

    Source: The MLS. This data may not be complete. We recommend contacting the local school district to confirm school assignments for this home.

    Get a cash offer in 3 minutes
    Find out how much your home could sell for in as little as 3 minutes with a no-obligation cash offer.
    Estimated market value
    $697,800
    Get a cash offer in 3 minutes
    Find out how much your home could sell for in as little as 3 minutes with a no-obligation cash offer.
    Estimated market value
    $697,800