This beautifully updated home, located in a well-established Stafford neighborhood, perfectly blends comfort, functionality, and convenience. The welcoming front porch is an ideal spot for enjoying your morning coffee or unwinding after a long day. Inside, natural light fills the open living spaces, creating a bright and inviting atmosphere. The kitchen and breakfast nook flow effortlessly into the family room, making it perfect for daily routines or hosting gatherings. The spacious family room serves as the heart of the home, while the private primary suite provides a peaceful retreat with a tray ceiling adding extra charm. A dedicated office adds flexibility for work, hobbies, or could easily become a fifth bedroom depending on your needs. Step outside to the large deck and expansive, private backyard, offering the perfect setting for relaxation or entertaining. This home comes with a range of recent upgrades for added peace of mind. The roof, backup batteries, and solar panels were all replaced in October 2022. The windows were updated in summer 2023, and the HVAC system was upgraded that same year. New LVP flooring and countertops were added in 2019, and the master bathroom was fully remodeled in 2021. Two rooms were fitted with new carpet this year, and the home was recently repainted, adding a fresh, modern touch. An attached garage, long driveway, and two battery-powered backup generators offer convenience and reliability. This home is conveniently located near major commuter routes, shopping, dining, and parks, providing easy access to all your daily essentials. Enjoy comfortable living in a location that offers both immediate convenience and long-term value. Photos may be virtually staged.
Sold for $582,500
$582,500
1104 Columbus Dr, Stafford, VA 22554
4beds
2,600sqft
Single Family Residence
Built in 2004
0.45 Acres Lot
$582,400 Zestimate®
$224/sqft
$3,166 Estimated rent
Home value
$582,400
$547,000 - $617,000
$3,166/mo
Zestimate® history
Owner options
List your home for rent
$3,166/mo
Rent Zestimate®
Find your next renter with Zillow Rental Manager. Plus, with online applications, you can quickly screen prospective tenants – for free.
$3,166/mo
Rent Zestimate®
Refinance and save
$3,650/mo
Est. payment
Refinancing to a lower rate could help reduce your monthly payments and save thousands over the life of the loan.
$3,650/mo
Est. payment
Explore your selling options
Work with a Zillow partner agent
Leverage their expertise and Zillow's premium Showcase listings to get your home seen by more buyers.
Get startedList with your own agent
Get your home in front of millions of buyers by listing it on Zillow.
Learn how to do itSell it yourself
Take full control of how buyers see your home on Zillow by listing For Sale by Owner (FSBO).
List your homeWhat's special
Zillow last checked:
Listing updated:
Listed by:
Sarah Reynolds 703-844-3464,
Keller Williams Realty
Bought with:
Kristie Zimmerman, SP98377600
Compass
Source: Bright MLS,MLS#: VAST2048228
Facts & features
Interior
Bedrooms & bathrooms
- Bedrooms: 4
- Bathrooms: 2
- Full bathrooms: 2
- Main level bathrooms: 2
- Main level bedrooms: 4
Basement
- Area: 0
Heating
- Heat Pump, Electric
Cooling
- Central Air, Electric
Appliances
- Included: Microwave, Dryer, Washer, Dishwasher, Disposal, Ice Maker, Refrigerator, Cooktop, Electric Water Heater
Features
- Ceiling Fan(s)
- Windows: Window Treatments
- Has basement: No
- Has fireplace: No
Interior area
- Total structure area: 2,600
- Total interior livable area: 2,600 sqft
- Finished area above ground: 2,600
- Finished area below ground: 0
Property
Parking
- Total spaces: 2
- Parking features: Garage Door Opener, Attached, Driveway
- Attached garage spaces: 2
- Has uncovered spaces: Yes
Accessibility
- Accessibility features: None
Features
- Levels: One
- Stories: 1
- Pool features: Community
Lot
- Size: 0.45 Acres
Details
- Additional structures: Above Grade, Below Grade
- Parcel number: 21B 166
- Zoning: R1
- Special conditions: Standard
Construction
Type & style
- Home type: SingleFamily
- Architectural style: Ranch/Rambler
- Property subtype: Single Family Residence
Materials
- Combination
- Foundation: Other
Condition
- New construction: No
- Year built: 2004
Utilities & green energy
- Sewer: Public Sewer
- Water: Public
Community & HOA
Community
- Subdivision: Aquia Harbour
HOA
- Has HOA: Yes
- HOA fee: $174 monthly
Location
- Region: Stafford
Financial & listing details
- Price per square foot: $224/sqft
- Tax assessed value: $540,000
- Annual tax amount: $5,058
- Date on market: 4/15/2026
- Listing agreement: Exclusive Right To Sell
- Ownership: Fee Simple
Price history
| Date | Event | Price |
|---|---|---|
| 5/29/2026 | Sold | $582,500-2.9%$224/sqft |
Source:  Bright MLS #VAST2048228 Report a problem Bright MLS #VAST2048228 Report a problem | ||
| 4/29/2026 | Contingent | $600,000$231/sqft |
Source: Bright MLS #VAST2048228 Report a problem | ||
| 4/15/2026 | Price change | $600,000-7.7%$231/sqft |
Source: Bright MLS #VAST2048228 Report a problem | ||
| 4/1/2026 | Listed for sale | $650,000+64.6%$250/sqft |
Source: Bright MLS #VAST2047236 Report a problem | ||
| 10/22/2019 | Sold | $394,900+1.3%$152/sqft |
Source: Public Record Report a problem | ||
| 9/17/2019 | Pending sale | $389,900$150/sqft |
Source: Long & Foster Real Estate, Inc. #VAST213040 Report a problem | ||
| 9/13/2019 | Price change | $389,900-1.3%$150/sqft |
Source: Long & Foster Real Estate, Inc. #VAST213040 Report a problem | ||
| 9/2/2019 | Listed for sale | $394,900$152/sqft |
Source: Long & Foster Real Estate, Inc. #VAST213040 Report a problem | ||
| 8/3/2019 | Pending sale | $394,900$152/sqft |
Source: Long & Foster Real Estate, Inc. #VAST213040 Report a problem | ||
| 7/26/2019 | Price change | $394,900-1.3%$152/sqft |
Source: Long & Foster Real Estate, Inc. #VAST213040 Report a problem | ||
| 7/12/2019 | Listed for sale | $399,900-3.6%$154/sqft |
Source: Long & Foster Real Estate, Inc. #VAST213040 Report a problem | ||
| 4/28/2015 | Listing removed | $2,150$1/sqft |
Source: Coldwell Banker Elite #ST8553605 Report a problem | ||
| 4/17/2015 | Price change | $2,150-6.5%$1/sqft |
Source: Coldwell Banker Elite #ST8553605 Report a problem | ||
| 4/17/2015 | Listing removed | $414,900$160/sqft |
Source: Coldwell Banker Elite #ST8553587 Report a problem | ||
| 3/24/2015 | Price change | $414,900-2.4%$160/sqft |
Source: Coldwell Banker Elite #ST8553587 Report a problem | ||
| 3/20/2015 | Listed for rent | $2,300$1/sqft |
Source: Coldwell Banker Elite #ST8553605 Report a problem | ||
| 2/13/2015 | Listed for sale | $424,900+466.5%$163/sqft |
Source: Coldwell Banker Elite #ST8553587 Report a problem | ||
| 1/15/2004 | Sold | $75,000+150%$29/sqft |
Source: Public Record Report a problem | ||
| 9/18/2003 | Sold | $30,000$12/sqft |
Source: Public Record Report a problem | ||
Public tax history
| Year | Property taxes | Tax assessment |
|---|---|---|
| 2025 | $4,987 +3.4% | $540,000 |
| 2024 | $4,825 +9.5% | $540,000 +10% |
| 2023 | $4,406 +5.6% | $490,900 |
| 2022 | $4,173 +9.4% | $490,900 +24.9% |
| 2021 | $3,813 | $393,100 |
| 2020 | $3,813 +5.5% | $393,100 +9.8% |
| 2019 | $3,616 +2% | $358,000 |
| 2018 | $3,544 | $358,000 +11.5% |
| 2017 | $3,544 +11.5% | $321,000 |
| 2016 | $3,178 | $321,000 +8.1% |
| 2015 | -- | $297,000 |
| 2014 | -- | $297,000 +7.2% |
| 2013 | -- | $277,000 |
| 2012 | -- | $277,000 +11.1% |
| 2011 | -- | $249,300 |
| 2010 | -- | $249,300 -27.3% |
| 2009 | -- | $342,900 |
| 2008 | -- | $342,900 -24.7% |
| 2006 | -- | $455,200 |
| 2005 | -- | $455,200 +32.8% |
| 2004 | -- | $342,800 +1042.7% |
| 2003 | -- | $30,000 |
| 2002 | -- | $30,000 |
Find assessor info on the county website
Neighborhood: Aquia Harbour
Nearby homes
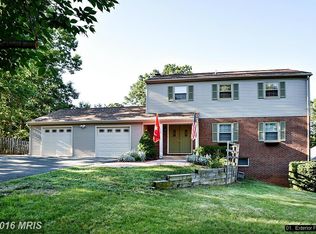
- $526,6006 bd4 ba3k sqft1102 Columbus Dr, Stafford, VA 22554Off Market
- $536,3005 bd3 ba2.2k sqft1106 Columbus Dr, Stafford, VA 22554Off Market
- $530,0005 bd3 ba3.2k sqft1103 Harbour Dr, Stafford, VA 22554Sold
- $460,5003 bd2 ba2k sqft1108 Columbus Dr, Stafford, VA 22554Off Market
- $515,4005 bd3 ba3k sqft1105 Harbour Dr, Stafford, VA 22554Off Market
- $711,3004 bd4 ba3.1k sqft1103 Spain Dr, Stafford, VA 22554Off Market
- $483,7004 bd3 ba1.8k sqft1101 Harbour Dr, Stafford, VA 22554Off Market
- $527,8005 bd3 ba2.5k sqft1105 Spain Dr, Stafford, VA 22554Off Market
Nearby schools
GreatSchools rating
- 4/10Hampton Oaks Elementary SchoolGrades: K-5Distance: 1.3 mi
- 3/10Shirley C. Heim Middle SchoolGrades: 6-8Distance: 2.2 mi
- 5/10Brooke Point High SchoolGrades: 9-12Distance: 3.4 mi
Schools provided by the listing agent
- Elementary: Hampton Oaks
- Middle: Shirley C. Heim
- High: Brooke Point
- District: Stafford County Public Schools
Source: Bright MLS. This data may not be complete. We recommend contacting the local school district to confirm school assignments for this home.
Get a cash offer in 3 minutes
Find out how much your home could sell for in as little as 3 minutes with a no-obligation cash offer.
Estimated market value
$582,400
Get a cash offer in 3 minutes
Find out how much your home could sell for in as little as 3 minutes with a no-obligation cash offer.
Estimated market value
$582,400
- Virginia
- Stafford County
- Stafford
- 22554
- Aquia Harbour
- 1104 Columbus Dr
Nearby cities
Nearby neighborhoods
Nearby zip codes
Other Stafford Topics
