Don't miss your chance to pick up this stunning Salem two story on a wonderful cul de sac just minutes from all
the major routes! Situated on just under an acre lot the home offers over 2,700sf thanks to the finished walk-out
basement which incorporates a rec-room, bar, and one of the four total bedrooms. The main floor is astonishingly open
thanks to the combined living room, dinette and kitchen areas. A dedicated dining room just off the main foyer offers a
wonderful gathering space as well. A half bath and laundry area near the two car garage offer functionality for owners
and guests alike. Vinyl plank flooring, high ceilings, neutral colors, and gorgeous cosmetic upgrades are a common them
through the main floor. Head upstairs through the two story foyer and you're first created with an amazing master suite.
Cathedral ceilings, a walk in closet, and an oversized master bath make this an owners retreat like no other. Down the hall
you'll find two additional well sized guest rooms with another shared full bath. Need more space still? Head to the finished
walk out basement for some fun and possible fourth bedroom. The custom bar area and layout of the space make this an
entertainers dream. This home has benefitted from loads of improvements recently, the septic, roof, and appliances are all
within the last seven years and the cosmetics were addressed almost entirely in the last three. Call today to schedule your
private tour!
Closed
$393,500
1103 Terraho Dr, Salem, OH 44460
4beds
2,850sqft
Single Family Residence
Built in 1997
0.95 Acres Lot
$402,500 Zestimate®
$138/sqft
$2,549 Estimated rent
Home value
$402,500
$266,000 - $612,000
$2,549/mo
Zestimate® history
Owner options
List your home for rent
$2,549/mo
Rent Zestimate®
Find your next renter with Zillow Rental Manager. Plus, with online applications, you can quickly screen prospective tenants – for free.
$2,549/mo
Rent Zestimate®
Refinance and save
$2,468/mo
Est. payment
Refinancing to a lower rate could help reduce your monthly payments and save thousands over the life of the loan.
$2,468/mo
Est. payment
Explore your selling options
Work with a Zillow partner agent
Leverage their expertise and Zillow's premium Showcase listings to get your home seen by more buyers.
Get startedList with your own agent
Get your home in front of millions of buyers by listing it on Zillow.
Learn how to do itSell it yourself
Take full control of how buyers see your home on Zillow by listing For Sale by Owner (FSBO).
List your homeWhat's special
Zillow last checked:
Listing updated:
Listed by:
Nick Rock 330-704-9049 nicholasrock424@gmail.com,
Keller Williams Legacy Group Realty
Bought with:
Lindy Hutton, 2021001344
Berkshire Hathaway HomeServices Stouffer Realty
Source: MLS Now,MLS#: 5159026 Originating MLS: Stark Trumbull Area REALTORS
Originating MLS: Stark Trumbull Area REALTORSFacts & features
Interior
Bedrooms & bathrooms
- Bedrooms: 4
- Bathrooms: 3
- Full bathrooms: 2
- 1/2 bathrooms: 1
- Main level bathrooms: 1
Primary bedroom
- Level: Second
- Dimensions: 13 x 17
Bedroom
- Level: Second
- Dimensions: 13 x 13
Bedroom
- Level: Second
- Dimensions: 12 x 12
Bedroom
- Level: Basement
- Dimensions: 13 x 13
Dining room
- Level: First
- Dimensions: 14 x 11
Eat in kitchen
- Level: First
- Dimensions: 10 x 14
Entry foyer
- Level: First
- Dimensions: 10 x 7
Kitchen
- Level: First
- Dimensions: 14 x 15
Laundry
- Level: First
- Dimensions: 5 x 8
Living room
- Level: First
- Dimensions: 12 x 27
Recreation
- Level: Basement
- Dimensions: 27 x 27
Heating
- Forced Air, Propane
Cooling
- Central Air
Appliances
- Included: Dishwasher, Range, Refrigerator
- Laundry: Main Level
Features
- Built-in Features, Ceiling Fan(s), Crown Molding, Coffered Ceiling(s), Double Vanity, Eat-in Kitchen, High Ceilings, Recessed Lighting, See Remarks, Vaulted Ceiling(s), Bar, Walk-In Closet(s)
- Basement: Full,Finished,Walk-Out Access
- Number of fireplaces: 1
Interior area
- Total structure area: 2,850
- Total interior livable area: 2,850 sqft
- Finished area above ground: 1,952
- Finished area below ground: 898
Property
Parking
- Total spaces: 2
- Parking features: Attached, Driveway, Electricity, Garage Faces Front, Garage, Garage Door Opener
- Attached garage spaces: 2
Features
- Levels: Two
- Stories: 2
Lot
- Size: 0.95 Acres
- Features: Cul-De-Sac
Details
- Parcel number: 0300485008
- Special conditions: Standard
Construction
Type & style
- Home type: SingleFamily
- Architectural style: Colonial
- Property subtype: Single Family Residence
Materials
- Vinyl Siding
- Foundation: Block
- Roof: Asphalt,Fiberglass
Condition
- Year built: 1997
Utilities & green energy
- Sewer: Septic Tank
- Water: Private, Well
Community & HOA
Community
- Subdivision: Mcleans
HOA
- Has HOA: No
Location
- Region: Salem
Financial & listing details
- Price per square foot: $138/sqft
- Tax assessed value: $321,800
- Annual tax amount: $2,853
- Date on market: 12/29/2025
- Cumulative days on market: 110 days
- Listing terms: Cash,Conventional,FHA,USDA Loan,VA Loan
Price history
| Date | Event | Price |
|---|---|---|
| 12/23/2025 | Sold | $393,500-1.6%$138/sqft |
Source:  MLS Now #5159026 Report a problem MLS Now #5159026 Report a problem | ||
| 11/26/2025 | Pending sale | $399,900$140/sqft |
Source: MLS Now #5159026 Report a problem | ||
| 9/23/2025 | Price change | $399,900-4.8%$140/sqft |
Source: MLS Now #5159026 Report a problem | ||
| 8/25/2025 | Price change | $419,900-6.7%$147/sqft |
Source: MLS Now #5151121 Report a problem | ||
| 8/17/2025 | Price change | $449,900-2.2%$158/sqft |
Source: MLS Now #5146849 Report a problem | ||
| 8/8/2025 | Listed for sale | $459,900+80.4%$161/sqft |
Source: MLS Now #5146849 Report a problem | ||
| 7/31/2020 | Listing removed | $254,900$89/sqft |
Source: Howard Hanna - Canfield #4136465 Report a problem | ||
| 7/31/2020 | Pending sale | $254,900+3%$89/sqft |
Source: Howard Hanna - Canfield #4136465 Report a problem | ||
| 7/29/2020 | Sold | $247,500-2.9%$87/sqft |
Source:  MLS Now #4136465 Report a problem MLS Now #4136465 Report a problem | ||
| 3/9/2020 | Price change | $254,900-1.6%$89/sqft |
Source: Howard Hanna - Canfield #4136465 Report a problem | ||
| 1/28/2020 | Price change | $259,000-3%$91/sqft |
Source: Howard Hanna - Canfield #4136465 Report a problem | ||
| 12/1/2019 | Price change | $267,000-1.1%$94/sqft |
Source: Howard Hanna - Canfield #4136465 Report a problem | ||
| 9/24/2019 | Listed for sale | $270,000+2600%$95/sqft |
Source: Howard Hanna #4136465 Report a problem | ||
| 6/11/1997 | Sold | $10,000$4/sqft |
Source: Public Record Report a problem | ||
Public tax history
| Year | Property taxes | Tax assessment |
|---|---|---|
| 2025 | $3,453 +21% | $112,640 +29% |
| 2024 | $2,853 0% | $87,300 |
| 2023 | $2,854 -6.1% | $87,300 |
| 2022 | $3,038 +32.8% | $87,300 +41.6% |
| 2021 | $2,288 +2% | $61,640 |
| 2020 | $2,242 +5.8% | $61,640 |
| 2019 | $2,119 | $61,640 +10% |
| 2018 | $2,119 -0.1% | $56,040 |
| 2017 | $2,121 +3.5% | $56,040 +4.4% |
| 2016 | $2,050 | $53,660 |
| 2015 | $2,050 +5.5% | $53,660 |
| 2014 | $1,943 -4.2% | $53,660 -3% |
| 2013 | $2,027 +0% | $55,310 |
| 2012 | $2,027 +0.6% | $55,310 |
| 2011 | $2,015 +0% | $55,310 |
| 2010 | $2,015 | $55,310 -0.1% |
| 2009 | $2,015 -0.6% | $55,340 |
| 2008 | $2,026 | $55,340 |
| 2007 | $2,026 -32.4% | $55,340 +6% |
| 2004 | $2,996 +6.1% | $52,200 +6.1% |
| 2003 | $2,823 | $49,180 |
| 2002 | $2,823 +11.7% | $49,180 +12% |
| 2000 | $2,527 | $43,910 |
Find assessor info on the county website
Neighborhood: 44460
Nearby homes
- $525,0523 bd3 ba2.1k sqft1141 Terraho Dr, Salem, OH 44460Sold
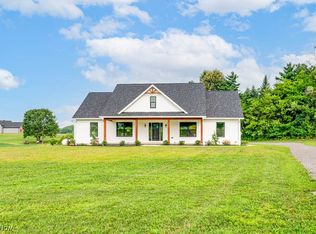
- $341,7003 bd1 ba1.9k sqft1104 Terraho Dr, Salem, OH 44460Off Market
- $353,3003 bd2 ba1.9k sqft28751 Hartley Rd, Salem, OH 44460Off Market
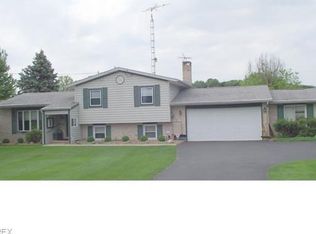
- $11,000-- bd-- ba-- sqft28763 Hartley Rd, Salem, OH 44460Off Market
- $4,500-- bd-- ba-- sqft28733 Hartley Rd, Salem, OH 44460Off Market
- $390,0003 bd3 ba1.5k sqft1149 Terraho Dr, Salem, OH 44460Sold
- $306,2003 bd1 ba1.6k sqft28809 Hartley Rd, Salem, OH 44460Off Market
- $11,000-- bd-- ba-- sqft28809 Hartley Rd, Salem, OH 44460Off Market
Nearby schools
GreatSchools rating
- 9/10West Branch Middle SchoolGrades: 3-7Distance: 2.4 mi
- 6/10West Branch High SchoolGrades: 8-12Distance: 2.5 mi
Schools provided by the listing agent
- District: West Branch LSD - 5012
Source: MLS Now. This data may not be complete. We recommend contacting the local school district to confirm school assignments for this home.
Get a cash offer in 3 minutes
Find out how much your home could sell for in as little as 3 minutes with a no-obligation cash offer.
Estimated market value
$402,500
Get a cash offer in 3 minutes
Find out how much your home could sell for in as little as 3 minutes with a no-obligation cash offer.
Estimated market value
$402,500
- Ohio
- Columbiana County
- Salem
- 44460
- 1103 Terraho Dr
Nearby cities
Nearby neighborhoods
Nearby zip codes
Other Salem Topics
