This stunning, modern ranch home offers large 2-acre lot sitting in a quiet cul-de-sac. The 2100 square feet of thoughtfully designed living space, blending comfort and functionality. This home features 3 bedrooms and 2 1/2 baths. This single-story home is perfect for those seeking spacious, accessible living. The open concept main level features large cathedral ceilings with a fully equipped large kitchen w/ pantry and an island that seats 4 that flows seamlessly into a large great room w/beautiful gas fireplace and front door that opens up onto large covered front porch. The dining room looks out onto covered back porch and large private backyard. The master suite is a private oasis with a spa-inspired ensuite and generous walk-in closet space ready to be configurated to your liking, soaking tub, his and her vanities and walk-in shower. A door from the walk-in closets leads you into a large laundry room which is great for convenience. Two additional bedrooms feature a Jack & Jill bath. The LL is a wide-open space and with modifications could make a great rec room or game room adding additional living space. A nice mud room with build ins lead you out into large 2 car garage with a great feature of steel siding and ceiling making it maintenance free. Call today to set up your private showing. You will not be disappointed.
Closed
$525,052
1141 Terraho Dr, Salem, OH 44460
3beds
2,100sqft
Single Family Residence
Built in 2025
2.04 Acres Lot
$539,900 Zestimate®
$250/sqft
$2,444 Estimated rent
Home value
$539,900
$356,000 - $821,000
$2,444/mo
Zestimate® history
Owner options
List your home for rent
$2,444/mo
Rent Zestimate®
Find your next renter with Zillow Rental Manager. Plus, with online applications, you can quickly screen prospective tenants – for free.
$2,444/mo
Rent Zestimate®
Refinance and save
$3,292/mo
Est. payment
Refinancing to a lower rate could help reduce your monthly payments and save thousands over the life of the loan.
$3,292/mo
Est. payment
Explore your selling options
Work with a Zillow partner agent
Leverage their expertise and Zillow's premium Showcase listings to get your home seen by more buyers.
Get startedList with your own agent
Get your home in front of millions of buyers by listing it on Zillow.
Learn how to do itSell it yourself
Take full control of how buyers see your home on Zillow by listing For Sale by Owner (FSBO).
List your homeWhat's special
Gas fireplaceOpen concept main levelRec roomGame roomQuiet cul-de-sacMaster suiteCathedral ceilings
Zillow last checked:
Listing updated:
Listed by:
Kathy Murphy 330-495-7248 kmurphy@cutlerhomes.com,
Cutler Real Estate
Bought with:
Mary A Locy, 2003005005
Howard Hanna
Source: MLS Now,MLS#: 5145704 Originating MLS: Stark Trumbull Area REALTORS
Originating MLS: Stark Trumbull Area REALTORSFacts & features
Interior
Bedrooms & bathrooms
- Bedrooms: 3
- Bathrooms: 3
- Full bathrooms: 2
- 1/2 bathrooms: 1
- Main level bathrooms: 3
- Main level bedrooms: 3
Primary bedroom
- Description: Flooring: Luxury Vinyl Tile
- Level: First
Bedroom
- Description: Flooring: Luxury Vinyl Tile
- Level: First
Bedroom
- Description: Flooring: Luxury Vinyl Tile
- Level: First
Dining room
- Description: Flooring: Luxury Vinyl Tile
- Features: Vaulted Ceiling(s)
- Level: First
Great room
- Description: Flooring: Luxury Vinyl Tile
- Features: Cathedral Ceiling(s), Fireplace
- Level: First
Kitchen
- Description: Flooring: Luxury Vinyl Tile
- Level: First
Laundry
- Description: Flooring: Luxury Vinyl Tile
- Level: First
Heating
- Forced Air, Fireplace(s), Propane
Cooling
- Ceiling Fan(s)
Appliances
- Included: Dishwasher, Microwave, Range, Refrigerator, Water Softener
Features
- Ceiling Fan(s), Cathedral Ceiling(s), Kitchen Island, Open Floorplan, Soaking Tub
- Basement: Full,Unfinished
- Number of fireplaces: 1
- Fireplace features: Gas, Gas Log
Interior area
- Total structure area: 2,100
- Total interior livable area: 2,100 sqft
- Finished area above ground: 2,100
Property
Parking
- Total spaces: 2
- Parking features: Attached, Garage
- Attached garage spaces: 2
Features
- Levels: One
- Stories: 1
- Patio & porch: Covered, Porch
Lot
- Size: 2.04 Acres
Details
- Parcel number: 0300485007
Construction
Type & style
- Home type: SingleFamily
- Architectural style: Ranch
- Property subtype: Single Family Residence
Materials
- Vinyl Siding
- Roof: Asphalt
Condition
- New Construction
- New construction: Yes
- Year built: 2025
Utilities & green energy
- Sewer: Septic Tank
- Water: Well
Community & HOA
Community
- Subdivision: Mclean #1
HOA
- Has HOA: No
Location
- Region: Salem
Financial & listing details
- Price per square foot: $250/sqft
- Tax assessed value: $368,300
- Annual tax amount: $275
- Date on market: 8/7/2025
- Cumulative days on market: 96 days
Price history
| Date | Event | Price |
|---|---|---|
| 11/13/2025 | Sold | $525,052+2.2%$250/sqft |
Source:  MLS Now #5145704 Report a problem MLS Now #5145704 Report a problem | ||
| 10/8/2025 | Pending sale | $514,000$245/sqft |
Source:  Cutler Real Estate #5145704 Report a problem Cutler Real Estate #5145704 Report a problem | ||
| 10/7/2025 | Contingent | $514,000$245/sqft |
Source: MLS Now #5145704 Report a problem | ||
| 10/3/2025 | Price change | $514,000-4.6%$245/sqft |
Source: MLS Now #5145704 Report a problem | ||
| 8/7/2025 | Listed for sale | $539,000-1.8%$257/sqft |
Source: MLS Now #5145704 Report a problem | ||
| 8/7/2025 | Listing removed | -- |
Source: Owner Report a problem | ||
| 7/8/2025 | Price change | $549,000-1.8%$261/sqft |
Source: Owner Report a problem | ||
| 6/11/2025 | Listed for sale | $559,000+1970.4%$266/sqft |
Source: Owner Report a problem | ||
| 3/1/2024 | Sold | $27,000-22.6%$13/sqft |
Source: MLS Now #5009765 Report a problem | ||
| 2/23/2024 | Pending sale | $34,900$17/sqft |
Source: MLS Now #5009765 Report a problem | ||
| 1/5/2024 | Listed for sale | $34,900$17/sqft |
Source: MLS Now #5009765 Report a problem | ||
Public tax history
| Year | Property taxes | Tax assessment |
|---|---|---|
| 2025 | $2,230 +711.6% | $128,910 +1474% |
| 2024 | $275 0% | $8,190 |
| 2023 | $275 -6.1% | $8,190 |
| 2022 | $293 -0.3% | $8,190 +6.4% |
| 2021 | $293 +2% | $7,700 |
| 2020 | $288 +5.8% | $7,700 |
| 2019 | $272 | $7,700 +10% |
| 2018 | $272 -0.1% | $7,000 |
| 2017 | $272 -3.4% | $7,000 -2.5% |
| 2016 | $282 | $7,180 |
| 2015 | $282 +5.3% | $7,180 |
| 2014 | $267 -4% | $7,180 -2.8% |
| 2013 | $279 +0% | $7,390 |
| 2012 | $279 +0.6% | $7,390 |
| 2011 | $277 +1% | $7,390 |
| 2010 | $274 | $7,390 +1% |
| 2009 | $274 -0.6% | $7,320 |
| 2008 | $276 | $7,320 |
| 2007 | $276 -30.3% | $7,320 +6.2% |
| 2004 | $395 -0.3% | $6,890 -0.3% |
| 2003 | $397 +41% | $6,910 +41% |
| 2002 | $281 +11.8% | $4,900 +12.1% |
| 2000 | $252 | $4,370 |
Find assessor info on the county website
Neighborhood: 44460
Nearby homes
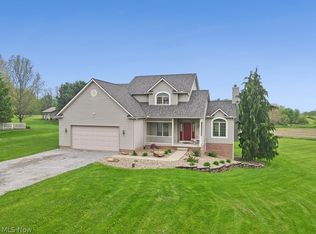
- $390,0003 bd3 ba1.5k sqft1149 Terraho Dr, Salem, OH 44460Sold
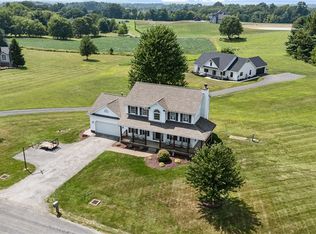
- $393,5004 bd3 ba2.8k sqft1103 Terraho Dr, Salem, OH 44460Sold
- $11,0003 bd2 ba1.2k sqft28717 Hartley Rd, Salem, OH 44460Off Market
- $4,500-- bd-- ba-- sqft28733 Hartley Rd, Salem, OH 44460Off Market
- $300,0003 bd2 ba2.4k sqft28701 Hartley Rd, Salem, OH 44460Off Market
- $353,3003 bd2 ba1.9k sqft28751 Hartley Rd, Salem, OH 44460Off Market
- $436,4003 bd2 ba2.3k sqft28681 Hartley Rd, Beloit, OH 44609Off Market
- $11,000-- bd-- ba-- sqft28763 Hartley Rd, Salem, OH 44460Off Market
Nearby schools
GreatSchools rating
- 9/10West Branch Middle SchoolGrades: 3-7Distance: 2.4 mi
- 6/10West Branch High SchoolGrades: 8-12Distance: 2.4 mi
Schools provided by the listing agent
- District: West Branch LSD - 5012
Source: MLS Now. This data may not be complete. We recommend contacting the local school district to confirm school assignments for this home.
Get a cash offer in 3 minutes
Find out how much your home could sell for in as little as 3 minutes with a no-obligation cash offer.
Estimated market value
$539,900
Get a cash offer in 3 minutes
Find out how much your home could sell for in as little as 3 minutes with a no-obligation cash offer.
Estimated market value
$539,900
- Ohio
- Columbiana County
- Salem
- 44460
- 1141 Terraho Dr
Nearby cities
Nearby neighborhoods
Nearby zip codes
Other Salem Topics
