The home is designed with you in mind! At the heart of the home is a stunning gourmet kitchen featuring a GE gas cooktop, upgraded appliances, and an expansive island—perfect for entertaining or everyday meals. The layout includes ample cabinet space, including extra storage above the washer and dryer in the nearby laundry room. Luxury vinyl plank flooring extends throughout the entire first floor and second-floor hallway, offering both style and durability. Hardwood stairs with sleek metal rails lead you to the upper level, while increased baseboards add a touch of elegance throughout. A comfortable first-floor guest suite includes a full bath with a tiled shower, and an additional powder room provides added convenience for visitors. The spacious covered porch offers a relaxing outdoor escape, ideal for morning coffee or evening chats. Upstairs, the primary suite features a boxed ceiling and a beautifully tiled shower in the en-suite bath. Secondary bedrooms are carpeted for comfort, creating a cozy retreat for loved ones and guests. Every detail has been thoughtfully chosen to make this house feel like home, the kind of place where meals are shared, memories are made, and comfort is always within reach.
Sold for $501,400
$501,400
1103 Westerland Way #31, Durham, NC 27703
4beds
2,258sqft
Single Family Residence, Residential
Built in 2025
4,791 Square Feet Lot
$501,100 Zestimate®
$222/sqft
$2,638 Estimated rent
Home value
$501,100
$471,000 - $531,000
$2,638/mo
Zestimate® history
Owner options
List your home for rent
$2,638/mo
Rent Zestimate®
Find your next renter with Zillow Rental Manager. Plus, with online applications, you can quickly screen prospective tenants – for free.
$2,638/mo
Rent Zestimate®
Refinance and save
$3,125/mo
Est. payment
Refinancing to a lower rate could help reduce your monthly payments and save thousands over the life of the loan.
$3,125/mo
Est. payment
Explore your selling options
Work with a Zillow partner agent
Leverage their expertise and Zillow's premium Showcase listings to get your home seen by more buyers.
Get startedList with your own agent
Get your home in front of millions of buyers by listing it on Zillow.
Learn how to do itSell it yourself
Take full control of how buyers see your home on Zillow by listing For Sale by Owner (FSBO).
List your homeWhat's special
Hardwood stairsMetal railsBoxed ceilingStunning gourmet kitchenTiled showerBeautifully tiled showerSpacious covered porch
Zillow last checked:
Listing updated:
Listed by:
Shawna Clark 707-724-1234,
Clayton Properties Group INC,
Daniel Morrone 919-455-7460,
Clayton Properties Group INC
Bought with:
Shawn L Eaton, 333743
EXP Realty LLC
Source: Doorify MLS,MLS#: 10121814
Facts & features
Interior
Bedrooms & bathrooms
- Bedrooms: 4
- Bathrooms: 4
- Full bathrooms: 3
- 1/2 bathrooms: 1
Heating
- Gas Pack
Cooling
- Electric, Zoned
Features
- Flooring: Vinyl
Interior area
- Total structure area: 2,258
- Total interior livable area: 2,258 sqft
- Finished area above ground: 2,258
- Finished area below ground: 0
Property
Parking
- Total spaces: 4
- Parking features: Garage - Attached, Open
- Attached garage spaces: 2
- Uncovered spaces: 2
Features
- Levels: Two
- Stories: 2
- Has view: Yes
Lot
- Size: 4,791 Square Feet
Details
- Parcel number: 31
- Special conditions: Standard
Construction
Type & style
- Home type: SingleFamily
- Architectural style: Craftsman
- Property subtype: Single Family Residence, Residential
Materials
- Fiber Cement
- Foundation: Slab
- Roof: Shingle
Condition
- New construction: Yes
- Year built: 2025
- Major remodel year: 2025
Utilities & green energy
- Sewer: Public Sewer
- Water: Public
Community & HOA
Community
- Subdivision: Sweetbrier
HOA
- Has HOA: Yes
- Services included: None
- HOA fee: $105 monthly
Location
- Region: Durham
Financial & listing details
- Price per square foot: $222/sqft
- Date on market: 9/13/2025
- Road surface type: Asphalt
Price history
| Date | Event | Price |
|---|---|---|
| 2/6/2026 | Sold | $501,400+0.5%$222/sqft |
Source:  Doorify MLS #10121814 Report a problem Doorify MLS #10121814 Report a problem | ||
| 12/13/2025 | Pending sale | $499,000$221/sqft |
Source: Doorify MLS #10121814 Report a problem | ||
| 12/3/2025 | Price change | $499,000-3.9%$221/sqft |
Source: Doorify MLS #10121814 Report a problem | ||
| 10/22/2025 | Price change | $519,000-1.1%$230/sqft |
Source: Doorify MLS #10121814 Report a problem | ||
| 10/18/2025 | Price change | $525,000-1.7%$233/sqft |
Source: Doorify MLS #10121814 Report a problem | ||
| 9/20/2025 | Price change | $533,846-8%$236/sqft |
Source: Doorify MLS #10121814 Report a problem | ||
| 9/13/2025 | Listed for sale | $580,130$257/sqft |
Source: Doorify MLS #10121814 Report a problem | ||
Public tax history
Tax history is unavailable.
Neighborhood: 27703
Nearby homes
- $771,0435 bd4 ba4.1k sqft3009 Dog Rose Dr, Durham, NC 27703Sold
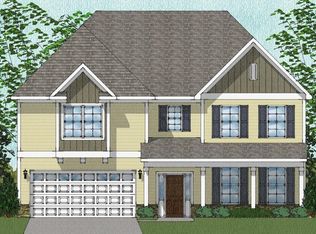
- $659,3105 bd4 ba3k sqft3013 Dog Rose Dr LOT 171, Durham, NC 27703Sold
- $692,4255 bd5 ba3.7k sqft3014 Dog Rose Dr LOT 304, Durham, NC 27703Sold
- $520,0004 bd4 ba2.4k sqft1105 Westerland Way #30, Durham, NC 27703Sold
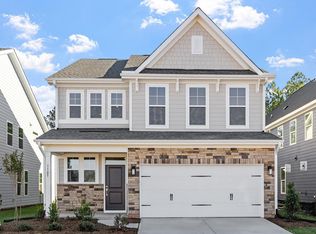
- $750,0005 bd5 ba4.1k sqft4105 Sweet Ivy Lndg #333, Durham, NC 27703Sold
- $377,5243 bd3 ba1.9k sqft1309 Marigold Meadows Ct #128, Durham, NC 27703New Construction
- $735,0005 bd5 ba3.7k sqft3007 Dog Rose Dr #174, Durham, NC 27703Sold
- $509,6003 bd3 ba2.4k sqft2172 Pink Peony Cir LOT 164, Durham, NC 27703Sold
Nearby schools
GreatSchools rating
- 5/10Spring Valley Elementary SchoolGrades: PK-5Distance: 2 mi
- 5/10Neal MiddleGrades: 6-8Distance: 1.7 mi
- 2/10Southern School of Energy and SustainabilityGrades: 9-12Distance: 4.3 mi
Schools provided by the listing agent
- Elementary: Durham - Spring Valley
- Middle: Durham - Neal
- High: Durham - Southern
Source: Doorify MLS. This data may not be complete. We recommend contacting the local school district to confirm school assignments for this home.
Get a cash offer in 3 minutes
Find out how much your home could sell for in as little as 3 minutes with a no-obligation cash offer.
Estimated market value
$501,100
Get a cash offer in 3 minutes
Find out how much your home could sell for in as little as 3 minutes with a no-obligation cash offer.
Estimated market value
$501,100
- North Carolina
- Durham County
- Durham
- 27703
- 1103 Westerland Way Unit 31
Nearby cities
Nearby neighborhoods
Nearby zip codes
Other Durham Topics
