Welcome to Wynnmere West, a highly sought after community in the heart of Ruskin. This 5/3 home is in great shape and is ready for its new owners. As you enter the front door, be greeted by a large, spacious hallway that leads you into the family room. Love to cook? Kitchen is oversized which is perfect for gathering and entertaining. Kitchen looks over the family room which is ideal for being able to cook and spend time with your guests. Tile and laminate throughout, cleaning is an ease. Ideally situated on a corner lot, there is plenty of room to spread out and even add a pool! Located close in proximity to schools, commerce, and shopping. Community offers a dog park, playground, and a community pool. Opportunities like this do not come often, act now!
Sold for $325,500
$325,500
1103 WYNNMERE WALK AVENUE, RUSKIN, FL 33570
5beds
1,944sqft
Single Family Residence
Built in 2019
6,472 Square Feet Lot
$320,300 Zestimate®
$167/sqft
$2,398 Estimated rent
Home value
$320,300
$304,000 - $336,000
$2,398/mo
Zestimate® history
Owner options
List your home for rent
$2,398/mo
Rent Zestimate®
Find your next renter with Zillow Rental Manager. Plus, with online applications, you can quickly screen prospective tenants – for free.
$2,398/mo
Rent Zestimate®
Refinance and save
$2,273/mo
Est. payment
Refinancing to a lower rate could help reduce your monthly payments and save thousands over the life of the loan.
$2,273/mo
Est. payment
Explore your selling options
Work with a Zillow partner agent
Leverage their expertise and Zillow's premium Showcase listings to get your home seen by more buyers.
Get startedList with your own agent
Get your home in front of millions of buyers by listing it on Zillow.
Learn how to do itSell it yourself
Take full control of how buyers see your home on Zillow by listing For Sale by Owner (FSBO).
List your homeWhat's special
Community poolPlenty of roomDog parkCorner lotSpacious hallway
Zillow last checked:
Listing updated:
Listed by:
Trent Davis,
COLDWELL BANKER REALTY 813-685-7755,
Robin Davis 813-685-7755,
COLDWELL BANKER REALTY
Bought with:
Kaleze Mendez
KASA LUXE REALTY, LLC
Source: Stellar MLS,MLS#: T3469137 Originating MLS: Tampa
Originating MLS: Tampa
Facts & features
Interior
Bedrooms & bathrooms
- Bedrooms: 5
- Bathrooms: 3
- Full bathrooms: 3
Primary bedroom
- Level: First
- Dimensions: 14x13
Kitchen
- Level: First
- Dimensions: 12x10
Living room
- Level: First
- Dimensions: 15x18
Heating
- Central
Cooling
- Central Air
Appliances
- Included: Convection Oven, Dishwasher, Disposal, Refrigerator
Features
- Ceiling Fan(s), Open Floorplan, Split Bedroom, Thermostat
- Flooring: Tile, Vinyl
- Has fireplace: No
Interior area
- Total structure area: 2,510
- Total interior livable area: 1,944 sqft
Property
Parking
- Total spaces: 2
- Parking features: Garage - Attached
- Attached garage spaces: 2
Features
- Levels: One
- Stories: 1
- Exterior features: Lighting, Sidewalk
Lot
- Size: 6,472 Square Feet
- Dimensions: 58.84 x 110
Details
- Parcel number: U053219A3L00000500001.0
- Zoning: PD
- Special conditions: None
Construction
Type & style
- Home type: SingleFamily
- Property subtype: Single Family Residence
Materials
- Stucco
- Foundation: Slab
- Roof: Shingle
Condition
- New construction: No
- Year built: 2019
Utilities & green energy
- Sewer: Public Sewer
- Water: Public
- Utilities for property: Public
Community & HOA
Community
- Features: Dog Park, Playground, Pool
- Pet fee: $0 monthly
- Subdivision: WYNNMERE WEST PH 2 & 3
HOA
- Has HOA: Yes
- HOA fee: $15 monthly
- HOA name: Prime Home
- HOA phone: 863-293-7400
Location
- Region: Ruskin
Financial & listing details
- Price per square foot: $167/sqft
- Tax assessed value: $282,438
- Annual tax amount: $6,036
- Date on market: 8/29/2023
- Cumulative days on market: 189 days
- Listing terms: Cash,Conventional,FHA,VA Loan
- Ownership: Fee Simple
- Total actual rent: 0
- Road surface type: Asphalt
Price history
| Date | Event | Price |
|---|---|---|
| 4/5/2024 | Sold | $325,500-1.3%$167/sqft |
Source:  Stellar MLS #T3469137 Report a problem Stellar MLS #T3469137 Report a problem | ||
| 3/12/2024 | Pending sale | $329,900$170/sqft |
Source: Stellar MLS #T3469137 Report a problem | ||
| 2/21/2024 | Listed for sale | $329,900$170/sqft |
Source: Stellar MLS #T3469137 Report a problem | ||
| 2/16/2024 | Pending sale | $329,900$170/sqft |
Source: Stellar MLS #T3469137 Report a problem | ||
| 1/10/2024 | Price change | $329,900-2.9%$170/sqft |
Source: Stellar MLS #T3469137 Report a problem | ||
| 12/1/2023 | Price change | $339,900-5.6%$175/sqft |
Source: Stellar MLS #T3469137 Report a problem | ||
| 10/6/2023 | Price change | $359,900-5.3%$185/sqft |
Source: Stellar MLS #T3469137 Report a problem | ||
| 8/29/2023 | Listed for sale | $379,900-5.5%$195/sqft |
Source: Stellar MLS #T3469137 Report a problem | ||
| 8/3/2022 | Listing removed | -- |
Source: Zillow Rental Network Premium Report a problem | ||
| 7/26/2022 | Listed for rent | $2,565$1/sqft |
Source: Zillow Rental Network Premium Report a problem | ||
| 6/24/2022 | Sold | $402,000+2.3%$207/sqft |
Source: Public Record Report a problem | ||
| 5/28/2022 | Pending sale | $393,000$202/sqft |
Source: Stellar MLS #O6025810 Report a problem | ||
| 5/24/2022 | Price change | $393,000-5.3%$202/sqft |
Source: Stellar MLS #O6025810 Report a problem | ||
| 5/16/2022 | Listed for sale | $415,000+82.9%$213/sqft |
Source: Stellar MLS #O6025810 Report a problem | ||
| 10/15/2019 | Sold | $226,900-1.3%$117/sqft |
Source: Public Record Report a problem | ||
| 10/3/2019 | Pending sale | $229,900$118/sqft |
Source: FLORIDA REALTY HUB LLC #T3190396 Report a problem | ||
| 8/16/2019 | Listed for sale | $229,900$118/sqft |
Source: FLORIDA REALTY HUB LLC #T3190396 Report a problem | ||
| 8/16/2019 | Pending sale | $229,900$118/sqft |
Source: FLORIDA REALTY HUB LLC #T3190396 Report a problem | ||
| 8/2/2019 | Listed for sale | $229,900$118/sqft |
Source: FLORIDA REALTY HUB LLC #T3190396 Report a problem | ||
Public tax history
| Year | Property taxes | Tax assessment |
|---|---|---|
| 2025 | $7,216 -14.2% | $260,069 -8.6% |
| 2024 | $8,407 -1.1% | $284,605 -2.3% |
| 2023 | $8,497 +40.8% | $291,248 +42.1% |
| 2022 | $6,037 +0.7% | $204,920 +3% |
| 2021 | $5,996 +2.3% | $198,951 +1.4% |
| 2020 | $5,859 +78.7% | $196,204 +573.6% |
| 2019 | $3,279 | $29,126 |
| 2018 | $3,279 +14.5% | $29,126 +14.3% |
| 2017 | $2,863 +3.3% | $25,485 +10.5% |
| 2016 | $2,772 | $23,058 |
Find assessor info on the county website
Neighborhood: 33570
Nearby homes
- $328,0004 bd2 ba1.8k sqft1105 Wynnmere Walk Ave, Ruskin, FL 33570Sold

- $455,0005 bd3 ba2.5k sqft1107 Wynnmere Walk Ave, Ruskin, FL 33570Sold
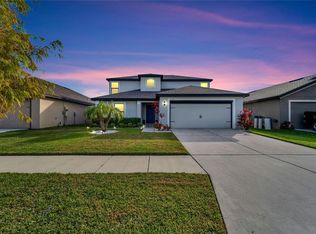
- $340,0005 bd3 ba2.4k sqft1019 Wynnmere Walk Ave, Ruskin, FL 33570Off Market
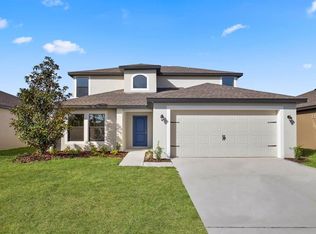
- $338,2005 bd3 ba2.4k sqft1712 Chatham Green Cir, Ruskin, FL 33570Off Market
- $276,7003 bd2 ba1.6k sqft1714 Chatham Green Cir, Ruskin, FL 33570Off Market
- $320,6005 bd3 ba1.9k sqft1716 Chatham Green Cir, Ruskin, FL 33570Off Market
- $320,1005 bd3 ba1.9k sqft1703 Chatham Green Cir, Ruskin, FL 33570Off Market
- $308,300-- bd3 ba1.9k sqft1109 Wynnmere Walk Ave, Ruskin, FL 33570Off Market
Nearby schools
GreatSchools rating
- 2/10Thompson ElementaryGrades: PK-5Distance: 1.3 mi
- 2/10Shields Middle SchoolGrades: 6-8Distance: 3.1 mi
- 3/10Lennard High SchoolGrades: 9-12Distance: 1.2 mi
Schools provided by the listing agent
- Elementary: Thompson Elementary
- Middle: Shields-HB
- High: Lennard-HB
Source: Stellar MLS. This data may not be complete. We recommend contacting the local school district to confirm school assignments for this home.
Get a cash offer in 3 minutes
Find out how much your home could sell for in as little as 3 minutes with a no-obligation cash offer.
Estimated market value
$320,300
Get a cash offer in 3 minutes
Find out how much your home could sell for in as little as 3 minutes with a no-obligation cash offer.
Estimated market value
$320,300
- Florida
- Hillsborough County
- Ruskin
- 33570
- 1103 WYNNMERE WALK AVENUE
Nearby cities
Nearby zip codes
Other Ruskin Topics
