MOVE IN Ready- Welcome to the spacious, immaculate and beautiful 5 Bedroom, 2 1/2 Bath home with two bonus rooms. Located in the tranquil community of Chatham Walk, this home boasts an open concept floor plan with a bright kitchen, energy efficient appliances, solid wood cabinets, granite counter tops and a breakfast bar. As you walk into your new home, you are greeted to a formal hallway with a beautiful chandelier and dramatic high-rise ceilings with the media/flex room to the left. There is a downstairs guest bath as you walk into your main living room and dining room which boast views of your pool. The spacious DOWNSTAIRS primary bedroom features a generous walk-in closet and an en-suite bathroom with walk in shower and dual sinks. The sunny living room opens up through the sliding glass doors onto the covered patio and large fenced back yard. The screened in heated saltwater pool is the main feature of the house with a child safety net, multiple water features including waterfalls, bubblers and fountains, pentair pool equipment, a sunning deck and night time lights on the pool enclosure. The garage door boast a motorized screen enclosure for those cool winter days. This absolutely gorgeous home is well cared for with fresh new paint throughout the home and landscaping complete with St. Augustine grass and irrigation. ***Flooring option- The carpet has tile underneath that can easily be uncovered as another flooring option. Chatham Walk is proud to offer residents multiple amenities including a community playground, a pool, a cabana, a fenced dog park, and open green spaces, and is just minutes from Bahia and Apollo beach. Close to Ruskin's Little Harbor Resort and Marina, E.G. Simmons Park in Apollo Beach which provides for boating, fishing, swimming, and watching the stunning sunsets. This home is just minutes from restaurants, shopping and major highways making an easy commute to Tampa, St. Pete and Sarasota and access to major sports attractions, concerts and Tampa Bay's gorgeous beaches. Schedule your private visit today.
Sold for $455,000
$455,000
1107 Wynnmere Walk Ave, Ruskin, FL 33570
5beds
2,500sqft
Single Family Residence
Built in 2019
5,500 Square Feet Lot
$426,500 Zestimate®
$182/sqft
$3,393 Estimated rent
Home value
$426,500
$405,000 - $448,000
$3,393/mo
Zestimate® history
Owner options
List your home for rent
$3,393/mo
Rent Zestimate®
Find your next renter with Zillow Rental Manager. Plus, with online applications, you can quickly screen prospective tenants – for free.
$3,393/mo
Rent Zestimate®
Refinance and save
$3,189/mo
Est. payment
Refinancing to a lower rate could help reduce your monthly payments and save thousands over the life of the loan.
$3,189/mo
Est. payment
Explore your selling options
Work with a Zillow partner agent
Leverage their expertise and Zillow's premium Showcase listings to get your home seen by more buyers.
Get startedList with your own agent
Get your home in front of millions of buyers by listing it on Zillow.
Learn how to do itSell it yourself
Take full control of how buyers see your home on Zillow by listing For Sale by Owner (FSBO).
List your homeWhat's special
Garage doorDramatic high-rise ceilingsEn-suite bathroomOpen concept floor planFresh new paint throughoutSliding glass doorsFormal hallway
Zillow last checked:
Listing updated:
Listed by:
Brando Yates 817-302-6152,
KELLER WILLIAMS SOUTH SHORE 813-641-8300,
Deja Lett 207-415-8204,
KW ELEVATE LUXURY
Bought with:
Celina Weathersby, 3459962
POWER REAL ESTATE GROUP LLC
Source: Stellar MLS,MLS#: T3489952 Originating MLS: Tampa
Originating MLS: Tampa
Facts & features
Interior
Bedrooms & bathrooms
- Bedrooms: 5
- Bathrooms: 3
- Full bathrooms: 2
- 1/2 bathrooms: 1
Rooms
- Room types: Bonus Room, Family Room, Dining Room, Media Room
Primary bedroom
- Features: Walk-In Closet(s)
- Level: First
- Dimensions: 13x13
Bedroom 1
- Features: Built-in Closet
- Level: Second
- Dimensions: 9x7
Bedroom 2
- Features: Built-in Closet
- Level: Second
- Dimensions: 7x8
Bedroom 3
- Features: Built-in Closet
- Level: Second
- Dimensions: 11x14
Bedroom 4
- Level: Second
- Dimensions: 10x7
Primary bathroom
- Level: First
- Dimensions: 10x4
Bonus room
- Level: Second
- Dimensions: 17x12
Kitchen
- Level: First
- Dimensions: 14x7
Living room
- Level: First
- Dimensions: 18x14
Heating
- Central
Cooling
- Central Air
Appliances
- Included: Cooktop, Dishwasher, Disposal, Dryer, Ice Maker, Microwave, Range, Refrigerator, Washer
- Laundry: Inside
Features
- Thermostat, Walk-In Closet(s)
- Flooring: Carpet, Ceramic Tile
- Doors: Sliding Doors
- Has fireplace: No
Interior area
- Total structure area: 3,092
- Total interior livable area: 2,500 sqft
Property
Parking
- Total spaces: 2
- Parking features: Driveway, Garage Door Opener, On Street
- Attached garage spaces: 2
- Has uncovered spaces: Yes
Features
- Levels: Two
- Stories: 2
- Patio & porch: Covered, Patio, Screened
- Exterior features: Irrigation System, Sidewalk
- Has private pool: Yes
- Pool features: Child Safety Fence, Gunite, Heated, In Ground, Lighting, Screen Enclosure
- Has spa: Yes
- Spa features: In Ground
- Fencing: Vinyl
Lot
- Size: 5,500 Square Feet
- Dimensions: 50 x 110
Details
- Parcel number: U053219A3L00000500003.0
- Zoning: PD
- Special conditions: None
Construction
Type & style
- Home type: SingleFamily
- Property subtype: Single Family Residence
Materials
- Block, Stucco
- Foundation: Slab
- Roof: Shingle
Condition
- New construction: No
- Year built: 2019
Utilities & green energy
- Sewer: Public Sewer
- Water: Public
- Utilities for property: BB/HS Internet Available, Cable Available, Public
Community & HOA
Community
- Features: Pool
- Pet fee: $0 monthly
- Subdivision: WYNNMERE WEST PH 2 & 3
HOA
- Has HOA: Yes
- HOA fee: $15 monthly
- HOA name: Prime Community Management/Eliza Miles
- HOA phone: 863-293-7400
Location
- Region: Ruskin
Financial & listing details
- Price per square foot: $182/sqft
- Tax assessed value: $335,467
- Annual tax amount: $5,827
- Date on market: 12/8/2023
- Cumulative days on market: 74 days
- Listing terms: Cash,Conventional,FHA,VA Loan
- Ownership: Fee Simple
- Total actual rent: 0
- Road surface type: Paved
Price history
| Date | Event | Price |
|---|---|---|
| 4/18/2024 | Sold | $455,000-2.1%$182/sqft |
Source:  Stellar MLS #T3489952 Report a problem Stellar MLS #T3489952 Report a problem | ||
| 2/22/2024 | Pending sale | $464,900$186/sqft |
Source: Stellar MLS #T3489952 Report a problem | ||
| 1/21/2024 | Price change | $464,900-1.3%$186/sqft |
Source: Stellar MLS #T3489952 Report a problem | ||
| 12/8/2023 | Listed for sale | $471,000+96.3%$188/sqft |
Source: Stellar MLS #T3489952 Report a problem | ||
| 7/3/2019 | Sold | $239,900-3.2%$96/sqft |
Source: Public Record Report a problem | ||
| 4/3/2019 | Price change | $247,900+1.2%$99/sqft |
Source: FLORIDA REALTY HUB LLC #T3164082 Report a problem | ||
| 3/22/2019 | Listed for sale | $244,900$98/sqft |
Source: FLORIDA REALTY HUB LLC #T3164082 Report a problem | ||
Public tax history
| Year | Property taxes | Tax assessment |
|---|---|---|
| 2025 | $3,506 -43.6% | $335,467 -0.8% |
| 2024 | $6,218 +2.3% | $338,322 +65.5% |
| 2023 | $6,079 +4.3% | $204,433 +3% |
| 2022 | $5,828 +0.6% | $198,479 +3% |
| 2021 | $5,794 +14% | $192,698 +21.9% |
| 2020 | $5,082 +57.1% | $158,085 +526.2% |
| 2019 | $3,234 | $25,245 |
| 2018 | $3,234 +16% | $25,245 +16.6% |
| 2017 | $2,788 +3.2% | $21,656 +10.5% |
| 2016 | $2,700 | $19,594 |
Find assessor info on the county website
Neighborhood: 33570
Nearby homes
- $328,0004 bd2 ba1.8k sqft1105 Wynnmere Walk Ave, Ruskin, FL 33570Sold

- $308,300-- bd3 ba1.9k sqft1109 Wynnmere Walk Ave, Ruskin, FL 33570Off Market
- $296,0004 bd2 ba1.8k sqft1111 Wynnmere Walk Ave, Ruskin, FL 33570Off Market
- $325,5005 bd3 ba1.9k sqft1103 Wynnmere Walk Ave, Ruskin, FL 33570Sold
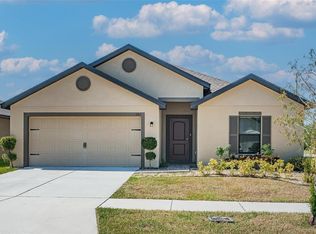
- $320,6005 bd3 ba1.9k sqft1716 Chatham Green Cir, Ruskin, FL 33570Off Market
- $278,1003 bd2 ba1.6k sqft1714 Chatham Green Cir, Ruskin, FL 33570Off Market
- $319,5004 bd2 ba1.8k sqft1718 Chatham Green Cir, Ruskin, FL 33570Sold
- $338,2005 bd3 ba2.4k sqft1712 Chatham Green Cir, Ruskin, FL 33570Off Market
Nearby schools
GreatSchools rating
- 2/10Thompson ElementaryGrades: PK-5Distance: 1.2 mi
- 2/10Shields Middle SchoolGrades: 6-8Distance: 3.1 mi
- 3/10Lennard High SchoolGrades: 9-12Distance: 1.2 mi
Get a cash offer in 3 minutes
Find out how much your home could sell for in as little as 3 minutes with a no-obligation cash offer.
Estimated market value
$426,500
Get a cash offer in 3 minutes
Find out how much your home could sell for in as little as 3 minutes with a no-obligation cash offer.
Estimated market value
$426,500
- Florida
- Hillsborough County
- Ruskin
- 33570
- 1107 Wynnmere Walk Ave
Nearby cities
Nearby zip codes
Other Ruskin Topics
