Welcome to this well-maintained 3-bedroom, 2-bath Sunrise home featuring impact windows and doors, an impact-rated garage door, an updated kitchen with granite countertops and contemporary cabinetry, and easy-care tile flooring. Step outside to a spacious fenced backyard with plenty of room to relax, entertain or create your own outdoor oasis. The home also offers a one-car garage, generous primary walk-in closet and convenient access to shopping, dining, major roadways and Sawgrass Mills.
For sale
Price cut: $10K (10/15)
$465,000
11030 NW 27TH Street, Sunrise, FL 33322
3beds
1,377sqft
Single Family Residence
Built in 1976
6,600 Square Feet Lot
$459,700 Zestimate®
$338/sqft
$-- HOA
What's special
Contemporary cabinetryOne-car garageGenerous primary walk-in closetSpacious fenced backyardImpact windows and doorsEasy-care tile flooringImpact-rated garage door
- 33 days
- 963
- 100
Zillow last checked:
Listing updated:
Listed by:
Michelle Caballero 305-505-5095,
Real Broker, LLC
Source: BeachesMLS,MLS#: B26083895 Originating MLS: BeachesMLS
Facts & features
Interior
Bedrooms & bathrooms
- Bedrooms: 3
- Bathrooms: 2
- Full bathrooms: 2
- Main level bathrooms: 3
- Main level bedrooms: 2
Heating
- Central
Cooling
- Central Air, Ceiling Fan(s)
Appliances
- Included: Dryer, Dishwasher, Electric Range, Electric Water Heater, Microwave, Oven, Range, Refrigerator, Water Heater, Washer
Features
- Built-in Features, Closet Cabinetry, None, Walk-In Closet(s)
- Flooring: Tile
- Has fireplace: No
Interior area
- Total structure area: 6,600
- Total interior livable area: 1,377 sqft
Video & virtual tour
Property
Parking
- Total spaces: 1
- Parking features: Attached, Concrete, Driveway, Garage
- Attached garage spaces: 1
- Has uncovered spaces: Yes
Accessibility
- Accessibility features: None
Features
- Levels: One
- Stories: 1
- Exterior features: Storage
- Fencing: Back Yard,Fenced,Wood
Lot
- Size: 6,600 Square Feet
- Features: < 1/4 Acre
Details
- Additional structures: Outbuilding, Shed(s), Storage
- Parcel number: 494130070730
- Zoning: RS-5
- Special conditions: Standard
Construction
Type & style
- Home type: SingleFamily
- Property subtype: Single Family Residence
Materials
- CBS (Concrete Block Structure), Block, Stucco
- Roof: Shingle
Condition
- Resale
- New construction: No
- Year built: 1976
Utilities & green energy
- Sewer: Public Sewer
- Water: Public
- Utilities for property: Cable Available, Electricity Available, Water Available
Community & HOA
Community
- Security: Smoke Detector(s)
- Subdivision: MILLERS SUNRISE ESTATES
HOA
- Has HOA: No
Location
- Region: Sunrise
Financial & listing details
- Price per square foot: $338/sqft
- Tax assessed value: $373,960
- Annual tax amount: $7,891
- Date on market: 10/3/2026
- Cumulative days on market: 36 days
- Listing terms: Cash,Conventional,FHA,VA Loan
- Electric utility on property: Yes
Estimated market value
$459,700
$437,000 - $483,000
$3,223/mo
Price history
| Date | Event | Price |
|---|---|---|
| 10/15/2026 | Price change | $465,000-2.1%$338/sqft |
Source:  BeachesMLS #B26083895 Report a problem | ||
| 10/1/2026 | Listed for sale | $475,000+90.1%$345/sqft |
Source: BeachesMLS #B26082828 Report a problem | ||
| 5/17/2016 | Sold | $249,900$181/sqft |
Source: Public Record Report a problem | ||
| 3/31/2016 | Pending sale | $249,900$181/sqft |
Source: United Realty Group Inc. #A10046740 Report a problem | ||
| 3/9/2016 | Listed for sale | $249,900+23.7%$181/sqft |
Source: United Realty Group Inc. #A10046740 Report a problem | ||
| 7/17/2015 | Sold | $202,000+16.8%$147/sqft |
Source: Public Record Report a problem | ||
| 5/3/2004 | Sold | $173,000+15%$126/sqft |
Source: Public Record Report a problem | ||
| 12/16/2002 | Sold | $150,500+52.6%$109/sqft |
Source: Public Record Report a problem | ||
| 11/18/1997 | Sold | $98,600+64%$72/sqft |
Source: Public Record Report a problem | ||
| 8/1/1988 | Sold | $60,107$44/sqft |
Source: Public Record Report a problem | ||
Public tax history
| Year | Property taxes | Tax assessment |
|---|---|---|
| 2025 | $7,892 +5.3% | $370,710 +6.5% |
| 2024 | $7,494 +4.3% | $348,070 +10% |
| 2023 | $7,187 +14.3% | $316,430 +10% |
| 2022 | $6,286 +11.4% | $287,670 +10% |
| 2021 | $5,644 +6.3% | $261,520 +6% |
| 2020 | $5,311 -9.2% | $246,800 -9.3% |
| 2019 | $5,850 | $272,140 +7.4% |
| 2018 | $5,850 +10.9% | $253,340 +12.6% |
| 2017 | $5,276 +8.6% | $224,910 +21.9% |
| 2016 | $4,859 +18.2% | $184,470 +69.2% |
| 2015 | $4,111 +154% | $109,020 +0.8% |
| 2014 | $1,618 | $108,160 -3.6% |
| 2013 | $1,618 +4.1% | $112,150 +7% |
| 2012 | $1,554 +4% | $104,790 |
| 2011 | $1,494 +0.5% | $104,790 +2.8% |
| 2010 | $1,486 -33% | $101,980 -25.8% |
| 2009 | $2,218 -28.6% | $137,360 -24.9% |
| 2008 | $3,105 -4.7% | $182,940 +3% |
| 2007 | $3,257 -7.2% | $177,620 +2.5% |
| 2006 | $3,511 | $173,290 +3% |
| 2005 | -- | $168,250 +43.4% |
| 2004 | $2,413 +1.1% | $117,350 +1.9% |
| 2003 | $2,386 +62.5% | $115,170 +46.1% |
| 2002 | $1,468 +2.6% | $78,820 +1.6% |
| 2001 | $1,431 +6.9% | $77,580 |
| 2000 | $1,339 | -- |
Find assessor info on the county website
Monthly payment
Est. payment
Payment breakdown
Explore the cost of this home by adjusting the details. Changes won't be saved.Climate risks
Neighborhood: 33322
Nearby schools
Schools provided by the listing agent
- Elementary: Nob Hill
- Middle: Bair
- High: Piper
Source: BeachesMLS. This data may not be complete. We recommend contacting the local school district to confirm school assignments for this home.
Similar homes
- $565,0003 bd2 ba1.3k sqftWoodstock Addition Number, Sunrise, FL 33322For Sale
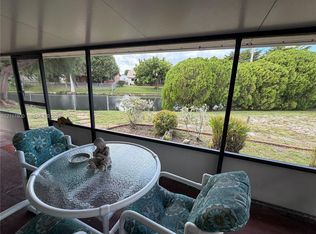
 MLS ID #A12117800, Kay Conageski, The Keyes Company. MIAMI
- $485,0003 bd2 ba1.7k sqft9591 NW 21ST Manor, Sunrise, FL 33322For Sale
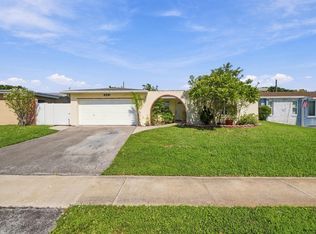
 MLS ID #B26096384, Ellen H Boegli, Keller Williams Realty Jupiter. BeachesMLS
- $459,0003 bd2 ba1.2k sqft2551 NW 98TH Avenue, Sunrise, FL 33322For Sale
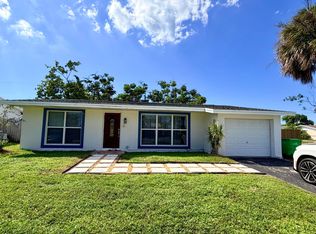 MLS ID #B26088158, Lena Ung, Charles Rutenberg Realty FTL. BeachesMLS
- $514,9003 bd2 ba1.5k sqft2681 NW 108TH Avenue, Sunrise, FL 33322For Sale
 MLS ID #B26056003, David Powell, EXP Realty LLC. BeachesMLS
- $510,0003 bd2 ba1.4k sqftSunrise Golf Village Sec, Sunrise, FL 33322For SaleMLS ID #A12116302, Miguel Figueiras, The Keyes Company. MIAMI
- $475,0003 bd2 ba1.5k sqft9791 NW 25th Court, Sunrise, FL 33322For SaleMLS ID #B26039195, Ann Marie Davis, Mac Realty Group Inc. BeachesMLS
- $499,9003 bd2 ba1.8k sqft9877 NW 26TH Place, Sunrise, FL 33322For SaleMLS ID #B26088027, Raihan Mustafa, Compass Florida LLC. BeachesMLS
- $389,9903 bd2 ba1.1k sqftSunrise Golf Village Sec, Sunrise, FL 33322For SaleMLS ID #A12112183, Guillermo Otero Herrera, Agent Trust Realty Corporation. MIAMI
- $534,9003 bd2 ba1.4k sqftSunrise Golf Village Sec, Fort Lauderdale, FL 33322For SaleMLS ID #A12116636, John Joseph, KURUVILA REALTY ASSOCIATES LLC. MIAMI
- $640,0003 bd2 ba1.7k sqft2449 NW 107th Avenue, Sunrise, FL 33322For SaleMLS ID #B26096605, Joshua Boyd, LPT Realty, LLC. BeachesMLS
- $555,0003 bd2 ba1.2k sqftWoodstock Add 1, Sunrise, FL 33322For SaleMLS ID #A12088510, Marcelo daSilva, MDS Real Estate Services, LLC. MIAMI
- $569,9003 bd2 ba1.9k sqft10720 NW 26TH Place, Sunrise, FL 33322For SaleMLS ID #B26069365, Keisha Weir, United Realty Group Inc.. BeachesMLS
- $379,0003 bd2 ba1.1k sqft10927 NW 29TH Court, Sunrise, FL 33322For SaleMLS ID #B26063334, Pamela L Segarra, RE/MAX Select Group. BeachesMLS
- $650,0003 bd2 ba1.4k sqft2510 NW 110TH Terrace, Sunrise, FL 33322For SaleMLS ID #B26089250, Donna M Scrima, First Choice Realty, LLC. BeachesMLS
- $545,0003 bd2 ba1.4k sqftWoodstock Add 1, Sunrise, FL 33322For SaleMLS ID #A12057395, Raymond Chirino, One Sotheby's International Realty. MIAMI
- $499,0003 bd2 ba1.1k sqft11841 NW 33RD Street, Sunrise, FL 33323For SaleMLS ID #B26082447, Henry Ocampo, Dalton Wade Inc. BeachesMLS
- $445,0002 bd2 ba1k sqft9531 NW 25TH Court, Sunrise, FL 33322For SaleMLS ID #B26057316, Lambert Wu, Rainbow Investment Realty Inc. BeachesMLS
- $440,0002 bd2 ba1k sqftSunrise Golf Village Sec, Sunrise, FL 33322For SaleMLS ID #A12074093, Gloria Heck PA, RE/MAX Direct. MIAMI
- $630,0004 bd2 ba1.7k sqft10661 NW 27TH Court, Sunrise, FL 33322For SaleMLS ID #B26068402, Victoria Samantha Velez, Coldwell Banker Premium Realty. BeachesMLS
- $520,0003 bd2 ba1.4k sqftWelleby Nw Quadrant, Sunrise, FL 33351For SaleMLS ID #A12104601, Nicole Alvarez, Real Broker, LLC. MIAMI
