Welcome to 11030 Richfield Cir, a home that boasts a fresh interior paint job, giving it a clean and modern feel. The kitchen is a chef's dream with an accent backsplash that adds a touch of elegance, a functional kitchen island for meal preparations, and stainless steel appliances for a sleek finish. The primary bedroom features a spacious walk-in closet, perfect for your wardrobe needs. The primary bathroom is designed with double sinks, ensuring ample space for your morning routine. Step outside to a covered patio, ideal for outdoor dining or relaxation. Beyond the patio, you'll find a fenced-in backyard, providing privacy and a space for outdoor activities. This home is a perfect blend of style and comfort. Included 100-Day Home Warranty with buyer activation.
Sold for $491,400
$491,400
11030 Richfield Circle, Commerce City, CO 80022
4beds
2,608sqft
Single Family Residence
Built in 2015
5,543 Square Feet Lot
$483,900 Zestimate®
$188/sqft
$3,238 Estimated rent
Home value
$483,900
$455,000 - $518,000
$3,238/mo
Zestimate® history
Owner options
List your home for rent
$3,238/mo
Rent Zestimate®
Find your next renter with Zillow Rental Manager. Plus, with online applications, you can quickly screen prospective tenants – for free.
$3,238/mo
Rent Zestimate®
Refinance and save
$3,082/mo
Est. payment
Refinancing to a lower rate could help reduce your monthly payments and save thousands over the life of the loan.
$3,082/mo
Est. payment
Explore your selling options
Work with a Zillow partner agent
Leverage their expertise and Zillow's premium Showcase listings to get your home seen by more buyers.
Get startedList with your own agent
Get your home in front of millions of buyers by listing it on Zillow.
Learn how to do itSell it yourself
Take full control of how buyers see your home on Zillow by listing For Sale by Owner (FSBO).
List your homeWhat's special
Fenced-in backyardClean and modern feelFresh interior paint jobStainless steel appliancesCovered patioFunctional kitchen islandAccent backsplash
Zillow last checked:
Listing updated:
Listed by:
Tara Jones 720-594-2727 homes@opendoor.com,
Opendoor Brokerage LLC,
Chifei Sheih 720-650-6878,
Opendoor Brokerage LLC
Bought with:
Mayra Bernal, 40045971
West and Main Homes Inc
Source: REcolorado as distributed by MLS GRID,MLS#: 2233742
Facts & features
Interior
Bedrooms & bathrooms
- Bedrooms: 4
- Bathrooms: 3
- Full bathrooms: 3
- Main level bathrooms: 1
- Main level bedrooms: 1
Bedroom
- Level: Upper
Bedroom
- Level: Upper
Bedroom
- Level: Upper
Bedroom
- Level: Main
Bathroom
- Level: Upper
Bathroom
- Level: Upper
Bathroom
- Level: Main
Heating
- Floor Furnace, Forced Air, Natural Gas
Cooling
- Central Air
Appliances
- Included: Microwave
Features
- Kitchen Island
- Flooring: Carpet
- Basement: Unfinished
Interior area
- Total structure area: 2,608
- Total interior livable area: 2,608 sqft
- Finished area above ground: 1,854
- Finished area below ground: 0
Property
Parking
- Total spaces: 2
- Parking features: Garage - Attached
- Attached garage spaces: 2
Features
- Levels: Two
- Stories: 2
Lot
- Size: 5,543 Square Feet
Details
- Parcel number: R0184178
- Special conditions: Standard
Construction
Type & style
- Home type: SingleFamily
- Property subtype: Single Family Residence
Materials
- Brick, Frame, Wood Siding
- Roof: Composition
Condition
- Year built: 2015
Utilities & green energy
- Sewer: Public Sewer
- Utilities for property: Natural Gas Available
Community & HOA
Community
- Subdivision: Reunion D
HOA
- Has HOA: Yes
- HOA fee: $137 quarterly
- HOA name: Reunion Metropolitan District
- HOA phone: 303-420-4433
Location
- Region: Commerce City
Financial & listing details
- Price per square foot: $188/sqft
- Tax assessed value: $511,000
- Annual tax amount: $6,982
- Date on market: 1/6/2026
- Listing terms: Cash,Conventional,VA Loan
- Exclusions: Alarm And Kwikset Lock Do Not Convey.
- Ownership: Corporation/Trust
- Electric utility on property: Yes
Price history
| Date | Event | Price |
|---|---|---|
| 2/20/2026 | Sold | $491,400-1.7%$188/sqft |
Source:  REcolorado as distributed by MLS GRID #2233742 Report a problem REcolorado as distributed by MLS GRID #2233742 Report a problem | ||
| 2/6/2026 | Pending sale | $500,000$192/sqft |
Source: REcolorado as distributed by MLS GRID #2233742 Report a problem | ||
| 1/29/2026 | Price change | $500,000-2%$192/sqft |
Source: REcolorado as distributed by MLS GRID #2233742 Report a problem | ||
| 1/15/2026 | Price change | $510,000-3.4%$196/sqft |
Source: REcolorado as distributed by MLS GRID #2233742 Report a problem | ||
| 1/6/2026 | Listed for sale | $528,000+38.9%$202/sqft |
Source: REcolorado as distributed by MLS GRID #2233742 Report a problem | ||
| 12/7/2017 | Sold | $380,000$146/sqft |
Source: Public Record Report a problem | ||
| 10/25/2017 | Pending sale | $380,000$146/sqft |
Source: Rhino Realty Pros #6130744 Report a problem | ||
| 10/20/2017 | Listed for sale | $380,000+22.9%$146/sqft |
Source: Rhino Realty Pros #6130744 Report a problem | ||
| 12/24/2015 | Sold | $309,137$119/sqft |
Source: Public Record Report a problem | ||
Public tax history
| Year | Property taxes | Tax assessment |
|---|---|---|
| 2025 | $6,982 +0.3% | $31,940 -12.9% |
| 2024 | $6,960 +13.5% | $36,660 |
| 2023 | $6,130 +2.1% | $36,660 +31.9% |
| 2022 | $6,002 | $27,790 -2.8% |
| 2021 | -- | $28,600 +8.7% |
| 2020 | $5,470 | $26,310 -0.2% |
| 2019 | $5,470 +4.1% | $26,360 +8.7% |
| 2018 | $5,252 | $24,260 |
| 2017 | $5,252 | $24,260 +333.2% |
| 2016 | -- | $5,600 |
| 2015 | $1,140 | $5,600 |
Find assessor info on the county website
Neighborhood: 80022
Nearby homes
- $504,4003 bd3 ba2.7k sqft11020 Richfield Cir, Commerce City, CO 80022Off Market
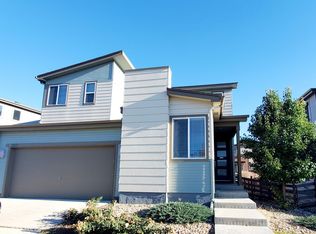
- $505,0003 bd3 ba2.3k sqft11040 Richfield Cir, Commerce City, CO 80022Sold
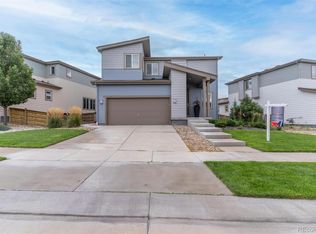
- $555,0003 bd3 ba2.9k sqft11050 Richfield Cir, Commerce City, CO 80022Sold
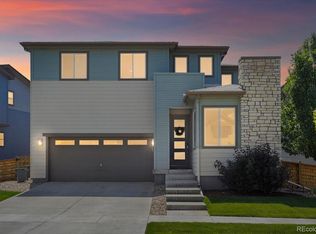
- $468,5003 bd2 ba1.8k sqft11010 Richfield Cir, Commerce City, CO 80022Off Market

- $526,7004 bd3 ba2.9k sqft11029 Salida St, Commerce City, CO 80022Off Market
- $522,3004 bd2 ba2.1k sqft11039 Salida St, Commerce City, CO 80022Off Market
- $470,6003 bd2 ba1.6k sqft11009 Salida St, Commerce City, CO 80022Off Market
- $483,2003 bd3 ba2.3k sqft11021 Richfield Cir, Commerce City, CO 80022Off Market
Nearby schools
GreatSchools rating
- 5/10Reunion Elementary SchoolGrades: PK-5Distance: 0.2 mi
- 1/10Otho E Stuart Middle SchoolGrades: 6-8Distance: 1.4 mi
- 5/10Prairie View High SchoolGrades: 9-12Distance: 3.3 mi
Schools provided by the listing agent
- Elementary: Reunion
- Middle: Otho Stuart
- High: Prairie View
- District: School District 27-J
Source: REcolorado as distributed by MLS GRID. This data may not be complete. We recommend contacting the local school district to confirm school assignments for this home.
Get a cash offer in 3 minutes
Find out how much your home could sell for in as little as 3 minutes with a no-obligation cash offer.
Estimated market value
$483,900
Get a cash offer in 3 minutes
Find out how much your home could sell for in as little as 3 minutes with a no-obligation cash offer.
Estimated market value
$483,900
- Colorado
- Adams County
- Commerce City
- 80022
- 11030 Richfield Circle
Nearby cities
Nearby zip codes
Other Commerce City Topics
