Welcome home! As you step inside, you'll be greeted by an open-concept layout that seamlessly connects the living, dining, and kitchen areas. The heart of the home, the kitchen, features sleek quartz countertops, stainless steel appliances, and ample cabinet space, making it a chef's dream come true. The large island is a focal point, ideal for both culinary creations and casual gatherings. The spacious living area is thoughtfully designed for relaxation and entertainment, complete with modern fixtures and finishes that create an inviting atmosphere. This home offers three well-appointed bedrooms, each designed with comfort in mind. The primary bedroom suite is a true retreat, boasting a luxurious en-suite bathroom and a generous walk-in closet. The home also offers an office space and a large loft. With three bathrooms in total, morning routines are a breeze. Clean lines, contemporary fixtures, and high-end materials create an ambiance of sophistication in each bathroom. Step outside to your private outdoor oasis, which features a covered patio where you can enjoy the Colorado sunshine and breathtaking views of the surrounding landscape. The low-maintenance yard allows you to fully appreciate your time outdoors without the hassle of excessive upkeep.
The Reunion subdivision offers an array of amenities, including a pool, parks, trails, and community center, fostering a sense of belonging and a vibrant lifestyle. Call today for a private showing
Sold for $555,000
$555,000
11050 Richfield Circle, Commerce City, CO 80022
3beds
2,944sqft
Single Family Residence
Built in 2015
5,128 Square Feet Lot
$523,200 Zestimate®
$189/sqft
$3,188 Estimated rent
Home value
$523,200
$497,000 - $549,000
$3,188/mo
Zestimate® history
Owner options
List your home for rent
$3,188/mo
Rent Zestimate®
Find your next renter with Zillow Rental Manager. Plus, with online applications, you can quickly screen prospective tenants – for free.
$3,188/mo
Rent Zestimate®
Refinance and save
$3,402/mo
Est. payment
Refinancing to a lower rate could help reduce your monthly payments and save thousands over the life of the loan.
$3,402/mo
Est. payment
Explore your selling options
Work with a Zillow partner agent
Leverage their expertise and Zillow's premium Showcase listings to get your home seen by more buyers.
Get startedList with your own agent
Get your home in front of millions of buyers by listing it on Zillow.
Learn how to do itSell it yourself
Take full control of how buyers see your home on Zillow by listing For Sale by Owner (FSBO).
List your homeWhat's special
Modern fixturesClean linesHigh-end materialsSleek quartz countertopsCovered patioLow-maintenance yardAmple cabinet space
Zillow last checked:
Listing updated:
Listed by:
Carlos Escobar 720-979-5459,
Compass - Denver
Bought with:
Carrol Rhead, 100070406
Mondo West Real Estate
Source: REcolorado as distributed by MLS GRID,MLS#: 6911423
Facts & features
Interior
Bedrooms & bathrooms
- Bedrooms: 3
- Bathrooms: 3
- Full bathrooms: 2
- 1/2 bathrooms: 1
- Main level bathrooms: 1
Primary bedroom
- Level: Upper
Bedroom
- Level: Upper
Bedroom
- Level: Upper
Bathroom
- Level: Main
Bathroom
- Level: Upper
Bathroom
- Level: Upper
Dining room
- Level: Main
Family room
- Level: Main
Kitchen
- Level: Main
Laundry
- Level: Upper
Loft
- Level: Upper
Office
- Level: Main
Heating
- Forced Air, Natural Gas
Cooling
- Central Air
Appliances
- Included: Dishwasher, Disposal, Microwave, Range, Refrigerator
Features
- Vaulted Ceiling(s)
- Flooring: Carpet, Laminate, Tile
- Basement: Unfinished
Interior area
- Total structure area: 2,944
- Total interior livable area: 2,944 sqft
- Finished area above ground: 2,147
- Finished area below ground: 0
Property
Parking
- Total spaces: 2
- Parking features: Garage - Attached
- Attached garage spaces: 2
Features
- Levels: Two
- Stories: 2
- Patio & porch: Covered, Patio
- Exterior features: Private Yard
- Fencing: Full
Lot
- Size: 5,128 Square Feet
Details
- Parcel number: R0184176
- Special conditions: Standard
Construction
Type & style
- Home type: SingleFamily
- Property subtype: Single Family Residence
Materials
- Cement Siding, Frame, Wood Siding
- Roof: Composition
Condition
- Year built: 2015
Utilities & green energy
- Sewer: Public Sewer
- Utilities for property: Cable Available, Internet Access (Wired), Phone Available
Community & HOA
Community
- Security: Smoke Detector(s), Video Doorbell
- Subdivision: Reunion
HOA
- Has HOA: Yes
- HOA fee: $99 quarterly
- HOA name: Reunion Metro District
- HOA phone: 303-420-4433
Location
- Region: Commerce City
Financial & listing details
- Price per square foot: $189/sqft
- Tax assessed value: $522,000
- Annual tax amount: $6,370
- Date on market: 8/26/2023
- Listing terms: Cash,Conventional,FHA,VA Loan
- Exclusions: Washer And Dryer
- Ownership: Individual
Price history
| Date | Event | Price |
|---|---|---|
| 10/3/2023 | Sold | $555,000+37.7%$189/sqft |
Source:  REcolorado as distributed by MLS GRID #6911423 Report a problem REcolorado as distributed by MLS GRID #6911423 Report a problem | ||
| 2/18/2020 | Sold | $403,000+0.9%$137/sqft |
Source: Public Record Report a problem | ||
| 2/12/2020 | Listed for sale | $399,500$136/sqft |
Source: RE/MAX Avenues #7216924 Report a problem | ||
| 1/19/2020 | Pending sale | $399,500$136/sqft |
Source: Re/max Avenues #7216924 Report a problem | ||
| 1/17/2020 | Listed for sale | $399,500+5.1%$136/sqft |
Source: Re/max Avenues #7216924 Report a problem | ||
| 8/7/2018 | Sold | $380,000-1%$129/sqft |
Source: Public Record Report a problem | ||
| 6/24/2018 | Pending sale | $384,000$130/sqft |
Source: High Plains Realty #6181434 Report a problem | ||
| 6/15/2018 | Price change | $384,000-1.3%$130/sqft |
Source: High Plains Realty #6181434 Report a problem | ||
| 6/1/2018 | Listed for sale | $389,000$132/sqft |
Source: High Plains Realty #6181434 Report a problem | ||
| 5/28/2018 | Pending sale | $389,000$132/sqft |
Source: High Plains Realty #6181434 Report a problem | ||
| 5/10/2018 | Price change | $389,000-1.3%$132/sqft |
Source: High Plains Realty #6181434 Report a problem | ||
| 5/4/2018 | Price change | $394,000-1.4%$134/sqft |
Source: High Plains Realty #6181434 Report a problem | ||
| 4/12/2018 | Listed for sale | $399,500+17.1%$136/sqft |
Source: High Plains Realty #6181434 Report a problem | ||
| 3/18/2016 | Sold | $341,045$116/sqft |
Source: Public Record Report a problem | ||
Public tax history
| Year | Property taxes | Tax assessment |
|---|---|---|
| 2025 | $7,168 +0.3% | $32,630 -13.1% |
| 2024 | $7,145 +12.2% | $37,540 |
| 2023 | $6,370 +2.2% | $37,540 +30% |
| 2022 | $6,235 | $28,880 -2.8% |
| 2021 | -- | $29,710 +7.2% |
| 2020 | $5,762 | $27,710 -0.2% |
| 2019 | $5,762 +7.4% | $27,760 +12% |
| 2018 | $5,365 | $24,780 |
| 2017 | $5,365 | $24,780 +12.5% |
| 2016 | -- | $22,020 +293.2% |
| 2015 | $4,485 | $5,600 |
Find assessor info on the county website
Neighborhood: 80022
Nearby homes
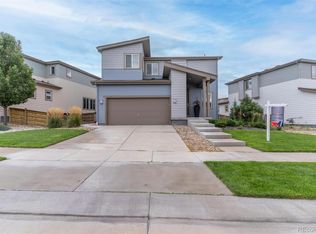
- $505,0003 bd3 ba2.3k sqft11040 Richfield Cir, Commerce City, CO 80022Sold
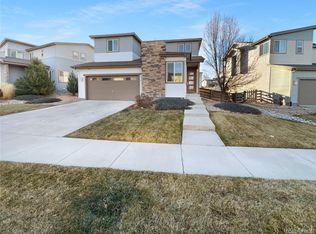
- $491,4004 bd3 ba2.6k sqft11030 Richfield Cir, Commerce City, CO 80022Sold
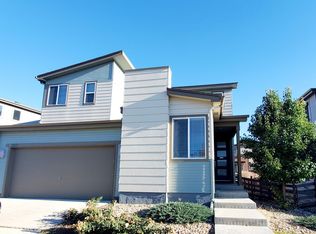
- $504,4003 bd3 ba2.7k sqft11020 Richfield Cir, Commerce City, CO 80022Off Market
- $419,9903 bd3 ba2.3k sqft11060 Richfield Cir, Commerce City, CO 80022Pending

- $519,0003 bd4 ba2.2k sqft11041 Richfield Cir, Commerce City, CO 80022Sold
- $520,7004 bd2 ba2.1k sqft11039 Salida St, Commerce City, CO 80022Off Market
- $469,3003 bd2 ba1.8k sqft11031 Richfield Cir, Commerce City, CO 80022Off Market
- $506,0003 bd2 ba2.1k sqft11051 Richfield Cir, Commerce City, CO 80022Off Market
Nearby schools
GreatSchools rating
- 5/10Reunion Elementary SchoolGrades: PK-5Distance: 0.2 mi
- 1/10Otho E Stuart Middle SchoolGrades: 6-8Distance: 1.4 mi
- 5/10Prairie View High SchoolGrades: 9-12Distance: 3.3 mi
Schools provided by the listing agent
- Elementary: Turnberry
- Middle: Otho Stuart
- High: Prairie View
- District: School District 27-J
Source: REcolorado as distributed by MLS GRID. This data may not be complete. We recommend contacting the local school district to confirm school assignments for this home.
Get a cash offer in 3 minutes
Find out how much your home could sell for in as little as 3 minutes with a no-obligation cash offer.
Estimated market value
$523,200
Get a cash offer in 3 minutes
Find out how much your home could sell for in as little as 3 minutes with a no-obligation cash offer.
Estimated market value
$523,200
- Colorado
- Adams County
- Commerce City
- 80022
- 11050 Richfield Circle
Nearby cities
Nearby zip codes
Other Commerce City Topics
