Assumable VA MTG. possible at 3.375 percent. REMARKABLE, luxurious POOL home which offers 3-bedroom, 2.5-bathroom, EXPANDED GARAGE, PREMIUM CORNER LOT in North Valley II. Built in 2016, this exquisite residence showcases over $72k in upgrades from the base model and offers approximately 2,149 SF of climate-controlled living space. Key Features: Expansive layout, enjoy an OPEN, split floor plan with a living room, family room, dining room, and a breakfast nook. Gourmet Kitchen: Features include 42-inch CHERRY cabinets with ADDITIONAL 15" CABINETS which are stacked to the ceiling w/ lighted glass inserts, granite counters, a spacious island w/ space for two benches, a breakfast bar, stainless steel appliances (range and dishwasher new in 2024), and a WALK IN PANTRY. Under-cabinet lighting, dbl. roll outs and soft-close drawers and cabinets add a touch of luxury. Luxury Flooring: BEAUTIFUL ACACIA natural hickory hand-scraped wood laminate and diagonal tile floors create a warm, rich, modern aesthetic. Primary Suite: The spacious ensuite offers a tray ceiling, a large walk in closet, A WATER CLOSET W/CLOSET, an enlarged bath SUITE with a beautiful WALK-THROUGH TILED ROMAN SHOWER, a double vanity with a tower cabinet, a makeup vanity and French doors leading to the pool deck. Outdoor Oasis- The screened pool area includes a 23x38 foot birdcage and a 7x38 foot covered deck. The 12x20 HEATED SALTWATER pool (electric heat) features uniquely crafted railings, 4 easy steps, an incandescent light, and a spa (gas heat) with four jets. ALSO, CLIMATE CONTROLLED 1/2 BATH. See diagram provided. Relax in comfort with a pool side remote-controlled system for ultimate convenience. Practical Upgrades: Tall ceilings, crown molding in every room, PLANTATION SHUTTERS, and 5.25-inch baseboards throughout, a whole-house surge protector, Fleck water softening conditioning system, and two attic solar fans. OVERSIZED GARAGE with some suspended storage racks, ceiling fan and a golf cart parking bay. Notice the upgraded 20 amp electric in garage as well for a refrig. and freezer. Brick paver driveway and walkways, landscaped with Palms, a Golden Rain tree, and a Lemon tree, and a beautifully lighted flagpole. Additional Highlights: 2024 Tax Bill: $301.91(see homestead benefits) HOA Fees: $148/month (2025) Transferable warranties include termite bond 6/25) and upgraded BFS home warranty(12/25), (renewable, buyer-responsible). This home is a rare find, blending modern luxury with comfort and functionality. It's ready for you to move in and start enjoying the Florida lifestyle. Discover Your Next Chapter in the Heart of Florida. STONECREST is a vibrant, deed restricted, gated community where your dream lifestyle awaits. Whether you're embarking on a new career path or embracing the joys of retirement, this active golf community provides everything you need to live life to the fullest. Beyond the secured gates, you'll find all the services you need within easy reach, allowing you to enjoy the perfect balance of convenience and tranquility. Stonecrest is more than just a place to live—it's a lifestyle. With golf cart accessibility, you can effortlessly explore the community's extensive amenities, including four refreshing pools, a delightful restaurant, and an 18-hole championship golf course. For those who enjoy staying active, the community offers over 90 clubs to join, lighted pickleball courts, and much more. Call for a private tour today.
Sold for $580,000
$580,000
11030 SE 169th Ln, Summerfield, FL 34491
3beds
2,132sqft
Single Family Residence
Built in 2016
10,019 Square Feet Lot
$564,000 Zestimate®
$272/sqft
$3,564 Estimated rent
Home value
$564,000
$502,000 - $637,000
$3,564/mo
Zestimate® history
Owner options
List your home for rent
$3,564/mo
Rent Zestimate®
Find your next renter with Zillow Rental Manager. Plus, with online applications, you can quickly screen prospective tenants – for free.
$3,564/mo
Rent Zestimate®
Refinance and save
$4,011/mo
Est. payment
Refinancing to a lower rate could help reduce your monthly payments and save thousands over the life of the loan.
$4,011/mo
Est. payment
Explore your selling options
Work with a Zillow partner agent
Leverage their expertise and Zillow's premium Showcase listings to get your home seen by more buyers.
Get startedList with your own agent
Get your home in front of millions of buyers by listing it on Zillow.
Learn how to do itSell it yourself
Take full control of how buyers see your home on Zillow by listing For Sale by Owner (FSBO).
List your homeWhat's special
Screened pool areaSpacious islandHeated saltwater poolGranite countersOversized garageExpanded garageWhole-house surge protector
Zillow last checked:
Listing updated:
Listed by:
Cheryl Pecoraro 585-747-8068,
RE/MAX FOXFIRE - LADY LAKE 352-750-5110
Bought with:
Patti Goodson, 3559979
FILLINGAME & ASSOCIATES
Source: Stellar MLS,MLS#: G5090230 Originating MLS: Ocala - Marion
Originating MLS: Ocala - Marion
Facts & features
Interior
Bedrooms & bathrooms
- Bedrooms: 3
- Bathrooms: 3
- Full bathrooms: 2
- 1/2 bathrooms: 1
Rooms
- Room types: Family Room, Florida Room, Great Room, Utility Room
Primary bedroom
- Features: Ceiling Fan(s), Walk-In Closet(s)
- Level: First
- Dimensions: 17x14
Bedroom 2
- Features: Ceiling Fan(s), Built-in Closet
- Level: First
- Dimensions: 13x12
Primary bathroom
- Features: Built-In Shower Bench, Ceiling Fan(s), Dual Sinks, En Suite Bathroom, Exhaust Fan, Granite Counters, Makeup/Vanity Space, Shower No Tub, Tall Countertops, Water Closet/Priv Toilet, Linen Closet
- Level: First
- Dimensions: 16x11
Bathroom 2
- Features: Exhaust Fan, Granite Counters, Shower No Tub, Tall Countertops, Linen Closet
- Level: First
- Dimensions: 5x8
Bathroom 3
- Features: Single Vanity, Tall Countertops
- Level: First
Bathroom 3
- Features: Ceiling Fan(s), Built-in Closet
- Level: First
- Dimensions: 11x12
Balcony porch lanai
- Features: Ceiling Fan(s)
- Level: First
- Dimensions: 30x13
Balcony porch lanai
- Level: First
- Dimensions: 22x37
Dining room
- Level: First
- Dimensions: 12x11
Family room
- Level: First
- Dimensions: 16x16
Foyer
- Level: First
- Dimensions: 5x6
Great room
- Features: Ceiling Fan(s)
- Level: First
- Dimensions: 14x21
Kitchen
- Features: Breakfast Bar, Granite Counters, Kitchen Island, Pantry
- Level: First
- Dimensions: 19x17
Laundry
- Features: Built-In Shelving
- Level: First
- Dimensions: 8x7
Heating
- Electric, Heat Pump
Cooling
- Central Air
Appliances
- Included: Dishwasher, Disposal, Dryer, Electric Water Heater, Kitchen Reverse Osmosis System, Microwave, Range, Refrigerator, Washer, Water Softener
- Laundry: Electric Dryer Hookup, Inside, Laundry Room
Features
- Attic Fan, Cathedral Ceiling(s), Ceiling Fan(s), Crown Molding, Eating Space In Kitchen, High Ceilings, Kitchen/Family Room Combo, Living Room/Dining Room Combo, Open Floorplan, Solid Wood Cabinets, Split Bedroom, Stone Counters, Thermostat, Tray Ceiling(s), Walk-In Closet(s)
- Flooring: Ceramic Tile, Engineered Hardwood
- Doors: French Doors
- Windows: Blinds, Rods, Shades, Shutters, Thermal Windows, Skylight(s), Window Treatments
- Has fireplace: No
Interior area
- Total structure area: 3,998
- Total interior livable area: 2,132 sqft
Property
Parking
- Total spaces: 3
- Parking features: Driveway, Garage Door Opener, Golf Cart Garage, Golf Cart Parking, Oversized
- Attached garage spaces: 3
- Has uncovered spaces: Yes
- Details: Garage Dimensions: 28X25
Features
- Levels: One
- Stories: 1
- Patio & porch: Covered, Deck, Front Porch, Screened
- Exterior features: Awning(s), Lighting, Private Mailbox, Rain Gutters, Sprinkler Metered
- Has private pool: Yes
- Pool features: Heated, In Ground, Lighting, Outside Bath Access, Pool Alarm, Salt Water, Screen Enclosure
- Has spa: Yes
- Spa features: Heated, In Ground
Lot
- Size: 10,019 Square Feet
- Dimensions: 93 x 108
- Features: Corner Lot, Landscaped, Level, Near Golf Course, Above Flood Plain
- Residential vegetation: Fruit Trees, Trees/Landscaped
Details
- Parcel number: 6274207006
- Zoning: PUD
- Special conditions: None
Construction
Type & style
- Home type: SingleFamily
- Architectural style: Ranch
- Property subtype: Single Family Residence
Materials
- Stucco, Wood Frame
- Foundation: Slab
- Roof: Shingle
Condition
- Completed
- New construction: No
- Year built: 2016
Details
- Builder model: CUSTOM SPRUCE B
- Builder name: ARMSTRONG
- Warranty included: Yes
Utilities & green energy
- Sewer: Public Sewer
- Water: Public
- Utilities for property: BB/HS Internet Available, Fiber Optics, Propane, Public, Sprinkler Meter, Street Lights, Underground Utilities
Community & HOA
Community
- Features: Association Recreation - Owned, Clubhouse, Deed Restrictions, Dog Park, Fitness Center, Gated Community - Guard, Golf Carts OK, Golf, Handicap Modified, Park, Pool, Restaurant, Special Community Restrictions, Wheelchair Access
- Security: Gated Community, Smoke Detector(s)
- Pet fee: $0 monthly
- Senior community: Yes
- Subdivision: STONECREST
HOA
- Has HOA: Yes
- Amenities included: Basketball Court, Clubhouse, Fence Restrictions, Fitness Center, Gated, Golf Course, Optional Additional Fees, Park, Pickleball Court(s), Pool, Recreation Facilities, Security, Shuffleboard Court, Spa/Hot Tub, Storage, Tennis Court(s), Trail(s), Vehicle Restrictions, Wheelchair Access
- Services included: 24-Hour Guard, Common Area Taxes, Community Pool, Reserve Fund, Fidelity Bond, Manager, Pool Maintenance, Private Road, Recreational Facilities, Security, Trash
- HOA fee: $148 monthly
- HOA name: CARMEL KNIGHT
- HOA phone: 352-347-2289
Location
- Region: Summerfield
Financial & listing details
- Price per square foot: $272/sqft
- Tax assessed value: $409,181
- Annual tax amount: $301
- Date on market: 12/10/2024
- Cumulative days on market: 36 days
- Listing terms: Assumable,Cash,Conventional,VA Loan
- Ownership: Fee Simple
- Total actual rent: 0
- Road surface type: Paved, Asphalt
Price history
| Date | Event | Price |
|---|---|---|
| 3/14/2025 | Sold | $580,000-1.5%$272/sqft |
Source:  Stellar MLS #G5090230 Report a problem Stellar MLS #G5090230 Report a problem | ||
| 1/16/2025 | Pending sale | $589,000$276/sqft |
Source: Stellar MLS #G5090230 Report a problem | ||
| 12/27/2024 | Price change | $589,000-1.7%$276/sqft |
Source: Stellar MLS #G5090230 Report a problem | ||
| 12/10/2024 | Listed for sale | $599,000+77.8%$281/sqft |
Source: Stellar MLS #G5090230 Report a problem | ||
| 5/2/2016 | Sold | $336,900+1023%$158/sqft |
Source: Public Record Report a problem | ||
| 9/11/2015 | Sold | $30,000$14/sqft |
Source: Public Record Report a problem | ||
Public tax history
| Year | Property taxes | Tax assessment |
|---|---|---|
| 2024 | $302 | $298,964 +3% |
| 2023 | $302 +1.5% | $290,256 +3% |
| 2022 | $297 | $281,802 +3% |
| 2021 | $297 | $273,594 +1.4% |
| 2020 | $297 | $269,817 +1.1% |
| 2019 | $297 | $266,879 -4.1% |
| 2018 | $297 +1.9% | $278,255 +1.5% |
| 2017 | $292 -55.2% | $274,117 +555.6% |
| 2016 | $652 | $41,810 +21% |
| 2015 | $652 +10.5% | $34,556 +10% |
| 2014 | $590 +29.2% | $31,415 +281.3% |
| 2009 | $457 +265.1% | $8,239 +10% |
| 2008 | $125 +30.8% | $7,490 +37.7% |
| 2007 | $96 | $5,441 |
Find assessor info on the county website
Neighborhood: 34491
Nearby homes

- $353,2003 bd2 ba1.9k sqft11004 SE 169th Ln, Summerfield, FL 34491Off Market
- $432,9003 bd2 ba3.4k sqft10965 SE 170th Street Rd, Summerfield, FL 34491Off Market
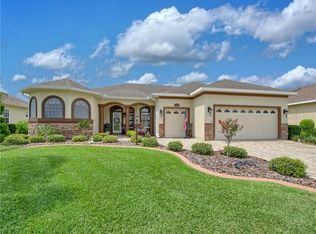
- $431,5003 bd2 ba2k sqft10978 SE 169th Ln, Summerfield, FL 34491Off Market
- $438,6002 bd2 ba4.7k sqft11018 SE 170th Street Rd, Summerfield, FL 34491Off Market
- $324,6003 bd2 ba1.4k sqft11029 SE 169th Ln, Summerfield, FL 34491Off Market
- $4,5003 bd2 ba1.7k sqft11055 SE 169th Ln, Summerfield, FL 34491For Rent
- $437,7003 bd3 ba3.4k sqft11008 SE 170th Street Rd, Summerfield, FL 34491Off Market
- $295,7003 bd2 ba1.9k sqft11005 SE 169th Ln, Summerfield, FL 34491Off Market
Nearby schools
GreatSchools rating
- 2/10Stanton-Weirsdale Elementary SchoolGrades: PK-5Distance: 2.4 mi
- 4/10Lake Weir Middle SchoolGrades: 6-8Distance: 1.9 mi
- 2/10Lake Weir High SchoolGrades: 9-12Distance: 7.2 mi
Get a cash offer in 3 minutes
Find out how much your home could sell for in as little as 3 minutes with a no-obligation cash offer.
Estimated market value
$564,000
Get a cash offer in 3 minutes
Find out how much your home could sell for in as little as 3 minutes with a no-obligation cash offer.
Estimated market value
$564,000
- Florida
- Marion County
- Summerfield
- 34491
- 11030 SE 169th Ln
Nearby cities
Nearby zip codes
Other Summerfield Topics
