Skip main navigation
Off market
  • $428,200

    10978 SE 169th Ln, Summerfield, FL 34491

    3beds
    2,077sqft
    Single Family Residence
    Built in 2010
    7,840 Square Feet Lot
    $428,200 Zestimate®
    $206/sqft
    $3,081 Estimated rent

    Home value

    $428,200

    $407,000 - $450,000

    $3,081/mo

    Zestimate® history
    Loading
    Loading...

    Owner options

    List your home for rent

    $3,081/mo

    Rent Zestimate®

    Find your next renter with Zillow Rental Manager. Plus, with online applications, you can quickly screen prospective tenants – for free.

    Learn more

    $3,081/mo

    Rent Zestimate®

    Refinance and save

    $3,035/mo

    Est. payment

    Refinancing to a lower rate could help reduce your monthly payments and save thousands over the life of the loan.

    See today's rates

    $3,035/mo

    Est. payment

    Explore your selling options

    Work with a Zillow partner agent

    Leverage their expertise and Zillow's premium Showcase listings to get your home seen by more buyers.

    Get started

    List with your own agent

    Get your home in front of millions of buyers by listing it on Zillow.

    Learn how to do it

    Sell it yourself

    Take full control of how buyers see your home on Zillow by listing For Sale by Owner (FSBO).

    List your home

    What's special


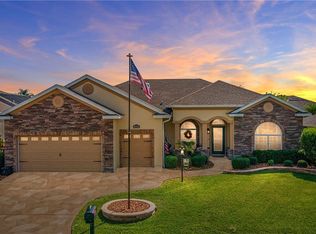
    Looking for a luxury home in one of Central Florida's premier 55+ communities? Look no further! This 3 bedroom, 2 bathroom Spruce model is a show-stopper with countless upgrades AND comes partially furnished. Located in Stonecrest, just minutes from The Villages, you will find an abundance of shopping, dining and entertainment near by. The highlight of this home is the privacy created by the hurricane-proof fiberglass screening around the patio/entertainment area and solar-heated pool that comes complete with a water feature, auto-fill system, and new pump and filter. Inside the house there are hard-wood floors and tile throughout as well as granite counter tops, plantation shutters, luxury light fixtures, 5 inch baseboards, tray ceilings and crown molding. The chef-inspired kitchen has a large island, walk in pantry, tile back-splash, solid wood soft-close cabinetry complete with pullouts, and upgraded stainless steel appliances that include a double oven, convection microwave, and newer refrigerator (2015). The master bedroom boasts french-doors that provide convenient access to the patio and its bathroom contains double sinks, a soaking tub and roman shower. All flat-screen TV's convey with the property and have electricity and cable connectivity available.The post light out front is on a timer and there are motion sensors on lights in the hallway and laundry room. Garage features a separate golf-cart entrance, free-standing shelves, a whole-house water filtration system, and heavy-duty ladder to access the attic that has fan system as well as a light and plywood floors for added storage. HVAC unit was replaced in 2019. The entire house has recently been painted inside and out. Driveway, walkway, and patio are finished with pavers. The professional landscaping and leaded glass front door create a beautiful curb-appeal that screams 'welcome home'! This impeccable home has 'forever' written all over it, all it's missing is you! Call today to schedule a private tour.

    This property is off market, which means it's not currently listed for sale or rent on Zillow. This may be different from what's available on other websites or public sources.
    Originating MLS: Lake and Sumter

    Facts & features

    Interior

    Bedrooms & bathrooms
    • Bedrooms: 3
    • Bathrooms: 2
    • Full bathrooms: 2
    Heating
    • Forced air, Electric
    Cooling
    • Central
    Appliances
    • Included: Dishwasher, Dryer, Garbage disposal, Microwave, Range / Oven, Refrigerator, Washer
    • Laundry: Inside
    Features
    • Ceiling Fans(s), Eating Space In Kitchen, High Ceiling(s), Stone Counters, Walk-In Closet(s), Crown Molding, Kitchen/Family Room Combo, Living Room/Dining Room Combo, Window Treatments, Tray Ceiling(s), Attic Fan
    • Flooring: Tile, Hardwood
    • Has fireplace: No
    • Fireplace features: Family Room, Electric, Free Standing, Decorative
    Interior area
    • Total interior livable area: 2,077 sqft

    Property

    Parking
    • Total spaces: 2
    • Parking features: Garage - Attached
    Features
    • Levels: One
    • Exterior features: Stucco
    • Pool features: In Ground, Screen Enclosure, Solar Heat, Lighting
    Lot
    • Size: 7,840 Square Feet
    • Dimensions: 70x110
    Details
    • Parcel number: 6274207004
    • Zoning: PUD

    Construction

    Type & style
    • Home type: SingleFamily
    • Property subtype: Single Family Residence
    Materials
    • Frame
    • Foundation: Concrete Block
    • Roof: Other
    Condition
    • Year built: 2010
    Details
    • Builder model: Former model SPRUCE/SUTTON

    Utilities & green energy

    • Sewer: Public Sewer
    • Water: Public
    • Utilities for property: Electricity Connected, BB/HS Internet Available, Street Lights, Underground Utilities, Electricity Available

    Community & HOA

    Community
    • Subdivision: STONECREST
    HOA
    • Has HOA: Yes
    • HOA fee: $112 monthly
    Location
    • Region: Summerfield

    Financial & listing details

    • Price per square foot: $206/sqft
    • Tax assessed value: $352,779
    • Annual tax amount: $3,952
    • Listing terms: Cash, Conventional, FHA, VA Loan, USDA Loan
    • Ownership: Fee Simple

    Price history

    DateEventPrice
    9/4/2020Sold$395,000-1.2%$190/sqft
    Source: Stellar MLS #G5031070 Report a problem
    7/15/2020Pending sale$399,900$193/sqft
    Source: RE/MAX PREMIER REALTY LADY LK #G5031070 Report a problem
    7/8/2020Listed for sale$399,900-4.8%$193/sqft
    Source: RE/MAX PREMIER REALTY LADY LK #G5031070 Report a problem
    3/26/2020Listing removed$420,000$202/sqft
    Source: REALTY EXECUTIVES IN THE VILLA #G5024362 Report a problem
    2/11/2020Price change$420,000-2.3%$202/sqft
    Source: REALTY EXECUTIVES IN THE VILLA #G5024362 Report a problem
    1/8/2020Listed for sale$430,000+30.3%$207/sqft
    Source: REALTY EXECUTIVES IN THE VILLA #G5024362 Report a problem
    12/8/2014Sold$330,000+1000%$159/sqft
    Source: Public Record Report a problem
    12/17/2009Sold$30,000$14/sqft
    Source: Public Record Report a problem

    Public tax history

    YearProperty taxesTax assessment
    2024$3,952 +2.5%$273,530 +3%
    2023$3,855 +2.9%$265,563 +3%
    2022$3,748 0%$257,828 +3%
    2021$3,750 +10.5%$250,318 +10.3%
    2020$3,393 0%$227,008 +0.9%
    2019$3,394 $224,925 -2.3%
    2018$3,394 +2.6%$230,330 +2.1%
    2017$3,307 -13%$225,593 +2.1%
    2016$3,803 $220,953 +3.7%
    2015$3,803 +4%$213,007 -1.1%
    2014$3,656 +7%$215,316 +6.2%
    2013$3,415 +2.8%$202,727 +2.6%
    2012$3,322 +7.3%$197,660 +8.2%
    2011$3,096 +746.8%$182,597 +2116.3%
    2009$366 +192.4%$8,239 +10%
    2008$125 +30.8%$7,490 +37.7%
    2007$96 $5,441
    Find assessor info on the county website

    Neighborhood: 34491

    Nearby schools

    GreatSchools rating
    Get a cash offer in 3 minutes
    Find out how much your home could sell for in as little as 3 minutes with a no-obligation cash offer.
    Estimated market value
    $428,200
    Get a cash offer in 3 minutes
    Find out how much your home could sell for in as little as 3 minutes with a no-obligation cash offer.
    Estimated market value
    $428,200