Skip main navigation
Off market
  • $414,700

    10952 SE 169th Ln, Summerfield, FL 34491

    3beds
    2,046sqft
    Single Family Residence
    Built in 2010
    7,840 Square Feet Lot
    $414,700 Zestimate®
    $203/sqft
    $3,204 Estimated rent

    Home value

    $414,700

    $390,000 - $440,000

    $3,204/mo

    Zestimate® history
    Loading
    Loading...

    Owner options

    List your home for rent

    $3,204/mo

    Rent Zestimate®

    Find your next renter with Zillow Rental Manager. Plus, with online applications, you can quickly screen prospective tenants – for free.

    Learn more

    $3,204/mo

    Rent Zestimate®

    Refinance and save

    $2,907/mo

    Est. payment

    Refinancing to a lower rate could help reduce your monthly payments and save thousands over the life of the loan.

    See today's rates

    $2,907/mo

    Est. payment

    Explore your selling options

    Work with a Zillow partner agent

    Leverage their expertise and Zillow's premium Showcase listings to get your home seen by more buyers.

    Get started

    List with your own agent

    Get your home in front of millions of buyers by listing it on Zillow.

    Learn how to do it

    Sell it yourself

    Take full control of how buyers see your home on Zillow by listing For Sale by Owner (FSBO).

    List your home

    What's special

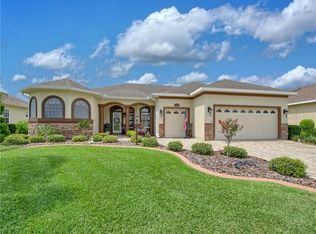

    WOW!!! This 3/3 Cedar with Golf Cart Garage, built in 2010 and located in North Valley II in Stonecrest is spectacular! Conveniently located in south Marion County, Stonecrest is close to shopping and restaurants all along the Spanish Springs area of The Villages. When you come to view this beautiful home, you are greeted with a lovely Designer Drive and Sidewalk, Professional Landscaping with Hacienda Walls, Landscape Lighting and Concrete Curbing. The Homeowners have not spared one penny on this Home! The Newer Front Door has Beveled Glass and a Full Storm/Screen Door to let in light from outside. There is a Solar Tube in the Kitchen. The Foyer and Main Floors of the Home are Hand-Scraped Laminate. There is Carpet in the Bedrooms and the Formal Living Room. Beautiful Designer French Doors open into the Formal Living Room with Crown Molding, a Dans fan and Lovely Window Coverings. Plantation Shutters have been installed throughout the Home. The Dining Room has a Coffered Ceiling and Beautiful Dining Fixture. The Kitchen is absolutely lovely with Upgraded Wood Cabinets with Upper and Lower Pull-out Shelves; some with glass fronts. There are Newer Black SS Appliances, as well as, Newer Cambria Quartz Countertops, a Stone Backsplash, a Breakfast Bar, a Built-in Pantry and a Built-in Desk. There is "Over" and "In" Cabinet Lighting, which is LED and on a Remote Control. The Laundry Room is complete with an Over Abundance of Shelving for Storage. The Split Bedroom plan has Two (2) Master Bedroom Suites! All Three (3) Bathrooms have Gorgeous Corian Countertops and Bowls. The Main Master Bedroom has French Doors to the Lanai. The En-suite Bathroom has Double Bowl Sinks, a Garden Tub and Separate Walk-in Shower, Water Closet and Large Walk-in Closet with plenty of Shelving. On the other side of the Home, you will find the Secondary Master Bedroom and Guest Bedroom along with the Guest Bathroom. The Guest Bathroom also has a Door onto the Lanai and Birdcage. There are 5-inch Baseboards in the Heart of the Home and Crown Molding throughout the Home. All Commodes are Comfort Height. All Bathrooms have Tiled Floors and Beautiful Lighting Fixtures. The Garage has Two (2) 4 ft x 8 ft Monster Racks. The Garage Workbench stays. There are Ceiling Fans in the Garage with Pulldown Attic Storage. Out back you will find a wonderful 19 x 33 Birdcage with a Sunbrella top that is perfect for large gatherings and an Outdoor Kitchen with Vented Hood and Granite Countertop. New HVAC in 2019. Put this one your must see list and call for a showing today!

    This property is off market, which means it's not currently listed for sale or rent on Zillow. This may be different from what's available on other websites or public sources.
    Originating MLS: Lake and Sumter

    Facts & features

    Interior

    Bedrooms & bathrooms
    • Bedrooms: 3
    • Bathrooms: 3
    • Full bathrooms: 3
    Heating
    • Heat pump, Electric
    Cooling
    • Central
    Appliances
    • Included: Dishwasher, Dryer, Garbage disposal, Microwave, Refrigerator
    • Laundry: Inside, Laundry Room
    Features
    • Ceiling Fans(s), Eating Space In Kitchen, High Ceiling(s), Master Bedroom Downstairs, Open Floorplan, Split Bedroom, Stone Counters, Walk-In Closet(s), Crown Molding, Solid Wood Cabinets, Kitchen/Family Room Combo, Built in Features, Window Treatments, Skylight(s), Coffered Ceiling(s)
    • Flooring: Tile, Carpet, Laminate
    • Windows: Window Treatments, Shutters
    • Has fireplace: No
    Interior area
    • Structure area source: Public Records
    • Total interior livable area: 2,046 sqft

    Property

    Parking
    • Total spaces: 2
    • Parking features: Garage - Attached
    Features
    • Levels: One
    • Patio & porch: Covered, Front Porch, Enclosed
    • Exterior features: Stucco
    Lot
    • Size: 7,840 Square Feet
    • Dimensions: 70x110
    • Residential vegetation: Trees/Landscaped
    Details
    • Additional structures: Outdoor Kitchen
    • Parcel number: 6274207003
    • Zoning: PUD

    Construction

    Type & style
    • Home type: SingleFamily
    • Architectural style: Traditional
    • Property subtype: Single Family Residence
    Materials
    • Frame
    • Foundation: Concrete Block
    • Roof: Other
    Condition
    • Completed
    • Year built: 2010
    Details
    • Builder model: Cedar
    • Builder name: Armstrong Homes

    Utilities & green energy

    • Sewer: Public Sewer
    • Water: Public
    • Utilities for property: Electricity Connected, Phone Available, Sewer Connected, BB/HS Internet Available, Cable Available, Public, Street Lights, Underground Utilities, Water Connected

    Community & HOA

    Community
    • Subdivision: STONECREST
    HOA
    • Has HOA: Yes
    • Amenities included: Clubhouse, Fitness Center, Pool, Security, Spa/Hot Tub, Gated, Shuffleboard Court, Recreation Facilities, Golf Course, Pickleball Court(s)
    • Services included: Security, Trash, 24-Hour Guard
    • HOA fee: $112 monthly
    Location
    • Region: Summerfield

    Financial & listing details

    • Price per square foot: $203/sqft
    • Tax assessed value: $352,318
    • Annual tax amount: $3,505
    • Listing terms: Cash, Conventional, VA Loan
    • Ownership: Fee Simple

    Price history

    DateEventPrice
    12/30/2020Sold$370,000-3.8%$181/sqft
    Source: Public Record Report a problem
    11/12/2020Pending sale$384,750$188/sqft
    Source: RE/MAX PREMIER REALTY LADY LK #OM610045 Report a problem
    10/15/2020Listed for sale$384,750+30.4%$188/sqft
    Source: RE/MAX PREMIER REALTY LADY LK #OM610045 Report a problem
    8/3/2017Sold$295,000-3.2%$144/sqft
    Source: Public Record Report a problem
    8/3/2017Listed for sale$304,900$149/sqft
    Source: Owner Report a problem
    5/27/2017Pending sale$304,900$149/sqft
    Source: Owner Report a problem
    5/6/2017Price change$304,900-1.6%$149/sqft
    Source: Owner Report a problem
    2/10/2017Price change$309,900-3.1%$151/sqft
    Source: Owner Report a problem
    11/12/2016Price change$319,900-1.5%$156/sqft
    Source: Owner Report a problem
    11/4/2016Price change$324,900-1.5%$159/sqft
    Source: Owner Report a problem
    9/15/2016Listed for sale$329,900+11.8%$161/sqft
    Source: Owner Report a problem
    1/21/2016Sold$295,000+883.3%$144/sqft
    Source: Public Record Report a problem
    12/17/2009Sold$30,000$15/sqft
    Source: Public Record Report a problem

    Public tax history

    YearProperty taxesTax assessment
    2024$3,505 +2.6%$249,918 +3%
    2023$3,416 +0.8%$242,639 +3%
    2022$3,388 +0%$235,572 +3%
    2021$3,388 +76.3%$228,711 +60.1%
    2020$1,922 +1.8%$142,840 +2.3%
    2019$1,888 $139,629 +1.9%
    2018$1,888 -35.6%$137,026 -32.5%
    2017$2,933 -19.3%$202,887 -4.6%
    2016$3,634 $212,632 +4.8%
    2015$3,634 +2.5%$202,839 -2.6%
    2014$3,545 +7%$208,317 +6.2%
    2013$3,313 +3.1%$196,169 +2.8%
    2012$3,215 +7.1%$190,745 +8%
    2011$3,002 +721.3%$176,587 +2043.3%
    2009$366 +192.4%$8,239 +10%
    2008$125 +30.8%$7,490 +37.7%
    2007$96 $5,441
    Find assessor info on the county website

    Neighborhood: 34491

    Nearby schools

    GreatSchools rating
    Get a cash offer in 3 minutes
    Find out how much your home could sell for in as little as 3 minutes with a no-obligation cash offer.
    Estimated market value
    $414,700
    Get a cash offer in 3 minutes
    Find out how much your home could sell for in as little as 3 minutes with a no-obligation cash offer.
    Estimated market value
    $414,700