Welcome to luxury living in the highly sought-after Stonecrest Golf & Country Club, an active 55+ gated community. located in the desirable North Valley 2 area. This beautifully appointed Lily model, built in 2014, offers 3 bedrooms, 2 bathrooms, with an exceptional blend of elegance, comfort, and modern upgrades. From the moment you arrive, you'll appreciate the home's impressive curb appeal, highlighted by a custom epoxy-coated driveway, a beautifully landscaped yard with room for a pool, an added electric screened garage door with remotes, professional window tinting, along with a whole-home surge protector, and a convenient 30-amp generator connection for added peace of mind. Inside, the home showcases an open, light-filled floor plan with luxury vinyl plank flooring and tile throughout—no carpet. The gourmet kitchen is designed to impress, featuring granite countertops, tile backsplash, premium Whirlpool stainless steel appliances, beautiful cabinetry along with an eat in kitchen area for both everyday living and entertaining. The spacious primary suite offers comfort and functionality, closet has been professionally customized by Closets by Design to maximize organization and storage. This split bedroom floorplan features a guest bathroom that has been completely renovated with a stunning new walk-in shower, granite and upscale finishes, creating a spa-like retreat for family and visitors alike. The inside laundry is equipped with a Maytag washer and dryer making this home truly move-in ready. Living in STONECREST means enjoying an unmatched resort lifestyle with an impressive array of amenities, including three outdoor swimming pools, an indoor heated pool, a state-of-the-art fitness center, tennis courts, pickleball courts, shuffleboard, softball field championship golf, a beautiful country club, dog parks, and scenic walking trails. Ideally located just minutes from shopping, restaurants, medical facilities, and all the entertainment and recreation golf cart accessible to The Villages®. this exceptional home combines luxury, convenience, and an active Florida lifestyle. Don't miss this rare opportunity to own a meticulously upgraded home in one of Central Florida's premier golf and country club communities. Schedule your private showing today!
For sale
$325,000
10949 SE 169th Ln, Summerfield, FL 34491
3beds
1,366sqft
:
Get pre-qualified$2,312/mo
Single Family Residence
Built in 2014
8,276 Square Feet Lot
$-- Zestimate®
$238/sqft
$152/mo HOA
What's special
Beautiful cabinetryGranite countertopsOpen light-filled floor planImpressive curb appealGourmet kitchenSplit bedroom floorplanProfessional window tinting
- 8 days |
- 208 |
- 10 |
Likely to sell faster than
Zillow last checked:
Listing updated:
Listed by:
Patti Goodson 210-882-0708,
REALTY EXECUTIVES IN THE VILLAGES 352-753-7500
Source: Stellar MLS,MLS#: G5114964 Originating MLS: Ocala - Marion
Originating MLS: Ocala - Marion
Facts & features
Interior
Bedrooms & bathrooms
- Bedrooms: 3
- Bathrooms: 2
- Full bathrooms: 2
Primary bedroom
- Features: Walk-In Closet(s)
- Level: First
Bedroom 2
- Features: Built-in Closet
- Level: First
Bedroom 3
- Features: Built-in Closet
- Level: First
Primary bathroom
- Level: First
Bathroom 2
- Level: First
Dining room
- Level: First
Family room
- Level: First
Kitchen
- Level: First
Heating
- Electric
Cooling
- Central Air
Appliances
- Included: Dishwasher, Dryer, Electric Water Heater, Microwave, Range, Refrigerator, Washer
- Laundry: Laundry Closet
Features
- Eating Space In Kitchen, High Ceilings, Open Floorplan, Split Bedroom, Stone Counters
- Flooring: Luxury Vinyl, Tile
- Has fireplace: No
Interior area
- Total structure area: 1,936
- Total interior livable area: 1,366 sqft
Video & virtual tour
Property
Parking
- Total spaces: 2
- Parking features: Garage - Attached
- Attached garage spaces: 2
Features
- Levels: One
- Stories: 1
- Patio & porch: Covered, Screened
- Exterior features: Irrigation System, Private Mailbox
Lot
- Size: 8,276 Square Feet
- Dimensions: 71 x 114
Details
- Parcel number: 6274208016
- Zoning: PUD
- Special conditions: None
Construction
Type & style
- Home type: SingleFamily
- Property subtype: Single Family Residence
Materials
- Stucco
- Foundation: Slab
- Roof: Shingle
Condition
- New construction: No
- Year built: 2014
Details
- Warranty included: Yes
Utilities & green energy
- Sewer: Public Sewer
- Water: Public
- Utilities for property: BB/HS Internet Available, Cable Connected, Electricity Connected, Phone Available, Sewer Connected
Community & HOA
Community
- Features: Clubhouse, Dog Park, Fitness Center, Gated Community - No Guard, Golf, Park, Pool, Restaurant, Tennis Court(s)
- Security: Fire Alarm, Smoke Detector(s)
- Pet fee: $0 monthly
- Senior community: Yes
- Subdivision: STONECREST
HOA
- Has HOA: Yes
- Amenities included: Clubhouse, Fence Restrictions, Fitness Center, Gated, Golf Course, Pickleball Court(s), Pool, Recreation Facilities, Shuffleboard Court, Spa/Hot Tub
- Services included: Community Pool, Trash
- HOA fee: $152 monthly
- HOA name: Carmel Knight
Location
- Region: Summerfield
Financial & listing details
- Price per square foot: $238/sqft
- Tax assessed value: $246,781
- Annual tax amount: $2,921
- Date on market: 7/16/2026
- Cumulative days on market: 9 days
- Listing terms: Cash,Conventional,FHA,VA Loan
- Ownership: Fee Simple
- Total actual rent: 0
- Electric utility on property: Yes
- Road surface type: Asphalt
Estimated market value
Not available
Estimated sales range
Not available
Not available
Price history
| Date | Event | Price |
|---|---|---|
| 7/16/2026 | Listed for sale | $325,000+46.4%$238/sqft |
Source:  Stellar MLS #G5114964 Report a problem Stellar MLS #G5114964 Report a problem | ||
| 7/2/2020 | Sold | $222,000-3.4%$163/sqft |
Source: Public Record Report a problem | ||
| 5/26/2020 | Pending sale | $229,900$168/sqft |
Source: FOXFIRE REALTY #G5028797 Report a problem | ||
| 5/2/2020 | Listed for sale | $229,900+23.7%$168/sqft |
Source: FOXFIRE REALTY #G5028797 Report a problem | ||
| 12/12/2014 | Sold | $185,800+519.3%$136/sqft |
Source: Public Record Report a problem | ||
| 7/16/2014 | Sold | $30,000$22/sqft |
Source: Public Record Report a problem | ||
Public tax history
| Year | Property taxes | Tax assessment |
|---|---|---|
| 2024 | $2,668 +2.7% | $196,305 +3% |
| 2023 | $2,597 +0% | $190,587 +3% |
| 2022 | $2,597 +0.2% | $185,036 +3% |
| 2021 | $2,593 -16.1% | $179,647 +6.1% |
| 2020 | $3,089 +0.2% | $169,240 +1.3% |
| 2019 | $3,083 | $167,028 +3.6% |
| 2018 | $3,083 +39.1% | $161,167 +2.1% |
| 2017 | $2,216 +1.3% | $157,852 +2.1% |
| 2016 | $2,188 | $154,605 +0.7% |
| 2015 | $2,188 +375% | $153,530 +460.5% |
| 2014 | $461 +22.6% | $27,390 +232.4% |
| 2009 | $376 +200.6% | $8,239 +10% |
| 2008 | $125 +30.8% | $7,490 +37.7% |
| 2007 | $96 | $5,441 |
Find assessor info on the county website
Monthly payment
Est. payment
Payment breakdown
Explore the cost of this home by adjusting the details. Changes won't be saved.Climate risks
Neighborhood: 34491
Nearby schools
GreatSchools rating
- 2/10Stanton-Weirsdale Elementary SchoolGrades: PK-5Distance: 2.4 mi
- 4/10Lake Weir Middle SchoolGrades: 6-8Distance: 1.9 mi
- 2/10Lake Weir High SchoolGrades: 9-12Distance: 7.1 mi
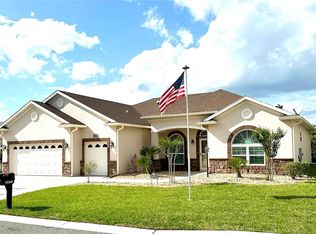
- $445,0003 bd2 ba2.1k sqft10977 SE 169th Ln, Summerfield, FL 34491Sold
- $472,1003 bd2 ba2.2k sqft10909 SE 169th Ln, Summerfield, FL 34491Off Market
- $410,0003 bd2 ba3.1k sqft10900 SE 169th Pl, Summerfield, FL 34491Off Market
- $316,3003 bd2 ba2k sqft10924 SE 169th Pl, Summerfield, FL 34491Off Market
- $295,7003 bd2 ba1.9k sqft11005 SE 169th Ln, Summerfield, FL 34491Off Market
- $412,0003 bd3 ba2k sqft10952 SE 169th Ln, Summerfield, FL 34491Off Market
- $335,0003 bd2 ba1.4k sqft10926 SE 169th Ln, Summerfield, FL 34491Sold
- $320,8003 bd2 ba1.4k sqft10952 SE 169th Pl, Summerfield, FL 34491Off Market
A local agent can set up tours, give advice and negotiate with sellers.
A local lender can help you make sure your offer is ready when you are.
Similar homes
- $329,0003 bd2 ba1.7k sqft11736 SE 176th Place Rd, Summerfield, FL 34491For Sale

 MLS ID #OM728861, Cindy Schutte, KELLER WILLIAMS CORNERSTONE RE. Stellar MLS
 - $332,7503 bd2 ba1.9k sqft11193 SE 173rd Pl, Summerfield, FL 34491For Sale
 MLS ID #OM728481, Crystal McCall, KELLER WILLIAMS CORNERSTONE RE. Stellar MLS
 - $315,9003 bd2 ba1.6k sqft11137 SE 173rd Pl, Summerfield, FL 34491For Sale
 MLS ID #G5113577, Gerrie Cosme Matias, RE/MAX PREMIER REALTY LADY LK. Stellar MLS
 - $299,9003 bd2 ba1.4k sqft11217 SE 170th Ln, Summerfield, FL 34491For Sale
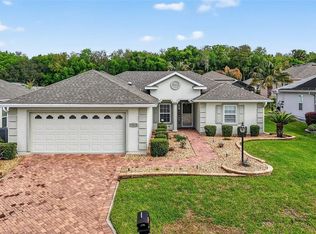 MLS ID #G5110020, Ann Van De Veer, ERA GRIZZARD REAL ESTATE. Stellar MLS
 - $289,9003 bd2 ba1.3k sqft10957 SE 170th Lane Rd, Summerfield, FL 34491For SaleMLS ID #G5107469, Dawn Brooks, CENTURY 21 MYERS ROSE REALTY. Stellar MLS
- $274,9993 bd2 ba1.3k sqft12220 SE 172nd Ln, Summerfield, FL 34491For SaleMLS ID #OM729079, Cristine Kelty, EXP REALTY LLC. Stellar MLS
- $284,5002 bd2 ba1.6k sqft10608 SE 174th Loop, Summerfield, FL 34491For SaleMLS ID #G5113215, Regina Rodriguez, CENTURY 21 ALTON CLARK. Stellar MLS
- $264,9902 bd2 ba1.5k sqft17587 SE 106th Ave, Summerfield, FL 34491For SaleMLS ID #OM729091, Joey Lyn DeLuca, STONECREST INTERNATIONAL RLTY. Stellar MLS
- $299,9003 bd2 ba1.3k sqft12240 SE 172nd Ln, Summerfield, FL 34491For SaleMLS ID #OM727321, Cindy Schutte, KELLER WILLIAMS CORNERSTONE RE. Stellar MLS
- $325,0003 bd3 ba1.6k sqft17552 SE 119th Cir, Summerfield, FL 34491For SaleMLS ID #OM723595, Garrett Huffman, EXP REALTY LLC. Stellar MLS
- $294,5003 bd2 ba1.6k sqft11719 SE 176th Place Rd, Summerfield, FL 34491For SaleMLS ID #G5114202, Julie Townsend, ERA GRIZZARD REAL ESTATE. Stellar MLS
- $310,0003 bd2 ba1.5k sqft17812 SE 113th Ter, Summerfield, FL 34491For SaleMLS ID #G5113547, Cindy Steinemann, RE/MAX PREMIER REALTY LADY LK. Stellar MLS
- $315,0003 bd2 ba1.5k sqft9671 SE 168th Maplesong Ln, The Villages, FL 32162For Sale By Owner
- $295,0003 bd2 ba1.7k sqft17083 SE 115th Terrace Rd, Summerfield, FL 34491For SaleMLS ID #G5111093, Lena Morgan, LPT REALTY, LLC. Stellar MLS
- $279,0003 bd2 ba1.4k sqft17424 SE 111th Ave, Summerfield, FL 34491For SaleMLS ID #G5113331, Cindy Steinemann, RE/MAX PREMIER REALTY LADY LK. Stellar MLS
- $329,9002 bd2 ba1.1k sqft40 SE Chinica Dr, Summerfield, FL 34491For SaleMLS ID #O6420680, Matt Dixon, COMPASS FLORIDA LLC. Stellar MLS
- $349,0003 bd2 ba1.9k sqft11614 SE 172nd Loop, Summerfield, FL 34491For SaleMLS ID #G5110006, Kim Ducharme-Levensohn, MORRIS REALTY AND INVESTMENTS. Stellar MLS
- $289,9002 bd2 ba1.4k sqft17520 SE 112th Ave, Summerfield, FL 34491For SaleMLS ID #O6415555, Richard Gailey, GAILEY ENTERPRISES REAL ESTATE. Stellar MLS
- $339,5003 bd2 ba1.6k sqft17435 SE 112th Ave, Summerfield, FL 34491For SaleMLS ID #OM706907, Donna Hines, RE/MAX PREMIER REALTY LADY LK. Stellar MLS
- $279,9003 bd3 ba1.9k sqft17676 SE 102nd Cir, Summerfield, FL 34491For SaleMLS ID #OM727515, Charles Campbell, JUDY L. TROUT REALTY. Stellar MLS
