One or more photo(s) has been virtually staged. One or more photo(s) has been virtually staged. SECURITY CAMERAS ARE IN USE. ARE YOU LOOKING FOR A NEWER AND MOVE IN READY HOME WITHOUT A BOND OR CCD FFES, BUT YET CLOSE TO 'THE VILLAGES'? EXPLORE THE OPTIONS THIS HOME HAS TO OFFER IN A PRIVATE, GATED, GOLF COMMUNITY. STONECREST IS A GATED, DEED RESTRICTED, 55+ GOLF COMMUNITY IN NORTH CENTRAL FLORIDA WITH GOLF CART ACCESS TO SHOPPING, AND MORE. THERE ARE 4 COMMUNITY POOLS, ONE INDOOR SALT WATER, A SPA, A FITNESS CENTER WITH NEW EQUIPMENT, OVER 90 CLUBS/ACTIVITIES, A CLUBHOUSE W/A CASUAL DINING RESTAURANT, 18 HOLES OF CHAMPIONSHIP GOLF, LIGHTED PICKLEBALL CTS., SOFTBALL AND MORE WITH AN AMMENITY FEE OF JUST $145.00 PER MONTH. HIGHLIGHTS OF THIS HOME IS AS FOLLOWS: SYCAMORE MODEL W/ A FLEXIBLE 1462 SF. OF OPEN LIVING SPACE AND AN ADDITIONAL 383 SF OF OUTDOOR SCREENED, PARTICALLY COVERED, LIVING SPACE, LOCATED IN THE NEWER PHASE OF NORTH VALLEY II. APPOINTMENTS INCLUDE: A FLAG POLE FOR THE AMERICAN FLAG IN FRONT YARD, DECORATIVE PAINTED DRIVEWAY, LANAI, AND SIDEWALK, AND UPDATED LANDSCAPING. NOTE THE IMPRESSIVE STREETSCAPE AND ALSO THE PARK LIKE SETTING WHILE IN YOUR LANAI, WHICH INCLUDES: 2 TALL PALM TREES W/ ELECTRIC UPLIGHTS ON A TIMER WHICH CREATE NIGHTIME AMBIANCE, LANDSCAPE PAVERS AROUND THE RAISED BED FOR THE PALM TREES, CREPE MRYTLE TREES, CURBING AROUND FLOWER BEDS, DECORATIVE STONE LANDSCAPING AT THE FOUNDATION, OUTDOOR MOTION SECURITY LIGHTS IN THE FRONT AND THE BACK OF THE HOME, RING SECURITY ALARM SYSTEM, ATTIC FAN, 4 TON 16 SEER HEAT PUMP 2017, WHOLE HOUSE WATER SOFTENER, ENERGY SAVING PLANTATION SHUTTERS & ROOM DARKENING SHADES THROUGHOUT THE HOME, SOLAR TUBE IN KITCHEN WHICH BRINGS IN MORE NATURAL LIGHT, BUILT-IN ORGANIZERS IN MASTER BATHROOM AND CLOSET, FROSTED WINDOWS IN BATHROOMS FOR PRIVACY, 2ND BATH W/ TILED WALK IN SHOWER AND A LINEN CLOSET, MASTER BATH WITH SOAKING TUB AND WALKIN TILED SHOWER W/ BENCH, LARGE PANTRY IN THE INSIDE LAUNDRY ROOM, AND NEWER WINDOWS THROUGHOUT. ROOF SHINGLE IS A 30 YR. CERTAINTEED SHINGLE, ALL AROUND GUTTERS W/ BURIED DOWNSPOUTS, SCREENED FRONT ENTRY PORCH, INGROUND FRENCH DRAINS INSTALLED FOR INCREASED DRAINAGE-7/2022, NEW ROOF CANOPY ON PORTION OF SCREENED LANAI, NEW SMART GARAGE DOOR OPENER 7/23. ALL TILE FLOORS PROFESSIONALLY CLEANED AND GROUT SEALED 7/23, NEW CARPET IN 2 BEDROOMS 7/23, POST LAMP SENSOR REPLACED 7/23, NEW LANAI INDOOR/ OUTDOOR CEILING FAN W/ LIGHT 7/23, INTERIORS CLEANED 7/23, LANAI POWERWASHED 7/23, ROLL DOWN FABRIC SHADES ON LANAI, SMALL SUSPENDED GARAGE CEILING HEATER, UTILITY SINK IN GARAGE CLOSET, EXTRA LIGHTING IN GARAGE, STORAGE IN ATTIC OVER GARAGE W/ SHUTTLE ACCESS BY A DROP DOWN METAL LADDER, WORK BENCH/CABINET/SHELVES AND PEG BOARDS IN GARAGE, RETRACTABLE SCREENS ON GARAGE DOOR AND UTILITY DOOR. 2011 EZ GO 4 SEAT ELECTRIC GOLF CART FOR SALE W/ NEWER BATTERIES (2019).
Sold for $335,000
$335,000
10926 SE 169th Ln, Summerfield, FL 34491
3beds
1,474sqft
Single Family Residence
Built in 2014
7,841 Square Feet Lot
$332,700 Zestimate®
$227/sqft
$2,441 Estimated rent
Home value
$332,700
$316,000 - $349,000
$2,441/mo
Zestimate® history
Owner options
List your home for rent
$2,441/mo
Rent Zestimate®
Find your next renter with Zillow Rental Manager. Plus, with online applications, you can quickly screen prospective tenants – for free.
$2,441/mo
Rent Zestimate®
Refinance and save
$2,442/mo
Est. payment
Refinancing to a lower rate could help reduce your monthly payments and save thousands over the life of the loan.
$2,442/mo
Est. payment
Explore your selling options
Work with a Zillow partner agent
Leverage their expertise and Zillow's premium Showcase listings to get your home seen by more buyers.
Get startedList with your own agent
Get your home in front of millions of buyers by listing it on Zillow.
Learn how to do itSell it yourself
Take full control of how buyers see your home on Zillow by listing For Sale by Owner (FSBO).
List your homeWhat's special
Move in ready homeGolf communitySolar tubePalm treesLarge pantrySecurity camerasWork bench
Zillow last checked:
Listing updated:
Listed by:
Cheryl Pecoraro 585-747-8068,
RE/MAX FOXFIRE - SUMMERFIELD 352-307-0304
Bought with:
Ann Van De Veer, 3244104
ERA GRIZZARD REAL ESTATE
Source: Stellar MLS,MLS#: G5077821 Originating MLS: Ocala - Marion
Originating MLS: Ocala - Marion
Facts & features
Interior
Bedrooms & bathrooms
- Bedrooms: 3
- Bathrooms: 2
- Full bathrooms: 2
Rooms
- Room types: Great Room
Primary bedroom
- Features: Walk-In Closet(s)
- Level: First
- Dimensions: 12x13
Bedroom 2
- Features: Built-in Closet
- Level: First
- Dimensions: 12x11
Bedroom 3
- Features: Built-in Closet
- Level: First
- Dimensions: 12x12
Primary bathroom
- Features: Built-In Shelving, Built-In Shower Bench, Dual Sinks, En Suite Bathroom, Exhaust Fan, Garden Bath, Tall Countertops, Water Closet/Priv Toilet
- Level: First
- Dimensions: 13x13
Bathroom 2
- Features: Exhaust Fan, Shower No Tub, Tall Countertops
- Level: First
- Dimensions: 5x5
Foyer
- Level: First
- Dimensions: 6x7
Great room
- Features: Ceiling Fan(s)
- Level: First
- Dimensions: 22x30
Kitchen
- Features: Breakfast Bar
- Level: First
- Dimensions: 15x12
Laundry
- Features: Built-In Shelving, Pantry
- Level: First
Heating
- Heat Pump
Cooling
- Central Air
Appliances
- Included: Dishwasher, Disposal, Dryer, Electric Water Heater, Microwave, Range, Range Hood, Refrigerator, Washer, Water Softener
- Laundry: Inside, Laundry Room
Features
- Cathedral Ceiling(s), Ceiling Fan(s), Eating Space In Kitchen, Living Room/Dining Room Combo, Open Floorplan, Split Bedroom, Thermostat, Walk-In Closet(s)
- Flooring: Carpet, Ceramic Tile, Luxury Vinyl
- Doors: Sliding Doors
- Windows: Shades, Shutters, Skylight(s), Window Treatments
- Has fireplace: No
Interior area
- Total structure area: 2,690
- Total interior livable area: 1,474 sqft
Property
Parking
- Total spaces: 2
- Parking features: Driveway, Garage Door Opener
- Attached garage spaces: 2
- Has uncovered spaces: Yes
Features
- Levels: One
- Stories: 1
- Patio & porch: Covered, Front Porch, Rear Porch, Screened
- Exterior features: Awning(s), Lighting, Other, Private Mailbox, Rain Gutters, Sidewalk, Sprinkler Metered
Lot
- Size: 7,841 Square Feet
- Dimensions: 70 x 113
- Features: Landscaped
Details
- Parcel number: 6274207002
- Zoning: PUD
- Special conditions: None
Construction
Type & style
- Home type: SingleFamily
- Architectural style: Ranch
- Property subtype: Single Family Residence
Materials
- Stucco, Wood Frame
- Foundation: Slab
- Roof: Shingle
Condition
- New construction: No
- Year built: 2014
Details
- Builder model: SYCAMORE
- Builder name: ARMSTRONG
Utilities & green energy
- Sewer: Public Sewer
- Water: Public
- Utilities for property: BB/HS Internet Available, Fiber Optics, Fire Hydrant, Public, Sprinkler Meter, Street Lights, Underground Utilities
Community & HOA
Community
- Features: Association Recreation - Owned, Clubhouse, Deed Restrictions, Dog Park, Fitness Center, Gated Community - Guard, Golf Carts OK, Golf, Park, Pool, Restaurant, Wheelchair Access
- Security: Gated Community, Security Lights, Security System Owned, Smoke Detector(s)
- Pet fee: $0 monthly
- Senior community: Yes
- Subdivision: STONECREST
HOA
- Has HOA: Yes
- Amenities included: Basketball Court, Clubhouse, Fitness Center, Gated, Optional Additional Fees, Park, Pickleball Court(s), Pool, Recreation Facilities, Security, Shuffleboard Court, Spa/Hot Tub, Storage, Tennis Court(s), Trail(s), Vehicle Restrictions, Wheelchair Access
- Services included: 24-Hour Guard, Common Area Taxes, Community Pool, Reserve Fund, Fidelity Bond, Manager, Pool Maintenance, Private Road, Recreational Facilities, Trash
- HOA fee: $145 monthly
- HOA name: CARMEL KNIGHT
- HOA phone: 352-347-2289
Location
- Region: Summerfield
Financial & listing details
- Price per square foot: $227/sqft
- Tax assessed value: $271,308
- Annual tax amount: $3,729
- Date on market: 1/30/2024
- Cumulative days on market: 71 days
- Listing terms: Cash,Conventional
- Ownership: Fee Simple
- Total actual rent: 0
- Road surface type: Paved, Asphalt
Price history
| Date | Event | Price |
|---|---|---|
| 6/11/2024 | Sold | $335,000$227/sqft |
Source:  Stellar MLS #G5077821 Report a problem Stellar MLS #G5077821 Report a problem | ||
| 4/19/2024 | Pending sale | $335,000$227/sqft |
Source: Stellar MLS #G5077821 Report a problem | ||
| 3/29/2024 | Price change | $335,000-1.5%$227/sqft |
Source: Stellar MLS #G5077821 Report a problem | ||
| 3/28/2024 | Price change | $340,000-1.4%$231/sqft |
Source: Stellar MLS #G5077821 Report a problem | ||
| 2/18/2024 | Price change | $345,000-2.8%$234/sqft |
Source: Stellar MLS #G5077821 Report a problem | ||
| 1/30/2024 | Listed for sale | $355,000-1.4%$241/sqft |
Source: Stellar MLS #G5077821 Report a problem | ||
| 8/18/2023 | Sold | $360,000$244/sqft |
Source: Stellar MLS #G5070294 Report a problem | ||
| 7/31/2023 | Pending sale | $360,000$244/sqft |
Source: Stellar MLS #G5070294 Report a problem | ||
| 7/30/2023 | Listed for sale | $360,000$244/sqft |
Source: Stellar MLS #G5070294 Report a problem | ||
| 7/28/2023 | Pending sale | $360,000$244/sqft |
Source: Stellar MLS #G5070294 Report a problem | ||
| 7/26/2023 | Listed for sale | $360,000+56.5%$244/sqft |
Source: Stellar MLS #G5070294 Report a problem | ||
| 1/14/2019 | Sold | $230,000-2.1%$156/sqft |
Source:  OMCAR #547255 Report a problem OMCAR #547255 Report a problem | ||
| 12/6/2018 | Pending sale | $234,900$159/sqft |
Source: SELLSTATE NGR-SUMMERFIELD #547255 Report a problem | ||
| 12/6/2018 | Listed for sale | $234,900$159/sqft |
Source: SELLSTATE NGR-SUMMERFIELD #547255 Report a problem | ||
| 12/6/2018 | Pending sale | $234,900$159/sqft |
Source: SELLSTATE NGR-SUMMERFIELD #547255 Report a problem | ||
| 12/4/2018 | Listed for sale | $234,900+31%$159/sqft |
Source: SELLSTATE NGR- SUMMERFIELD #G5009426 Report a problem | ||
| 4/8/2014 | Sold | $179,300+561.6%$122/sqft |
Source: Public Record Report a problem | ||
| 11/15/2013 | Sold | $27,100$18/sqft |
Source: Public Record Report a problem | ||
Public tax history
| Year | Property taxes | Tax assessment |
|---|---|---|
| 2024 | $3,917 +5% | $271,308 +3.3% |
| 2023 | $3,729 -5% | $262,554 +19% |
| 2022 | $3,927 +9.6% | $220,689 +10% |
| 2021 | $3,583 +8.4% | $200,626 +10% |
| 2020 | $3,306 +32.4% | $182,387 +3.6% |
| 2019 | $2,496 | $176,087 +2.5% |
| 2018 | $2,496 +8.3% | $171,868 +2.1% |
| 2017 | $2,305 +1.3% | $168,333 +2.1% |
| 2016 | $2,274 | $164,871 +0.7% |
| 2015 | $2,274 +372% | $163,725 +447.6% |
| 2014 | $482 +29.6% | $29,900 +262.9% |
| 2009 | $372 +197.4% | $8,239 +10% |
| 2008 | $125 +30.8% | $7,490 +37.7% |
| 2007 | $96 | $5,441 |
Find assessor info on the county website
Neighborhood: 34491
Nearby homes
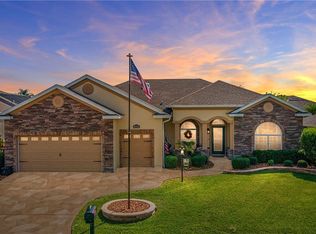
- $412,0003 bd3 ba2k sqft10952 SE 169th Ln, Summerfield, FL 34491Off Market
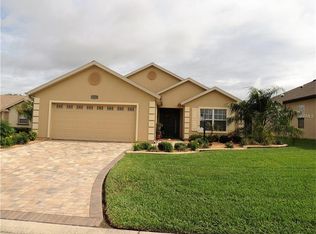
- $365,0003 bd2 ba1.4k sqft10908 SE 169th Ln, Summerfield, FL 34491Sold
- $334,5003 bd2 ba1.6k sqft10935 SE 170th Street Rd, Summerfield, FL 34491Off Market
- $375,8003 bd2 ba3k sqft10945 SE 170th Street Rd, Summerfield, FL 34491Off Market
- $379,7003 bd2 ba3k sqft10915 SE 170th Street Rd, Summerfield, FL 34491Off Market
- $428,2003 bd2 ba2k sqft10978 SE 169th Ln, Summerfield, FL 34491Off Market
- $472,1003 bd2 ba2.2k sqft10909 SE 169th Ln, Summerfield, FL 34491Off Market
- $325,0003 bd2 ba1.3k sqft10949 SE 169th Ln, Summerfield, FL 34491For Sale
Nearby schools
GreatSchools rating
- 2/10Stanton-Weirsdale Elementary SchoolGrades: PK-5Distance: 2.4 mi
- 4/10Lake Weir Middle SchoolGrades: 6-8Distance: 1.9 mi
- 2/10Lake Weir High SchoolGrades: 9-12Distance: 7.2 mi
Get a cash offer in 3 minutes
Find out how much your home could sell for in as little as 3 minutes with a no-obligation cash offer.
Estimated market value
$332,700
Get a cash offer in 3 minutes
Find out how much your home could sell for in as little as 3 minutes with a no-obligation cash offer.
Estimated market value
$332,700
- Florida
- Marion County
- Summerfield
- 34491
- 10926 SE 169th Ln
Nearby cities
Nearby zip codes
Other Summerfield Topics
