Welcome to STONECREST. This beautifully upgraded CEDAR model home offers 3 bedrooms, 2 bathrooms, and a spacious den, located in the sought-after North Valley of Stonecrest. From the moment you arrive, the curb appeal and attention to detail will impress. This beautiful home this is one of the newer homes in the area and it shows! Step inside and fall in love with the open floor plan designed for both comfort and entertaining. Guests and extended family will appreciate the split floor plan and 2nd bedroom with direct bathroom access. The back yard is very private with room for a pool and your furry friends will enjoy the partially fenced backyard and play area. The kitchen is a chefs dream, featuring solid wood custom cabinets with roll-out shelves, pot drawers, a garbage receptacle cabinet, full-extension drawers, and a large granite breakfast bar and coffee station. Recessed lighting and extra outlets add even more function to this beautiful space. This home is packed with energy-efficient features, including: Two solar thermostat controlled attic fans, attic insulation throughout (including garage), Double-pane tinted windows, Solar tubes in kitchen and owner's suite, Tankless on-demand water heater with remote, insulated garage doors. Additional upgrades include: Exterior painted 5/2025, Plantation shutters, water softener, gutters, utility sink, sealed/painted garage floor, and stone landscaping with a privacy hedgerow. The extended screened lanai (24.9’ x 9.3’) and 8’ x 12’ grilling patio make outdoor living a pleasure. Even the front post light is on a convenient wall timer. Enjoy the oversized 2-car garage with additional golf cart garage and high ceilings- and additional storage racks. This gated, deed-restricted, golf community includes: 4 swimming pools (including an indoor saltwater pool & spa), Fitness center, Clubhouse with casual dining and entertainment, 18-hole championship golf course, Over 90 clubs & activities, Pickleball courts and softball field, Golf cart access to shopping and more. If you’re seeking a luxury, energy-efficient home in a private amenity-rich community, welcome to this fantastic home STONCREST. Where neighbors become lifelong friends!
Sold for $445,000
$445,000
10977 SE 169th Ln, Summerfield, FL 34491
3beds
2,199sqft
Single Family Residence
Built in 2017
7,841 Square Feet Lot
$444,200 Zestimate®
$202/sqft
$2,353 Estimated rent
Home value
$444,200
$409,000 - $480,000
$2,353/mo
Zestimate® history
Owner options
List your home for rent
$2,353/mo
Rent Zestimate®
Find your next renter with Zillow Rental Manager. Plus, with online applications, you can quickly screen prospective tenants – for free.
$2,353/mo
Rent Zestimate®
Refinance and save
$3,204/mo
Est. payment
Refinancing to a lower rate could help reduce your monthly payments and save thousands over the life of the loan.
$3,204/mo
Est. payment
Explore your selling options
Work with a Zillow partner agent
Leverage their expertise and Zillow's premium Showcase listings to get your home seen by more buyers.
Get startedList with your own agent
Get your home in front of millions of buyers by listing it on Zillow.
Learn how to do itSell it yourself
Take full control of how buyers see your home on Zillow by listing For Sale by Owner (FSBO).
List your homeWhat's special
Room for a poolDouble-pane tinted windowsInsulated garage doorsExtra outletsCurb appealAdditional storage racksUtility sink
Zillow last checked:
Listing updated:
Listed by:
Patti Goodson 210-882-0708,
REALTY EXECUTIVES IN THE VILLAGES 352-753-7500
Bought with:
Mandy Wells, 3413395
DALTON WADE INC
Source: Stellar MLS,MLS#: G5110287 Originating MLS: Ocala - Marion
Originating MLS: Ocala - Marion
Facts & features
Interior
Bedrooms & bathrooms
- Bedrooms: 3
- Bathrooms: 2
- Full bathrooms: 2
Primary bedroom
- Features: Walk-In Closet(s)
- Level: First
- Area: 224 Square Feet
- Dimensions: 16x14
Bedroom 2
- Features: Walk-In Closet(s)
- Level: First
- Area: 156 Square Feet
- Dimensions: 12x13
Bedroom 3
- Features: Built-in Closet
- Level: First
- Area: 143 Square Feet
- Dimensions: 11x13
Primary bathroom
- Level: First
Bathroom 2
- Level: First
Balcony porch lanai
- Level: First
Dinette
- Level: First
- Area: 100 Square Feet
- Dimensions: 10x10
Dining room
- Level: First
- Area: 99 Square Feet
- Dimensions: 11x9
Family room
- Level: First
- Area: 182 Square Feet
- Dimensions: 14x13
Great room
- Features: Ceiling Fan(s)
- Level: First
- Area: 352 Square Feet
- Dimensions: 16x22
Kitchen
- Features: Breakfast Bar
- Level: First
- Area: 180 Square Feet
- Dimensions: 12x15
Heating
- Electric
Cooling
- Central Air
Appliances
- Included: Dishwasher, Disposal, Dryer, Microwave, Range, Refrigerator, Tankless Water Heater, Washer
- Laundry: Laundry Room
Features
- Ceiling Fan(s), High Ceilings, Kitchen/Family Room Combo, Open Floorplan, Solid Surface Counters, Solid Wood Cabinets, Split Bedroom, Thermostat, Thermostat Attic Fan, Walk-In Closet(s)
- Flooring: Ceramic Tile
- Windows: Skylight(s)
- Has fireplace: No
Interior area
- Total structure area: 3,139
- Total interior livable area: 2,199 sqft
Property
Parking
- Total spaces: 2
- Parking features: Garage - Attached
- Attached garage spaces: 2
Features
- Levels: One
- Stories: 1
- Exterior features: Private Yard
Lot
- Size: 7,841 Square Feet
- Dimensions: 70 x 110
Details
- Parcel number: 6274208015
- Zoning: PUD
- Special conditions: None
Construction
Type & style
- Home type: SingleFamily
- Property subtype: Single Family Residence
Materials
- Stucco
- Foundation: Slab
- Roof: Shingle
Condition
- New construction: No
- Year built: 2017
Utilities & green energy
- Sewer: Public Sewer
- Water: Public
- Utilities for property: Electricity Connected, Sewer Connected, Water Connected
Community & HOA
Community
- Features: Clubhouse, Deed Restrictions, Dog Park, Fitness Center, Gated Community - No Guard, Golf Carts OK, Golf, Park, Pool, Restaurant, Tennis Court(s), Wheelchair Access
- Pet fee: $0 monthly
- Senior community: Yes
- Subdivision: STONECREST
HOA
- Has HOA: Yes
- Services included: Community Pool, Recreational Facilities, Trash
- HOA fee: $152 monthly
- HOA name: Carmel Knight
- HOA phone: 352-347-2289
Location
- Region: Summerfield
Financial & listing details
- Price per square foot: $202/sqft
- Tax assessed value: $385,633
- Annual tax amount: $2,504
- Date on market: 3/30/2026
- Cumulative days on market: 4 days
- Listing terms: Cash,Conventional,FHA,VA Loan
- Ownership: Fee Simple
- Total actual rent: 0
- Electric utility on property: Yes
- Road surface type: Paved
Price history
| Date | Event | Price |
|---|---|---|
| 5/26/2026 | Sold | $445,000$202/sqft |
Source:  Stellar MLS #G5110287 Report a problem Stellar MLS #G5110287 Report a problem | ||
| 4/4/2026 | Pending sale | $445,000$202/sqft |
Source: Stellar MLS #G5110287 Report a problem | ||
| 3/30/2026 | Listed for sale | $445,000+3.5%$202/sqft |
Source: Stellar MLS #G5110287 Report a problem | ||
| 8/25/2025 | Sold | $430,000-2.1%$196/sqft |
Source: Stellar MLS #G5096386 Report a problem | ||
| 7/18/2025 | Pending sale | $439,000$200/sqft |
Source: Stellar MLS #G5096386 Report a problem | ||
| 5/6/2025 | Listed for sale | $439,000+2.1%$200/sqft |
Source: Stellar MLS #G5096386 Report a problem | ||
| 6/8/2023 | Sold | $430,000-2.3%$196/sqft |
Source: Public Record Report a problem | ||
| 5/7/2023 | Pending sale | $440,000$200/sqft |
Source: Stellar MLS #G5067164 Report a problem | ||
| 4/26/2023 | Price change | $440,000-2.2%$200/sqft |
Source: Stellar MLS #G5067164 Report a problem | ||
| 4/18/2023 | Listed for sale | $450,000+34.3%$205/sqft |
Source: Stellar MLS #G5067164 Report a problem | ||
| 3/25/2020 | Sold | $335,000-6.9%$152/sqft |
Source: Public Record Report a problem | ||
| 3/1/2020 | Pending sale | $359,900$164/sqft |
Source: RE/MAX PREMIER REALTY LADY LK #G5026279 Report a problem | ||
| 1/13/2020 | Price change | $359,900-1.4%$164/sqft |
Source: RE/MAX PREMIER REALTY LADY LK #G5023951 Report a problem | ||
| 12/17/2019 | Listed for sale | $364,900+2.1%$166/sqft |
Source: RE/MAX PREMIER REALTY LADY LK #G5023951 Report a problem | ||
| 3/11/2019 | Listing removed | $357,500$163/sqft |
Source: REALTY EXECUTIVES IN THE VILLA #G5012541 Report a problem | ||
| 3/2/2019 | Listed for sale | $357,500+14.6%$163/sqft |
Source: REALTY EXECUTIVES IN THE VILLA #G5012541 Report a problem | ||
| 2/27/2017 | Sold | $311,900+642.6%$142/sqft |
Source: Public Record Report a problem | ||
| 8/25/2016 | Sold | $42,000$19/sqft |
Source: Public Record Report a problem | ||
Public tax history
| Year | Property taxes | Tax assessment |
|---|---|---|
| 2024 | $5,703 +69.7% | $385,633 +64.7% |
| 2023 | $3,362 +2.9% | $234,182 +3% |
| 2022 | $3,266 +0% | $227,361 +3% |
| 2021 | $3,265 -9.3% | $220,739 -8% |
| 2020 | $3,600 +1.5% | $240,044 +2.3% |
| 2019 | $3,548 | $234,647 +1.9% |
| 2018 | $3,548 +598.3% | $230,272 +645.2% |
| 2017 | $508 -1.1% | $30,900 |
| 2016 | $514 | $30,900 +2.6% |
| 2015 | $514 +11.5% | $30,129 +10% |
| 2014 | $461 +26% | $27,390 +232.4% |
| 2009 | $366 +192.4% | $8,239 +10% |
| 2008 | $125 +30.8% | $7,490 +37.7% |
| 2007 | $96 | $5,441 |
Find assessor info on the county website
Neighborhood: 34491
Nearby homes
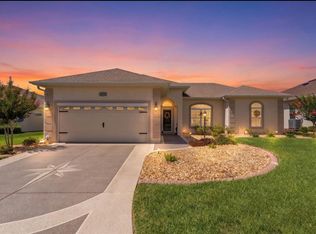
- $325,0003 bd2 ba1.3k sqft10949 SE 169th Ln, Summerfield, FL 34491For Sale
- $295,7003 bd2 ba1.9k sqft11005 SE 169th Ln, Summerfield, FL 34491Off Market
- $316,3003 bd2 ba2k sqft10924 SE 169th Pl, Summerfield, FL 34491Off Market
- $320,8003 bd2 ba1.4k sqft10952 SE 169th Pl, Summerfield, FL 34491Off Market
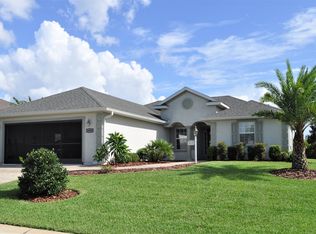
- $324,6003 bd2 ba1.4k sqft11029 SE 169th Ln, Summerfield, FL 34491Off Market
- $415,3003 bd2 ba3.1k sqft10900 SE 169th Pl, Summerfield, FL 34491Off Market
- $472,1003 bd2 ba2.2k sqft10909 SE 169th Ln, Summerfield, FL 34491Off Market
- $431,5003 bd2 ba2k sqft10978 SE 169th Ln, Summerfield, FL 34491Off Market
Nearby schools
GreatSchools rating
- 2/10Stanton-Weirsdale Elementary SchoolGrades: PK-5Distance: 2.4 mi
- 4/10Lake Weir Middle SchoolGrades: 6-8Distance: 1.9 mi
- 2/10Lake Weir High SchoolGrades: 9-12Distance: 7.1 mi
Get a cash offer in 3 minutes
Find out how much your home could sell for in as little as 3 minutes with a no-obligation cash offer.
Estimated market value
$444,200
Get a cash offer in 3 minutes
Find out how much your home could sell for in as little as 3 minutes with a no-obligation cash offer.
Estimated market value
$444,200
- Florida
- Marion County
- Summerfield
- 34491
- 10977 SE 169th Ln
Nearby cities
Nearby zip codes
Other Summerfield Topics
