Skip main navigation
Sold
  • Price Unknown

    11032 Kinston St, Fort Worth, TX 76179

    3beds
    1,572sqft
    Single Family Residence
    Built in 2005
    4,486.68 Square Feet Lot
    $280,300 Zestimate®
    $--/sqft
    $1,979 Estimated rent

    Home value

    $280,300

    $258,000 - $306,000

    $1,979/mo

    Zestimate® history
    Loading
    Loading...

    Owner options

    List your home for rent

    $1,979/mo

    Rent Zestimate®

    Find your next renter with Zillow Rental Manager. Plus, with online applications, you can quickly screen prospective tenants – for free.

    Learn more

    $1,979/mo

    Rent Zestimate®

    Refinance and save

    $253/mo

    Est. payment

    Refinancing to a lower rate could help reduce your monthly payments and save thousands over the life of the loan.

    See today's rates

    $253/mo

    Est. payment

    Explore your selling options

    Work with a Zillow partner agent

    Leverage their expertise and Zillow's premium Showcase listings to get your home seen by more buyers.

    Get started

    List with your own agent

    Get your home in front of millions of buyers by listing it on Zillow.

    Learn how to do it

    Sell it yourself

    Take full control of how buyers see your home on Zillow by listing For Sale by Owner (FSBO).

    List your home

    What's special

    Upstairs balconyHome officeOpen floorplanIdeal lotReading nookCovered back patioGreen space
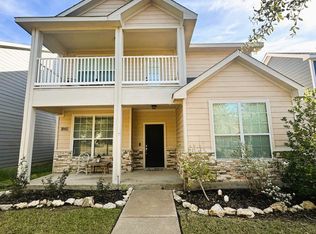
    BRAND NEW ROOF! BRAND NEW EXTERIOR PAINT! This adorable Cape Cod-style home in the charming neighborhood of Chapel Hill is located on an ideal lot - no neighbors to the direct south, just a lovely green space AND a pocket park across the street! Location offers the best of both worlds - close to the Alliance area for shopping and dining, yet Eagle Mountain Lake is just minutes away for hiking and boating! Right down the street from the BRAND NEW Eagle Mountain HS. The neighborhood offers a junior Olympic-sized swimming pool, playground, walking trail, and pond. Updates include new roof, new LVP and tile flooring upstairs, neutral interior paint throughout home in 2021, new HVAC 2022. Downstairs features an open floorplan with a fireplace and the primary suite with a HUGE closet! Upstairs includes a landing which could be the perfect spot for a home office or reading nook, plus two bedrooms connected by a sizeable Jack and Jill bathroom. And there are plenty of options for where you drink your morning coffee - choose from the lovely front porch, covered back patio, or upstairs balcony! You don't want to miss this!

    Zillow last checked:

    Listing updated:

    Listed by:

    Joanna Brewton 0799123,

    Elite Real Estate Texas 623-570-2789

    Bought with:

    Patricia Douglas

    Hopkins Realty & Assoc. LLC

    Source: NTREIS,MLS#: 20779478

    Facts & features

    Interior

    Bedrooms & bathrooms
    • Bedrooms: 3
    • Bathrooms: 3
    • Full bathrooms: 2
    • 1/2 bathrooms: 1
    Primary bedroom
    • Features: Ceiling Fan(s), En Suite Bathroom, Walk-In Closet(s)
    • Level: First
    Bedroom
    • Features: Ceiling Fan(s), Walk-In Closet(s)
    • Level: Second
    Bedroom
    • Features: Ceiling Fan(s), Walk-In Closet(s)
    • Level: Second
    Primary bathroom
    • Features: Dual Sinks, Garden Tub/Roman Tub
    • Level: First
    Dining room
    • Level: First
    • Dimensions: 11 x 11
    Other
    • Features: Dual Sinks, Jack and Jill Bath
    • Level: Second
    Half bath
    • Level: First
    Living room
    • Features: Ceiling Fan(s), Fireplace
    • Level: First
    • Dimensions: 14 x 12
    Heating
    • Natural Gas
    Cooling
    • Central Air, Ceiling Fan(s)
    Appliances
    • Included: Dishwasher, Electric Oven, Electric Range, Disposal, Microwave
    • Laundry: Washer Hookup, Electric Dryer Hookup, Laundry in Utility Room
    Features
    • Decorative/Designer Lighting Fixtures, Double Vanity, Granite Counters, High Speed Internet, Open Floorplan, Pantry, Cable TV
    • Flooring: Carpet, Ceramic Tile, Luxury Vinyl Plank
    • Has basement: No
    • Number of fireplaces: 1
    • Fireplace features: Living Room, Wood Burning
    Interior area
    • Total interior livable area: 1,572 sqft

    Property

    Parking
    • Total spaces: 2
    • Parking features: Alley Access, Driveway
    • Attached garage spaces: 2
    • Has uncovered spaces: Yes
    Features
    • Levels: Two
    • Stories: 2
    • Patio & porch: Rear Porch, Front Porch, Balcony, Covered
    • Exterior features: Balcony
    • Pool features: None, Community
    • Fencing: Back Yard,Fenced
    • Has view: Yes
    • View description: Park/Greenbelt
    Lot
    • Size: 4,486 sqft
    • Features: Interior Lot, Pond on Lot, Subdivision, Sprinkler System
    Details
    • Parcel number: 40886093

    Construction

    Type & style
    • Home type: SingleFamily
    • Architectural style: Colonial,Traditional,Detached
    • Property subtype: Single Family Residence
    Materials
    • Fiber Cement
    • Foundation: Slab
    • Roof: Composition
    Condition
    • Year built: 2005

    Utilities & green energy

    • Sewer: Public Sewer
    • Water: Public
    • Utilities for property: Electricity Available, Sewer Available, Water Available, Cable Available

    Community & neighborhood

    Security
    • Security features: Smoke Detector(s)
    Community
    • Community features: Playground, Pool, Sidewalks, Trails/Paths, Curbs
    Location
    • Region: Fort Worth
    • Subdivision: Chapel Hill Ph I

    HOA & financial

    HOA
    • Has HOA: Yes
    • HOA fee: $253 quarterly
    • Services included: All Facilities, Association Management, Maintenance Grounds
    • Association name: SBB Community Management
    • Association phone: 817-482-1547

    Other

    Other facts
    • Listing terms: Cash,Conventional,FHA,VA Loan

    Price history

    DateEventPrice
    2/14/2025Sold--
    Source: NTREIS #20779478 Report a problem
    12/23/2024Pending sale$285,000$181/sqft
    Source: NTREIS #20779478 Report a problem
    12/15/2024Contingent$285,000$181/sqft
    Source: NTREIS #20779478 Report a problem
    11/16/2024Listed for sale$285,000$181/sqft
    Source: NTREIS #20779478 Report a problem
    9/30/2024Listing removed$285,000$181/sqft
    Source: NTREIS #20588742 Report a problem
    8/1/2024Price change$285,000-2.7%$181/sqft
    Source: NTREIS #20588742 Report a problem
    7/30/2024Price change$293,000-2%$186/sqft
    Source: NTREIS #20588742 Report a problem
    7/18/2024Price change$299,000-2%$190/sqft
    Source: NTREIS #20588742 Report a problem
    6/17/2024Price change$305,000-3.2%$194/sqft
    Source: NTREIS #20588742 Report a problem
    4/15/2024Listed for sale$315,000+31.3%$200/sqft
    Source: NTREIS #20588742 Report a problem
    5/6/2021Listing removed--
    Source: Keller Williams Report a problem
    4/10/2021Pending sale$240,000$153/sqft
    Source: Keller Williams #14535547 Report a problem
    4/2/2021Listed for sale$240,000$153/sqft
    Source: Keller Williams #14535547 Report a problem
    3/26/2020Listing removed$240,000$153/sqft
    Source: Front Real Estate Co #14305707 Report a problem
    3/17/2020Listed for rent$1,895$1/sqft
    Source: Front Real Estate Co #14305721 Report a problem
    9/7/2019Listing removed$1,895$1/sqft
    Source: CearnalCo, REALTORS #14157449 Report a problem
    9/4/2019Listing removed$240,000$153/sqft
    Source: Front Real Estate Co #14107037 Report a problem
    8/7/2019Listed for rent$1,895$1/sqft
    Source: CearnalCo, REALTORS #14157449 Report a problem
    7/16/2019Price change$240,000-4%$153/sqft
    Source: Front Real Estate Co #14107037 Report a problem
    6/4/2019Listed for sale$250,000+37.4%$159/sqft
    Source: Front Real Estate Co #14107037 Report a problem
    7/31/2017Listing removed$182,000$116/sqft
    Source: Mack Realty and Property Mgmt #13619914 Report a problem
    6/21/2017Pending sale$182,000$116/sqft
    Source: Mack Realty and Property Mgmt #13619914 Report a problem
    6/12/2017Price change$182,000-1.6%$116/sqft
    Source: Mack Realty and Property Mgmt #13619914 Report a problem
    6/7/2017Listed for sale$185,000$118/sqft
    Source: Mack Realty and Property Mgmt #13619914 Report a problem
    6/12/2015Sold--
    Source: Agent Provided Report a problem
    7/13/2010Sold--
    Source: Public Record Report a problem

    Public tax history

    YearProperty taxesTax assessment
    2025$6,846 -0.8%$271,751
    2024$6,904 -11.3%$271,751 -9.1%
    2023$7,779 +13.3%$299,099 +26.6%
    2022$6,866 +40.5%$236,302 +42.8%
    2021$4,888 $165,500 -15.3%
    2020-- $195,346 +8%
    2019$5,488 +8.1%$180,893 +10.4%
    2018$5,078 +5.3%$163,822 +6.8%
    2017$4,821 +24.4%$153,374 +7.1%
    2016$3,877 +9.8%$143,147 +11.7%
    2015$3,530 $128,100
    2014$3,530 $128,100 +14.5%
    2013-- $111,900 -3.8%
    2012-- $116,300 +38.6%
    2011-- $83,900 -29.2%
    2010-- $118,500 -1.6%
    2009-- $120,400 -4.4%
    2008-- $125,900 -3.5%
    2007-- $130,400 +101.5%
    2006-- $64,700

    Find assessor info on the county website

    Neighborhood: The Trails of Fossil Creek

    Nearby schools

    GreatSchools rating
    Schools provided by the listing agent
    • Elementary: Eagle Mountain
    • Middle: Wayside
    • High: Eagle Mountain
    • District: Eagle MT-Saginaw ISD

    Source: NTREIS. This data may not be complete. We recommend contacting the local school district to confirm school assignments for this home.

    Get a cash offer in 3 minutes
    Find out how much your home could sell for in as little as 3 minutes with a no-obligation cash offer.
    Estimated market value
    $280,300
    Get a cash offer in 3 minutes
    Find out how much your home could sell for in as little as 3 minutes with a no-obligation cash offer.
    Estimated market value
    $280,300