Skip main navigation
Sold
  • Price Unknown

    11040 Kinston St, Fort Worth, TX 76179

    3beds
    1,832sqft
    Single Family Residence
    Built in 2006
    4,486.68 Square Feet Lot
    $310,100 Zestimate®
    $--/sqft
    $2,077 Estimated rent

    Home value

    $310,100

    $295,000 - $326,000

    $2,077/mo

    Zestimate® history
    Loading
    Loading...

    Owner options

    List your home for rent

    $2,077/mo

    Rent Zestimate®

    Find your next renter with Zillow Rental Manager. Plus, with online applications, you can quickly screen prospective tenants – for free.

    Learn more

    $2,077/mo

    Rent Zestimate®

    Refinance and save

    $386/mo

    Est. payment

    Refinancing to a lower rate could help reduce your monthly payments and save thousands over the life of the loan.

    See today's rates

    $386/mo

    Est. payment

    Explore your selling options

    Work with a Zillow partner agent

    Leverage their expertise and Zillow's premium Showcase listings to get your home seen by more buyers.

    Get started

    List with your own agent

    Get your home in front of millions of buyers by listing it on Zillow.

    Learn how to do it

    Sell it yourself

    Take full control of how buyers see your home on Zillow by listing For Sale by Owner (FSBO).

    List your home

    What's special

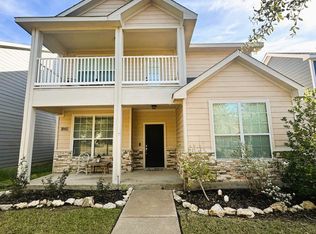
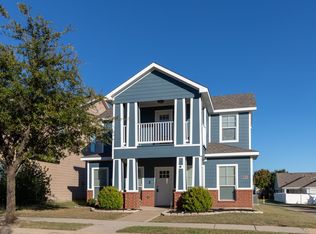
    Welcome to this beautiful home with 3 bedrooms, 2.5 baths plus an office or flex space in this picturesque neighborhood! The primary bedroom boasts a large balcony, a private ensuite bath with dual vanities, a large soaking tub and spacious closet. Entertain on the covered back patio, perfect for barbecues. Neighborhood amenities include an Olympic sized swimming pool, kiddie pool, playground, stocked lake, little free library, walking trails, and pocket parks! Elementary is the highest rated in the district and a brand-new high school is slated to open fall of 2024! This home has had many recent upgrades and more on the way. Recent upgrades include: All new fans, all new toilets, new vanity first floor restroom, Professional Exterior Paint March 2022, AC and heating unit professionally serviced in the fall, New front entrance chandelier with LED bulbs and new roof 2020!

    Zillow last checked:

    Listing updated:

    Listed by:

    Carly Carter 0740985 817-205-2447,

    Monument Realty 214-705-7821

    Bought with:

    Kristi Cason

    Sterling Realty

    Source: NTREIS,MLS#: 20254597

    Facts & features

    Interior

    Bedrooms & bathrooms
    • Bedrooms: 3
    • Bathrooms: 3
    • Full bathrooms: 2
    • 1/2 bathrooms: 1
    Primary bedroom
    • Features: Dual Sinks, Double Vanity, Walk-In Closet(s)
    • Level: Second
    • Dimensions: 17 x 11
    Bedroom
    • Level: Second
    • Dimensions: 11 x 10
    Bedroom
    • Level: Second
    • Dimensions: 10 x 10
    Dining room
    • Level: First
    • Dimensions: 12 x 10
    Kitchen
    • Features: Breakfast Bar, Solid Surface Counters
    • Level: First
    • Dimensions: 11 x 10
    Living room
    • Level: First
    • Dimensions: 17 x 11
    Office
    • Level: First
    • Dimensions: 14 x 11
    Utility room
    • Features: Utility Room
    • Level: First
    • Dimensions: 6 x 6
    Heating
    • Central, Electric
    Cooling
    • Central Air, Ceiling Fan(s), Electric
    Appliances
    • Included: Dishwasher, Electric Cooktop, Electric Range, Disposal, Gas Water Heater, Microwave, Refrigerator
    • Laundry: Washer Hookup, Electric Dryer Hookup
    Features
    • Central Vacuum, Cable TV
    • Flooring: Carpet, Ceramic Tile, Laminate
    • Has basement: No
    • Number of fireplaces: 1
    • Fireplace features: Decorative, Masonry
    Interior area
    • Total interior livable area: 1,832 sqft

    Property

    Parking
    • Total spaces: 2
    • Parking features: Garage Faces Rear
    • Attached garage spaces: 2
    Features
    • Levels: Two
    • Stories: 2
    • Patio & porch: Front Porch, Balcony, Covered
    • Exterior features: Balcony
    • Pool features: None, Community
    • Fencing: Vinyl
    Lot
    • Size: 4,486 sqft
    • Features: Subdivision
    Details
    • Parcel number: 40886115

    Construction

    Type & style
    • Home type: SingleFamily
    • Architectural style: Traditional,Detached
    • Property subtype: Single Family Residence
    Materials
    • Fiber Cement
    • Foundation: Slab
    • Roof: Composition
    Condition
    • Year built: 2006

    Utilities & green energy

    • Sewer: Public Sewer
    • Water: Public
    • Utilities for property: Sewer Available, Water Available, Cable Available

    Community & neighborhood

    Security
    • Security features: Smoke Detector(s)
    Community
    • Community features: Fenced Yard, Lake, Playground, Park, Pool, Trails/Paths, Curbs, Sidewalks
    Location
    • Region: Fort Worth
    • Subdivision: Chapel Hill Ph I

    HOA & financial

    HOA
    • Has HOA: Yes
    • HOA fee: $386 annually
    • Services included: All Facilities
    • Association name: CMA Management
    • Association phone: 817-310-6900

    Other

    Other facts
    • Listing terms: Cash,Conventional,FHA

    Price history

    DateEventPrice
    10/10/2025Listing removed$299,000$163/sqft
    Source: NTREIS #20932224 Report a problem
    9/17/2025Price change$299,000-6.3%$163/sqft
    Source: NTREIS #20932224 Report a problem
    8/26/2025Price change$319,2000%$174/sqft
    Source: NTREIS #20932224 Report a problem
    8/14/2025Price change$319,300-0.1%$174/sqft
    Source: NTREIS #20932224 Report a problem
    7/19/2025Price change$319,5000%$174/sqft
    Source: NTREIS #20932224 Report a problem
    7/8/2025Price change$319,6000%$174/sqft
    Source: NTREIS #20932224 Report a problem
    6/29/2025Price change$319,7000%$175/sqft
    Source: NTREIS #20932224 Report a problem
    6/18/2025Price change$319,8000%$175/sqft
    Source: NTREIS #20932224 Report a problem
    6/12/2025Price change$319,9000%$175/sqft
    Source: NTREIS #20932224 Report a problem
    5/10/2025Listed for sale$320,000-4.5%$175/sqft
    Source: NTREIS #20932224 Report a problem
    7/31/2023Sold--
    Source: NTREIS #20254597 Report a problem
    7/21/2023Pending sale$335,000$183/sqft
    Source: NTREIS #20254597 Report a problem
    7/16/2023Listing removed--
    Source: NTREIS #20254597 Report a problem
    6/29/2023Contingent$335,000$183/sqft
    Source: NTREIS #20254597 Report a problem
    5/10/2023Listed for sale$335,000$183/sqft
    Source: NTREIS #20254597 Report a problem
    5/1/2023Pending sale$335,000$183/sqft
    Source: NTREIS #20254597 Report a problem
    4/20/2023Listed for sale$335,000$183/sqft
    Source: NTREIS #20254597 Report a problem
    4/13/2023Contingent$335,000$183/sqft
    Source: NTREIS #20254597 Report a problem
    2/22/2023Price change$335,000-4.3%$183/sqft
    Source: NTREIS #20254597 Report a problem
    2/11/2023Listed for sale$350,000-4.1%$191/sqft
    Source: NTREIS #20254597 Report a problem
    2/25/2022Listing removed$365,000$199/sqft
    Source: NTREIS #14761967 Report a problem
    2/19/2022Listed for sale$365,000+93.6%$199/sqft
    Source: NTREIS #14761967 Report a problem
    2/28/2018Listing removed$188,490$103/sqft
    Source: Smart Realty #13717817 Report a problem
    2/6/2018Pending sale$188,490$103/sqft
    Source: Smart Realty #13717817 Report a problem
    1/18/2018Price change$188,490-0.7%$103/sqft
    Source: Smart Realty #13717817 Report a problem
    1/6/2018Listed for sale$189,900$104/sqft
    Source: Smart Realty #13717817 Report a problem

    Public tax history

    YearProperty taxesTax assessment
    2025$8,065 -0.8%$320,162
    2024$8,134 +48.4%$320,162 +2.2%
    2023$5,482 -14.3%$313,172 +11.5%
    2022$6,395 +5.3%$280,973 +22.5%
    2021$6,072 -1.9%$229,281 -0.4%
    2020$6,187 +9.9%$230,163 +8.4%
    2019$5,630 +8.5%$212,230 +12.1%
    2018$5,188 +9.2%$189,401 +5.1%
    2017$4,750 +9.2%$180,271 +7.3%
    2016$4,349 +5.7%$167,938 +18%
    2015$4,117 $142,300
    2014$4,117 $142,300 +14.9%
    2013-- $123,800 -2.1%
    2012-- $126,500
    2011-- $126,500 -1.9%
    2010-- $129,000 -0.8%
    2009-- $130,100 -5%
    2008-- $137,000 +14%
    2007-- $120,200 +365.2%
    2006-- $25,839

    Find assessor info on the county website

    Neighborhood: The Trails of Fossil Creek

    Nearby schools

    GreatSchools rating
    Schools provided by the listing agent
    • Elementary: Eaglemount
    • Middle: Wayside
    • High: Boswell
    • District: Eagle MT-Saginaw ISD

    Source: NTREIS. This data may not be complete. We recommend contacting the local school district to confirm school assignments for this home.

    Get a cash offer in 3 minutes
    Find out how much your home could sell for in as little as 3 minutes with a no-obligation cash offer.
    Estimated market value
    $310,100
    Get a cash offer in 3 minutes
    Find out how much your home could sell for in as little as 3 minutes with a no-obligation cash offer.
    Estimated market value
    $310,100