Beautifully update home in the coveted community of Cherry Creek Vista. Boasting 4 spacious upper-level bedrooms, this special home offers over 2,900 sq feet of finished living space. Stylish details throughout, including custom woodwork, all new interior doors and showstopping staircase! Vaulted ceilings and skylights create a light and bright atmosphere; you’ll want to make your own. Don’t miss the 3 beautifully remodeled bathrooms, fabulous dining area with built-in storage and lower-level family room with newly updated gas fireplace and wet bar – perfect for entertaining! Hardwood floors throughout the main level and lovely eat-in kitchen with lovely wood cabinetry, update appliances and lighting. This home is one of a kind with an amazing year-round bonus space– featuring tons of character and the opportunity to create the space of your dreams… art or yoga studio, office space, play space, the possibilities are endless! Two large patios overlook the wonderful, fully fenced, level backyard. Need room for your out-of-town guests, a playroom, recreation space or your in-home gym? The finished basement is perfect, featuring garden level windows and tons of natural light. Move right in and enjoy the updated roof, beautifully painted interior and and freshly painted exterior, brand new front door, several newer windows, updated electrical panel and updated furnace. Offering top-notch schools including Cottonwood Creek Elementary & Cherry Creek High, a wonderful pool, tennis courts & several parks. Visit Sunset Park just a short walk from the front door, featuring tennis courts, playground & sports fields. Check out one of the best community pools; newly remodeled & featuring options for the youngest to the oldest members, plus clubhouse and snack shop. This fantastic home is super close to the Cherry Creek State Park/Reservoir, as well as the Denver Tech Center and I25. A true gem!
Sold for $830,000
$830,000
11035 E Berry Avenue, Englewood, CO 80111
4beds
2,944sqft
Single Family Residence
Built in 1976
9,278 Square Feet Lot
$799,000 Zestimate®
$282/sqft
$3,889 Estimated rent
Home value
$799,000
$743,000 - $855,000
$3,889/mo
Zestimate® history
Owner options
List your home for rent
$3,889/mo
Rent Zestimate®
Find your next renter with Zillow Rental Manager. Plus, with online applications, you can quickly screen prospective tenants – for free.
$3,889/mo
Rent Zestimate®
Refinance and save
$5,038/mo
Est. payment
Refinancing to a lower rate could help reduce your monthly payments and save thousands over the life of the loan.
$5,038/mo
Est. payment
Explore your selling options
Work with a Zillow partner agent
Leverage their expertise and Zillow's premium Showcase listings to get your home seen by more buyers.
Get startedList with your own agent
Get your home in front of millions of buyers by listing it on Zillow.
Learn how to do itSell it yourself
Take full control of how buyers see your home on Zillow by listing For Sale by Owner (FSBO).
List your homeWhat's special
Zillow last checked:
Listing updated:
Listed by:
Jennifer Bub 303-253-4969 jennifer.bub@coloradohomes.com,
Coldwell Banker Realty 24
Bought with:
Alex Easton, 100101604
Usaj Realty
Source: REcolorado as distributed by MLS GRID,MLS#: 7102501
Facts & features
Interior
Bedrooms & bathrooms
- Bedrooms: 4
- Bathrooms: 3
- Full bathrooms: 2
- 1/2 bathrooms: 1
Primary bedroom
- Description: Spacious Bedroom With En-Suite Bathroom
- Level: Upper
Bedroom
- Description: Spacious Bedroom With Tons Of Closet Space
- Level: Upper
Bedroom
- Description: Spacious Bedroom With Tons Of Closet Space
- Level: Upper
Bedroom
- Description: Spacious Bedroom With Tons Of Closet Space
- Level: Upper
Primary bathroom
- Description: Updated En-Suite Bathroom
- Level: Upper
Bathroom
- Description: Beautifully Updated Powder Room
- Level: Lower
Bathroom
- Description: Updated Full Bathroom
- Level: Upper
Bonus room
- Description: Amazing Bonus Space - Vaulted Ceilings And Rustic Wood Panelling!
- Level: Main
Dining room
- Description: Vaulted Ceilings And Built-In Cabinetry
- Level: Main
Family room
- Description: Gorgeous Updated Fireplace, Updated Wet Bar And Tv Included!
- Level: Lower
Family room
- Description: Great Recreation Space -Tv Included!
- Level: Basement
Kitchen
- Description: Vaulted Ceilings And Updated Appliances
- Level: Main
Laundry
- Description: Great Laundry Space With Built-In Storage
- Level: Lower
Living room
- Description: Hardwood Floors, Fresh Paint And Vaulted Ceilings
- Level: Main
Heating
- Forced Air, Natural Gas
Cooling
- Central Air
Appliances
- Included: Dishwasher, Dryer, Microwave, Oven, Range, Refrigerator, Washer
Features
- Vaulted Ceiling(s)
- Basement: Finished,Partial
- Number of fireplaces: 1
Interior area
- Total structure area: 2,944
- Total interior livable area: 2,944 sqft
- Finished area above ground: 2,552
- Finished area below ground: 365
Property
Parking
- Total spaces: 2
- Parking features: Garage - Attached
- Attached garage spaces: 2
Features
- Levels: Tri-Level
- Exterior features: Private Yard
Lot
- Size: 9,278 Square Feet
- Features: Sprinklers In Front, Sprinklers In Rear
Details
- Parcel number: 031770505
- Special conditions: Standard
Construction
Type & style
- Home type: SingleFamily
- Property subtype: Single Family Residence
Materials
- Frame, Wood Siding
- Roof: Composition
Condition
- Year built: 1976
Utilities & green energy
- Sewer: Public Sewer
- Water: Public
Community & HOA
Community
- Subdivision: Cherry Creek Vista
HOA
- Has HOA: Yes
- Services included: Recycling, Trash
- HOA fee: $245 annually
- HOA name: Cherry Creek Vista
- HOA phone: 303-750-0994
Location
- Region: Englewood
Financial & listing details
- Price per square foot: $282/sqft
- Tax assessed value: $737,500
- Annual tax amount: $5,032
- Date on market: 6/6/2025
- Listing terms: Cash,Conventional
- Exclusions: Sellers Personal Property.
- Ownership: Individual
Price history
| Date | Event | Price |
|---|---|---|
| 7/29/2025 | Sold | $830,000-2.4%$282/sqft |
Source:  REcolorado as distributed by MLS GRID #7102501 Report a problem REcolorado as distributed by MLS GRID #7102501 Report a problem | ||
| 7/9/2025 | Pending sale | $850,000$289/sqft |
Source: REcolorado as distributed by MLS GRID #7102501 Report a problem | ||
| 6/19/2025 | Price change | $850,000-2.9%$289/sqft |
Source: REcolorado as distributed by MLS GRID #7102501 Report a problem | ||
| 6/5/2025 | Listed for sale | $875,000+100.7%$297/sqft |
Source: REcolorado as distributed by MLS GRID #7102501 Report a problem | ||
| 8/8/2014 | Sold | $436,000-3.1%$148/sqft |
Source: Public Record Report a problem | ||
| 5/31/2014 | Price change | $450,000-4.2%$153/sqft |
Source: Keller Williams Realty DTC #7380395 Report a problem | ||
| 4/22/2014 | Price change | $469,900-4%$160/sqft |
Source: Keller Williams Realty DTC #7380395 Report a problem | ||
| 3/29/2014 | Listed for sale | $489,500$166/sqft |
Source: Keller Williams Realty DTC #7380395 Report a problem | ||
Public tax history
| Year | Property taxes | Tax assessment |
|---|---|---|
| 2025 | $5,032 +12.2% | $46,094 -1.1% |
| 2024 | $4,483 +9.9% | $46,625 -8.2% |
| 2023 | $4,080 +0.3% | $50,799 +27.3% |
| 2022 | $4,068 | $39,914 -2.8% |
| 2021 | -- | $41,062 +6.1% |
| 2020 | $3,874 +0.8% | $38,710 |
| 2019 | $3,845 | -- |
| 2018 | $3,845 +1% | $37,339 |
| 2017 | $3,806 | $37,339 +19.1% |
| 2016 | -- | $31,339 |
| 2015 | -- | $31,339 +20.2% |
| 2014 | $3,241 +9.1% | $26,069 +1.8% |
| 2013 | $2,969 | $25,600 |
| 2012 | -- | $25,600 |
| 2011 | $2,687 +3.1% | $25,600 -0.8% |
| 2010 | $2,607 -2.3% | $25,810 |
| 2009 | $2,668 | $25,810 -2.6% |
| 2008 | -- | $26,491 |
| 2007 | -- | $26,491 +14.1% |
| 2006 | -- | $23,220 |
| 2005 | -- | $23,220 +0.3% |
| 2002 | $1,996 +9.1% | $23,140 +17.2% |
| 2001 | $1,830 | $19,750 |
Find assessor info on the county website
Neighborhood: 80111
Nearby homes
- $657,3003 bd3 ba1.6k sqft11045 E Berry Ave, Englewood, CO 80111Off Market
- $706,3003 bd3 ba2.2k sqft11025 E Berry Ave, Englewood, CO 80111Off Market

- $920,0004 bd3 ba3k sqft5536 S Kenton Way, Englewood, CO 80111Sold
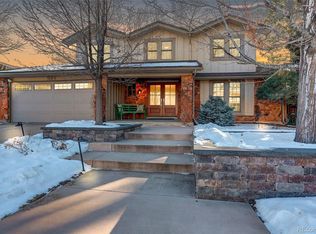
- $733,8004 bd3 ba2.2k sqft11065 E Berry Ave, Englewood, CO 80111Off Market
- $754,7004 bd3 ba2.6k sqft5566 S Kenton Way, Englewood, CO 80111Off Market
- $919,0004 bd3 ba2.3k sqft11036 E Berry Ave, Englewood, CO 80111Off Market
- $1,303,0005 bd3 ba3.7k sqft5516 S Kenton Way, Englewood, CO 80111Off Market
- $624,2003 bd3 ba1.6k sqft11046 E Berry Ave, Englewood, CO 80111Off Market
Nearby schools
GreatSchools rating
- 8/10Cottonwood Creek Elementary SchoolGrades: PK-5Distance: 0.5 mi
- 9/10Campus Middle SchoolGrades: 6-8Distance: 1.4 mi
- 9/10Cherry Creek High SchoolGrades: 9-12Distance: 1.5 mi
Schools provided by the listing agent
- Elementary: Cottonwood Creek
- Middle: Campus
- High: Cherry Creek
- District: Cherry Creek 5
Source: REcolorado as distributed by MLS GRID. This data may not be complete. We recommend contacting the local school district to confirm school assignments for this home.
Get a cash offer in 3 minutes
Find out how much your home could sell for in as little as 3 minutes with a no-obligation cash offer.
Estimated market value
$799,000
Get a cash offer in 3 minutes
Find out how much your home could sell for in as little as 3 minutes with a no-obligation cash offer.
Estimated market value
$799,000
- Colorado
- Arapahoe County
- Cherry Creek
- 80111
- 11035 E Berry Avenue
Nearby cities
Nearby zip codes
Other Cherry Creek Topics
