Nestled in the highly sought-after Cherry Creek Vista community, this beautifully remodeled home offers over 2,200 square feet of living space with 3 spacious bedrooms and 3 bathrooms. Inside, soaring vaulted ceilings, gleaming hardwood floors and updated lighting create a bright, open atmosphere. The main level showcases a formal living room with high ceilings and recessed lighting. The gorgeous, remodeled kitchen and breakfast nook feature stunning lighting, hardwood floors and a huge center island, along with high-end appliances, including a GE Kitchen Hub to help keep you organized. The lower-level family room, anchored by a cozy wood-burning fireplace, features hardwood floors and is drenched in natural light from large windows. Also on this level are a mudroom, half bath and updated laundry room, with convenient access to the spacious 2-car garage.
Upstairs, you’ll find 3 bedrooms, including the spacious primary suite with large closets, new carpet and an updated en-suite bathroom with walk-in shower. Two additional bedrooms with new carpet share a full bathroom with tub and updated vanity. The large, finished basement has been recently updated with new flooring and windows and offers plenty of storage. Step outside to a patio overlooking the fully fenced backyard with mature landscaping, an ideal setting for entertaining or quiet relaxation. Additional highlights include a new roof, newer windows, updated HVAC and humidifier, plus numerous updates throughout. The homeowners have lovingly cared for and maintained this home - it is truly move-in ready! Enjoy top-rated Cherry Creek schools, including Cottonwood Creek Elementary and Cherry Creek High School, along with access to the community pool with clubhouse and snack shop, tennis courts, parks and miles of trails. Cherry Creek State Park, the Denver Tech Center and I-25 are just minutes away. Don’t miss this opportunity to own a beautifully updated home in one of the area’s most sought-after communities.
Coming soon 08/21
$900,000
11025 E Berry Avenue, Englewood, CO 80111
3beds
2,276sqft
Single Family Residence
Built in 1976
9,235 Square Feet Lot
$-- Zestimate®
$395/sqft
$21/mo HOA
What's special
- 1 day |
- 230 |
- 7 |
Zillow last checked:
Listing updated:
Listed by:
Jennifer Bub 303-253-4969 jennifer.bub@coloradohomes.com,
Coldwell Banker Realty 24
Source: REcolorado as distributed by MLS GRID,MLS#: 4429729
Facts & features
Interior
Bedrooms & bathrooms
- Bedrooms: 3
- Bathrooms: 3
- Full bathrooms: 2
- 1/2 bathrooms: 1
Bedroom
- Description: New Carpet And Walk-In Closet
- Features: Primary Suite
- Level: Upper
- Area: 202.64 Square Feet
- Dimensions: 13.6 x 14.9
Bedroom
- Description: New Carpet And Lighting
- Level: Upper
- Area: 130.34 Square Feet
- Dimensions: 9.8 x 13.3
Bedroom
- Description: New Carpet
- Level: Upper
- Area: 121.2 Square Feet
- Dimensions: 10.1 x 12
Bathroom
- Description: 1/2 Bath And Laundry Room
- Level: Lower
- Area: 45.62 Square Feet
- Dimensions: 4.11 x 11.1
Bathroom
- Description: En Suite Bathroom With Walk-In Shower
- Features: En Suite Bathroom, Primary Suite
- Level: Upper
- Area: 44.65 Square Feet
- Dimensions: 4.7 x 9.5
Bathroom
- Description: Updated Secondary Full Bath
- Level: Upper
- Area: 41.76 Square Feet
- Dimensions: 4.8 x 8.7
Dining room
- Description: Hardwood Floors
- Level: Main
- Area: 94.38 Square Feet
- Dimensions: 7.8 x 12.1
Family room
- Description: Hardwood Floors And Wood Burning Fireplace
- Level: Lower
- Area: 281.79 Square Feet
- Dimensions: 10.1 x 27.9
Family room
- Description: Finished Basement With New Windows And Flooring
- Level: Basement
- Area: 529.83 Square Feet
- Dimensions: 20.3 x 26.1
Kitchen
- Description: Completely Remodeled With Huge Island
- Level: Main
- Area: 192.93 Square Feet
- Dimensions: 10.9 x 17.7
Laundry
- Description: 1/2 Bath And Laundry Room
- Level: Lower
- Area: 45.62 Square Feet
- Dimensions: 4.11 x 11.1
Living room
- Description: High Ceilings And Hardwood Floors
- Level: Main
- Area: 223.21 Square Feet
- Dimensions: 10.1 x 22.1
Heating
- Forced Air, Natural Gas
Cooling
- Central Air
Appliances
- Included: Dishwasher, Dryer, Microwave, Oven, Range, Washer
Features
- Ceiling Fan(s), Eat-in Kitchen
- Basement: Finished,Partial
- Number of fireplaces: 1
Interior area
- Total structure area: 2,276
- Total interior livable area: 2,276 sqft
- Finished area above ground: 1,678
- Finished area below ground: 541
Video & virtual tour
Property
Parking
- Total spaces: 2
- Parking features: Garage - Attached
- Attached garage spaces: 2
Features
- Levels: Tri-Level
- Patio & porch: Patio
- Exterior features: Lighting, Private Yard
- Fencing: Full
Lot
- Size: 9,235 Square Feet
- Features: Corner Lot, Cul-De-Sac, Level, Many Trees, Sprinklers In Front, Sprinklers In Rear
Details
- Parcel number: 031770513
- Special conditions: Standard
Construction
Type & style
- Home type: SingleFamily
- Architectural style: Traditional
- Property subtype: Single Family Residence
Materials
- Frame
- Foundation: Slab
- Roof: Composition
Condition
- Updated/Remodeled
- Year built: 1976
Utilities & green energy
- Sewer: Public Sewer
- Water: Public
Community & HOA
Community
- Security: Security System, Smoke Detector(s)
- Subdivision: Cherry Creek Vista
HOA
- Has HOA: Yes
- Services included: Recycling, Trash
- HOA fee: $253 annually
- HOA name: Cherry Creek Vista
- HOA phone: 303-750-0994
Location
- Region: Englewood
Financial & listing details
- Price per square foot: $395/sqft
- Tax assessed value: $636,200
- Annual tax amount: $4,717
- Date on market: 8/21/2026
- Listing terms: Cash,Conventional
- Exclusions: All Sellers Personal Property And Staging Items.
- Ownership: Individual
Estimated market value
Not available
Estimated sales range
Not available
Not available
Price history
| Date | Event | Price |
|---|---|---|
| 3/30/2012 | Sold | $339,400-0.1%$149/sqft |
Source: Public Record Report a problem | ||
| 2/4/2012 | Listed for sale | $339,900+10.9%$149/sqft |
Source: Keller Williams Real Estate LLC #1064314 Report a problem | ||
| 10/20/2008 | Sold | $306,500+13.5%$135/sqft |
Source: Public Record Report a problem | ||
| 10/28/2005 | Sold | $270,000$119/sqft |
Source: Public Record Report a problem | ||
Public tax history
| Year | Property taxes | Tax assessment |
|---|---|---|
| 2025 | $4,706 +12.3% | $39,763 -9.2% |
| 2024 | $4,191 +15.1% | $43,798 -8.6% |
| 2023 | $3,641 +0.3% | $47,944 +34.1% |
| 2022 | $3,631 | $35,764 -2.8% |
| 2021 | -- | $36,794 +7.8% |
| 2020 | $3,404 +7.3% | $34,134 |
| 2019 | $3,173 | -- |
| 2018 | $3,173 +1% | $30,874 |
| 2017 | $3,141 | $30,874 +11.3% |
| 2016 | -- | $27,749 |
| 2015 | -- | $27,749 +16% |
| 2014 | $2,858 +5.4% | $23,928 +5.2% |
| 2013 | $2,712 | $22,750 |
| 2012 | -- | $22,750 |
| 2011 | $2,431 +3.1% | $22,750 -3% |
| 2010 | $2,358 +5.1% | $23,460 |
| 2009 | $2,245 | $23,460 +5% |
| 2008 | -- | $22,344 |
| 2007 | -- | $22,344 +15.2% |
| 2006 | -- | $19,399 |
| 2005 | -- | $19,399 -0.2% |
| 2002 | $1,676 +6.6% | $19,430 +14.6% |
| 2001 | $1,572 | $16,960 |
Find assessor info on the county website
Monthly payment
Est. payment
Payment breakdown
Explore the cost of this home by adjusting the details. Changes won't be saved.Climate risks
Neighborhood: 80111
Nearby schools
GreatSchools rating
- 8/10Cottonwood Creek Elementary SchoolGrades: PK-5Distance: 0.5 mi
- 8/10Campus Middle SchoolGrades: 6-8Distance: 1.4 mi
- 8/10Cherry Creek High SchoolGrades: 9-12Distance: 1.5 mi
Schools provided by the listing agent
- Elementary: Cottonwood Creek
- Middle: Campus
- High: Cherry Creek
- District: Cherry Creek 5
Source: REcolorado as distributed by MLS GRID. This data may not be complete. We recommend contacting the local school district to confirm school assignments for this home.
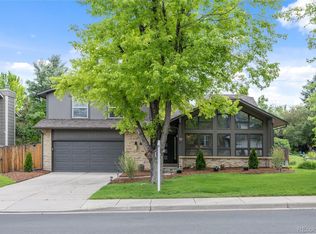
- $830,0004 bd3 ba2.9k sqft11035 E Berry Ave, Englewood, CO 80111Sold
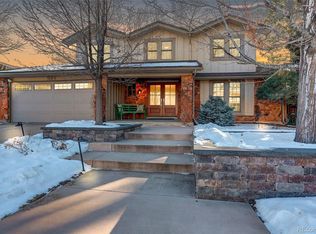
- $920,0004 bd3 ba3k sqft5536 S Kenton Way, Englewood, CO 80111Sold
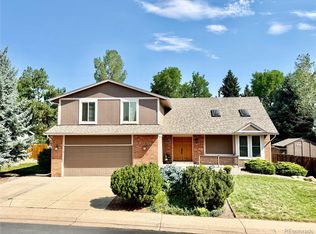
- $650,0004 bd3 ba2.5k sqft5555 S Kenton Way, Englewood, CO 80111Sold
- $816,8004 bd3 ba2.3k sqft5535 S Kenton Way, Englewood, CO 80111Off Market
- $754,7004 bd3 ba2.6k sqft5566 S Kenton Way, Englewood, CO 80111Off Market
- $658,7003 bd3 ba1.6k sqft11045 E Berry Ave, Englewood, CO 80111Off Market
- $1,297,7005 bd3 ba3.7k sqft5516 S Kenton Way, Englewood, CO 80111Off Market
- $667,5003 bd3 ba1.6k sqft5565 S Kenton Way, Englewood, CO 80111Off Market
A local agent can set up tours, give advice and negotiate with sellers.
Similar homes
- $865,0004 bd3 ba2.6k sqft10551 E Orchard Place, Englewood, CO 80111For Sale
 MLS ID #1898025, Sean Choi, Fairways Real Estate LLC. REcolorado as distributed by MLS GRID
 - $775,0004 bd3 ba2.6k sqft6425 S Galena Court, Englewood, CO 80111For Sale
 MLS ID #9304810, William Dehmlow, The Steller Group, Inc. REcolorado as distributed by MLS GRID
 - $1,085,0005 bd3 ba3.1k sqft5549 S Hanover Way, Englewood, CO 80111For Sale
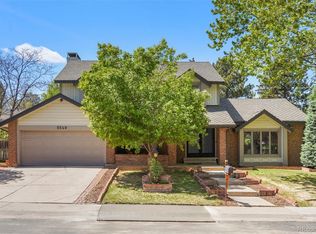 MLS ID #7104735, Shane Clarke, Clarke Real Estate. REcolorado as distributed by MLS GRID
 - $790,0004 bd3 ba2.3k sqft10919 E Maplewood Drive, Englewood, CO 80111For Sale
 MLS ID #4192404, Greg Anderson, MB The Anderson Team LLC. REcolorado as distributed by MLS GRID
 - $889,0005 bd4 ba2.9k sqft6174 S Lima Way, Englewood, CO 80111For SaleMLS ID #3470790, Shelby Schulz, Sterling Real Estate Group Inc. REcolorado as distributed by MLS GRID
- $935,0004 bd3 ba2.6k sqft5000 S Chester St, Greenwood Village, CO 80111For Sale
 MLS ID #1064125, Ben Prucey, RE/MAX Professionals DTC. IRES as distributed by MLS GRID
 - $--4 bd4 ba3k sqft5416 S Hannibal Ct, Centennial, CO 80015AuctionServiceLink Auction
- $714,9004 bd3 ba2.6k sqft6214 S Kenton Way, Englewood, CO 80111For SaleMLS ID #6232330, Cory Wilks, Wilks Real Estate. REcolorado as distributed by MLS GRID
- $1,000,0003 bd3 ba2.5k sqft5030 S Beeler Street, Greenwood Village, CO 80111For SaleMLS ID #3809732, Morgan Malcolm, RE/MAX Professionals. REcolorado as distributed by MLS GRID
- $750,0005 bd3 ba2.7k sqft3924 S Wabash Street, Denver, CO 80237For SaleMLS ID #5798708, Jennifer Young, Camber Realty, LTD. REcolorado as distributed by MLS GRID
- $799,9004 bd4 ba2.8k sqft6396 S Emporia Circle, Englewood, CO 80111For SaleMLS ID #8982463, Meredith Taylor, Redfin Corporation. REcolorado as distributed by MLS GRID
- $--2 bd3 ba2.2k sqft3827 S Dayton St, Aurora, CO 80014AuctionAuction.com 2
- $1,100,0003 bd3 ba2.7k sqft6650 S Billings Way, Centennial, CO 80111For SaleMLS ID #6092032, Suzanne Morrison, LoKation Real Estate. REcolorado as distributed by MLS GRID
- $850,0003 bd3 ba3.1k sqft6243 S Blackhawk Court, Centennial, CO 80111For SaleMLS ID #4035615, Mauri Tamborra, Real Broker, LLC DBA Real. REcolorado as distributed by MLS GRID
- $684,0003 bd4 ba2.5k sqft10330 E Weaver Place, Englewood, CO 80111For SaleMLS ID #4909631, Tara Jones, Opendoor Brokerage LLC. REcolorado as distributed by MLS GRID
- $749,0003 bd4 ba2.3k sqft12056 E Lake Circle, Greenwood Village, CO 80111For SaleMLS ID #6690138, Hadley Anne Ott, Discover Realty Group, LLC. REcolorado as distributed by MLS GRID
- $1,174,9994 bd3 ba3k sqft6691 S Abilene Way, Centennial, CO 80111For SaleMLS ID #1065575, Tatiana Torres, Compass-Denver. IRES as distributed by MLS GRID
- $1,099,0004 bd4 ba3.2k sqft9633 E Caley Circle, Englewood, CO 80111For SaleMLS ID #3611677, Uyanga Khulan, eXp Realty, LLC. REcolorado as distributed by MLS GRID
- $800,0004 bd3 ba2.4k sqft8601 E Layton Ave, Denver, CO 80237For SaleMLS ID #1065273, Symantha Rodriguez, Compass-Denver. IRES as distributed by MLS GRID
- $606,0004 bd4 ba2.5k sqft14737 E Wagon Trail Drive, Aurora, CO 80015For SaleMLS ID #6294240, Crystal Hart, EXIT Realty DTC, Cherry Creek, Pikes Peak.. REcolorado as distributed by MLS GRID
