Beautifully maintained gem on a cul-de-sac lot backing directly to a peaceful greenbelt in Cherry Creek Farm, on market for the first time in nearly 40 years! A spacious front lawn and an integrated trellis covering greenery-lined walkways create a welcoming first impression. Inside, the main level is ideal for hosting, with a bright living area featuring hardwood floors, vaulted ceilings accented by natural wood beams, and an adjacent dining area with sliding glass doors to the back deck. Enjoy casual dinners or weekend brunches in the eat-in kitchen, featuring white cabinetry, stainless steel appliances, and an oversized pantry cabinet. A few steps down, the lower-level family room is centered around a cozy fireplace, with another set of sliding doors opening to the deck and backyard beyond. A flexible bedroom currently serving as a music room provides an ideal guest space, while a nearby ¾ bath and laundry room complete the lower level. Upstairs, the primary suite features an expansive walk-in closet and ¾ en suite bath with dual sinks and an oversized walk-in shower. Two additional bedrooms each include walk-in closets, sharing a full hall bath. In the basement, the finished rec room adds valuable flex space, while an unfinished area and nearby cedar closet offer abundant storage for seasonal gear and household extras. In the backyard, the full-length deck creates a private outdoor retreat overlooking mature trees, a spacious lawn, and greenbelt beyond for al fresco dinners or lounging in the afternoon sun. Perfectly placed within award-winning Cherry Creek Schools and just a short stroll from Arapahoe Lake Park, Cherry Creek Academy, and light rail access, this home is less than 10 minutes from unbeatable amenities, including Fiddler’s Green Amphitheatre, Cherry Creek State Park, Park Meadows Mall, and the DTC.
For sale
$775,000
6425 S Galena Court, Englewood, CO 80111
4beds
2,690sqft
Single Family Residence
Built in 1980
7,275 Square Feet Lot
$-- Zestimate®
$288/sqft
$75/mo HOA
What's special
- 9 days |
- 446 |
- 31 |
Zillow last checked:
Listing updated:
Listed by:
William Dehmlow 303-434-1019 billcontracts@stellerrealestate.com,
The Steller Group, Inc
Source: REcolorado as distributed by MLS GRID,MLS#: 9304810
Facts & features
Interior
Bedrooms & bathrooms
- Bedrooms: 4
- Bathrooms: 3
- Full bathrooms: 1
- 3/4 bathrooms: 2
Bedroom
- Description: Spacious Guest/Flex Space
- Level: Lower
- Area: 130 Square Feet
- Dimensions: 13 x 10
Bedroom
- Description: Oversized Walk-In Closet, 3/4 En Suite Bath
- Features: Primary Suite
- Level: Upper
- Area: 195 Square Feet
- Dimensions: 15 x 13
Bedroom
- Description: Walk-In Closet
- Level: Upper
- Area: 154 Square Feet
- Dimensions: 11 x 14
Bedroom
- Description: Walk-In Closet
- Level: Upper
- Area: 130 Square Feet
- Dimensions: 10 x 13
Bathroom
- Level: Lower
Bathroom
- Features: En Suite Bathroom, Primary Suite
- Level: Upper
Bathroom
- Level: Upper
Bonus room
- Description: Finished
- Level: Basement
- Area: 276 Square Feet
- Dimensions: 23 x 12
Dining room
- Description: Sliding Glass Doors To Deck
- Level: Main
- Area: 100 Square Feet
- Dimensions: 10 x 10
Family room
- Description: Classic Wood Burning Fireplace, Sliding Doors Out To Deck
- Level: Lower
- Area: 630 Square Feet
- Dimensions: 30 x 21
Kitchen
- Description: Eat-In, Stainless Steel Appliances, White Cabinetry, Oversized Pantry Cabinet
- Level: Main
- Area: 176 Square Feet
- Dimensions: 16 x 11
Laundry
- Description: Off Garage
- Level: Lower
- Area: 15 Square Feet
- Dimensions: 5 x 3
Living room
- Description: Vaulted
- Level: Main
- Area: 336 Square Feet
- Dimensions: 24 x 14
Utility room
- Description: Unfinished
- Level: Basement
- Area: 209 Square Feet
- Dimensions: 11 x 19
Heating
- Forced Air
Cooling
- Central Air
Appliances
- Included: Dishwasher, Disposal, Dryer, Microwave, Refrigerator, Self Cleaning Oven, Washer
- Laundry: In Unit
Features
- Ceiling Fan(s), Eat-in Kitchen, Entrance Foyer, Primary Suite, Smoke Free, Vaulted Ceiling(s), Walk-In Closet(s)
- Flooring: Carpet, Linoleum, Tile, Wood
- Basement: Cellar,Finished,Interior Entry,Partial
- Number of fireplaces: 1
- Fireplace features: Family Room, Wood Burning
Interior area
- Total structure area: 2,690
- Total interior livable area: 2,690 sqft
- Finished area above ground: 2,102
- Finished area below ground: 352
Video & virtual tour
Property
Parking
- Total spaces: 2
- Parking features: Concrete, Exterior Access Door, Storage
- Attached garage spaces: 2
Features
- Levels: Tri-Level
- Patio & porch: Covered, Deck, Front Porch
- Exterior features: Garden, Private Yard, Rain Gutters
- Fencing: Full
Lot
- Size: 7,275 Square Feet
- Features: Cul-De-Sac, Greenbelt, Landscaped, Many Trees, Near Public Transit, Sprinklers In Front, Sprinklers In Rear
Details
- Parcel number: 031833221
- Special conditions: Standard
Construction
Type & style
- Home type: SingleFamily
- Architectural style: Traditional
- Property subtype: Single Family Residence
Materials
- Wood Siding
- Foundation: Concrete Perimeter, Slab
- Roof: Composition
Condition
- Year built: 1980
Utilities & green energy
- Electric: 110V
- Sewer: Public Sewer
- Water: Public
- Utilities for property: Cable Available, Electricity Connected, Internet Access (Wired), Natural Gas Available, Natural Gas Connected, Phone Available
Community & HOA
Community
- Subdivision: Cherry Creek Farm
HOA
- Has HOA: Yes
- HOA fee: $225 quarterly
- HOA name: Cherry Creek Farm
- HOA phone: 303-369-1800
Location
- Region: Englewood
Financial & listing details
- Price per square foot: $288/sqft
- Tax assessed value: $751,000
- Annual tax amount: $4,340
- Date on market: 8/20/2026
- Listing terms: Cash,Conventional,FHA,VA Loan
- Exclusions: All Staging Items And Personal Belongings
- Ownership: Individual
- Electric utility on property: Yes
- Road surface type: Paved
Estimated market value
Not available
Estimated sales range
Not available
Not available
Price history
| Date | Event | Price |
|---|---|---|
| 8/20/2026 | Listed for sale | $775,000+545.8%$288/sqft |
Source:  REcolorado as distributed by MLS GRID #9304810 Report a problem REcolorado as distributed by MLS GRID #9304810 Report a problem | ||
| 7/29/1987 | Sold | $120,000$45/sqft |
Source: Agent Provided Report a problem | ||
Public tax history
| Year | Property taxes | Tax assessment |
|---|---|---|
| 2025 | $3,833 +13.7% | $46,938 +1.1% |
| 2024 | $3,371 +22% | $46,424 -8.2% |
| 2023 | $2,763 -0.5% | $50,596 +34.3% |
| 2022 | $2,778 | $37,669 -2.8% |
| 2021 | -- | $38,753 +1% |
| 2020 | $2,771 +15.1% | $38,352 |
| 2019 | $2,409 | $38,352 +13.6% |
| 2018 | $2,409 +1.3% | $33,761 |
| 2017 | $2,377 | $33,761 +16.1% |
| 2016 | -- | $29,070 |
| 2015 | -- | $29,070 +15.4% |
| 2014 | $1,931 +11.6% | $25,185 +14.9% |
| 2013 | $1,731 | $21,910 |
| 2012 | -- | $21,910 |
| 2011 | $2,068 +2.6% | $21,910 -2.7% |
| 2010 | $2,015 -7% | $22,520 |
| 2009 | $2,166 | $22,520 -6.3% |
| 2008 | -- | $24,039 |
| 2007 | -- | $24,039 +9.8% |
| 2006 | -- | $21,890 |
| 2005 | -- | $21,890 -1.3% |
| 2002 | $1,733 +12.1% | $22,170 +20.4% |
| 2001 | $1,546 | $18,410 |
Find assessor info on the county website
Monthly payment
Est. payment
Payment breakdown
Explore the cost of this home by adjusting the details. Changes won't be saved.Climate risks
Neighborhood: 80111
Nearby schools
GreatSchools rating
- 8/10High Plains Elementary SchoolGrades: PK-5Distance: 0.4 mi
- 8/10Campus Middle SchoolGrades: 6-8Distance: 2.1 mi
- 8/10Cherry Creek High SchoolGrades: 9-12Distance: 2.1 mi
Schools provided by the listing agent
- Elementary: High Plains
- Middle: Campus
- High: Cherry Creek
- District: Cherry Creek 5
Source: REcolorado as distributed by MLS GRID. This data may not be complete. We recommend contacting the local school district to confirm school assignments for this home.
- $747,1184 bd3 ba2.7k sqft6415 S Galena Ct, Englewood, CO 80111Sold
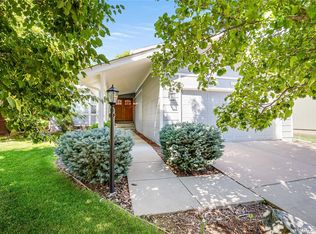
- $697,5004 bd3 ba2k sqft6435 S Galena Ct, Englewood, CO 80111Off Market
- $753,3004 bd3 ba2.4k sqft6405 S Galena Ct, Englewood, CO 80111Off Market
- $888,7004 bd4 ba2.9k sqft6445 S Galena Ct, Englewood, CO 80111Off Market
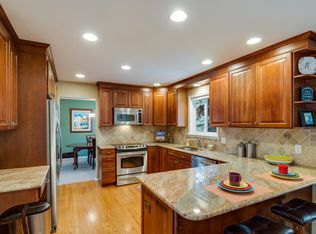
- $808,8004 bd4 ba1.9k sqft6426 S Galena Ct, Englewood, CO 80111Off Market
- $724,9004 bd3 ba2.7k sqft6436 S Galena Ct, Englewood, CO 80111Off Market
- $688,3003 bd4 ba1.7k sqft6483 S Florence Way, Englewood, CO 80111Off Market
- $735,2004 bd2 ba2.7k sqft6416 S Galena Ct, Englewood, CO 80111Off Market
A local agent can set up tours, give advice and negotiate with sellers.
Similar homes
- $790,0004 bd3 ba2.3k sqft10919 E Maplewood Drive, Englewood, CO 80111For Sale

 MLS ID #4192404, Greg Anderson, MB The Anderson Team LLC. REcolorado as distributed by MLS GRID
 - $845,0004 bd3 ba2.6k sqft10551 E Orchard Place, Englewood, CO 80111For Sale
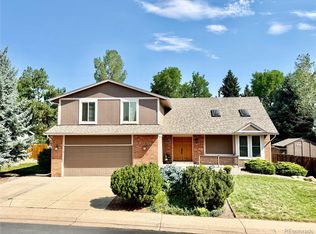 MLS ID #1898025, Sean Choi, Fairways Real Estate LLC. REcolorado as distributed by MLS GRID
 - $714,9004 bd3 ba2.6k sqft6214 S Kenton Way, Englewood, CO 80111For Sale
 MLS ID #6232330, Cory Wilks, Wilks Real Estate. REcolorado as distributed by MLS GRID
 - $684,0003 bd4 ba2.5k sqft10330 E Weaver Place, Englewood, CO 80111For Sale
 MLS ID #4909631, Tara Jones, Opendoor Brokerage LLC. REcolorado as distributed by MLS GRID
 - $778,5004 bd4 ba2.6k sqft7707 E Jamison Drive, Englewood, CO 80112For SaleMLS ID #1726486, Julie Holt, Compass - Denver. REcolorado as distributed by MLS GRID
- $735,0004 bd4 ba3.4k sqft9647 E Arbor Place, Englewood, CO 80111For SaleMLS ID #2264741, Daniela Hurtado, Coldwell Banker Global Luxury Denver. REcolorado as distributed by MLS GRID
- $900,0003 bd3 ba2.2k sqft11025 E Berry Avenue, Englewood, CO 80111For SaleMLS ID #4429729, Jennifer Bub, Coldwell Banker Realty 24. REcolorado as distributed by MLS GRID
- $924,9005 bd4 ba3.5k sqft6321 S Florence Way, Englewood, CO 80111For SaleMLS ID #7974793, Joy Dysart, HomeSmart. REcolorado as distributed by MLS GRID
- $775,0004 bd3 ba3.6k sqft6161 S Niagara Way, Centennial, CO 80111For SaleMLS ID #3447294, Jim Titus, Redfin Corporation. REcolorado as distributed by MLS GRID
- $889,0005 bd4 ba2.9k sqft6174 S Lima Way, Englewood, CO 80111For SaleMLS ID #3470790, Shelby Schulz, Sterling Real Estate Group Inc. REcolorado as distributed by MLS GRID
- $790,0003 bd4 ba2.7k sqft6528 S Oneida Court, Centennial, CO 80111For SaleMLS ID #8668278, Kristin Hill, LIV Sotheby's International Realty. REcolorado as distributed by MLS GRID
- $849,9004 bd3 ba2.7k sqft6689 E Heritage Pl N, Englewood, CO 80111For SaleMLS ID #8677962, Jonathan Yun, MB The Real Estate Firm. REcolorado as distributed by MLS GRID
- $1,085,0005 bd3 ba3.1k sqft5549 S Hanover Way, Englewood, CO 80111For SaleMLS ID #7104735, Shane Clarke, Clarke Real Estate. REcolorado as distributed by MLS GRID
- $--3 bd3 ba1.6k sqft7452 E Jamison Cir, Centennial, CO 80112AuctionServiceLink Auction
- $935,0004 bd3 ba2.6k sqft5000 S Chester St, Greenwood Village, CO 80111For Sale
 MLS ID #1064125, Ben Prucey, RE/MAX Professionals DTC. IRES as distributed by MLS GRID
 - $749,0003 bd4 ba2.3k sqft12056 E Lake Circle, Greenwood Village, CO 80111For SaleMLS ID #6690138, Hadley Anne Ott, Discover Realty Group, LLC. REcolorado as distributed by MLS GRID
- $1,099,0004 bd4 ba3.2k sqft9633 E Caley Circle, Englewood, CO 80111For SaleMLS ID #3611677, Uyanga Khulan, eXp Realty, LLC. REcolorado as distributed by MLS GRID
- $800,0004 bd3 ba2.4k sqft8601 E Layton Ave, Denver, CO 80237For SaleMLS ID #1065273, Symantha Rodriguez, Compass-Denver. IRES as distributed by MLS GRID
- $645,0003 bd3 ba2.8k sqftSterling Court, Englewood, CO 80111For SaleMLS ID #9312438, Thomas Reed, Keller Williams DTC. REcolorado as distributed by MLS GRID
- $750,0004 bd3 ba3.2k sqft8017 E Geddes Avenue, Centennial, CO 80112For SaleMLS ID #1589190, Rob Stark, RE/MAX Professionals. REcolorado as distributed by MLS GRID
