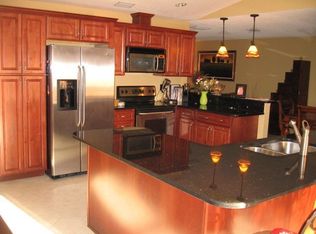
WATERFRONT Florida Paradise of your dreams! Welcome to your dream home with a lovely water view and spectacular layout! Enjoy inexpensive flood insurance only $883/year. Located in the highly sought after & tranquil Lakeside Estates. The attention to detail & countless quality touches will be appreciated by the perfectionist in all of us. This CUSTOM 3 bedroom, 2 bath, masonry Block house is ready for you to call it home! When you enter the foyer the light and bright open concept floor plan draws you in. The vaulted ceilings accentuate the large room sizes. Telescoping sliding glass doors “disappear” to give you an uninterrupted panoramic view of your resort-style pool and nature view. The open concept continues to the expansive kitchen. This gourmet kitchen is a chef’s dream boasting custom hardwood cabinetry with COUNTLESS SLIDE-OUT shelves, granite countertops, an island and newer stainless steel appliances (Fridge 2023, Microwave & Range 2021). The eat-in breakfast nook overlooking the pool is the perfect spot to enjoy your morning coffee! Dining room features a wood burning fireplace. The generously sized master bedroom includes a large walk-in closet, an en-suite bathroom and sliders leading to the pool deck. The en-suite bathroom features BOTH a tiled walk-in shower AND a jetted tub. The floorplan has split bedrooms for privacy and all rooms are a good size. Guest bathroom has a walk-in shower & an upgraded vanity with solid surface countertops. The large inside laundry room is complete with custom hardwood cabinets and PULL-OUT shelving. Oversized 2 car garage has TONS of storage. 12 feet ceilings make vertical storage a HUGE BONUS here! Ready for your workshop needs - Garage has its own AC unit! MAKE THIS YOUR MANCAVE TODAY! No DETAIL HAS BEEN MISSED, rest easy knowing this home has been well maintained and beautifully updated. Updates include - New Roof (2021) including hurricane anchors, secondary water barrier and new cupola for weathervane (Roof warranty available) - includes Wind mitigation insurance discounts of $1,100 per year! Hurricane windows with “Low E glass” for energy efficiency (2014). New Water heater (2024). The beautifully redone Heated Saltwater pool and spa (with variable speed pump and heated by natural gas) is surrounded by pavers (2015) & has plenty of space for all of your toys or loungers. Newer pool equipment (2016) and the pool has been resurfaced (2015). Screen enclosure keeps the pool clean and pest free! Behind the pool area is a large and lushly landscaped lawn with plenty of room to play. Lawn maintenance is easy with the Irrigation system sourcing from canal - SAVES YOU MONEY! Newly installed (2024) ELEVATED lake basket for the irrigation system, NEW pump (2023) and New Rainbird Controller (2024). Nature lovers rejoice - view from across the canal is county owned area, NO NEIGHBORS ACROSS from you! This home has TONS of curb appeal from the pavered driveway, large front porch showcasing the easy-maintenance TREX deck and NEW aluminum front railing and pillars (2023), privacy landscaping and pavered walk alongside the house! Lakeside Estates is an established, deed restricted neighborhood and is comprised of beautifully kept custom homes. The location of this home within the neighborhood is one of the most desirable and peaceful.Lakeside Estates is conveniently located 15 minutes from world famous beaches and less than 30 minutes to both St.Pete-Clearwater Airport and Tampa International Airport.
Sold for $649,470
Zillow last checked:
Listing updated:
Bought with:
Karen Candales, 3327667
CHARLES RUTENBERG REALTY INC
Source: Stellar MLS,MLS#: U8251434 Originating MLS: Pinellas Suncoast
Originating MLS: Pinellas Suncoast
Price history
| Date | Event | Price |
|---|---|---|
| 9/6/2024 | Sold | $649,470-5.2%$322/sqft |
Source:  Stellar MLS #U8251434 Report a problem Stellar MLS #U8251434 Report a problem | ||
| 7/31/2024 | Pending sale | $685,000$340/sqft |
Source: Stellar MLS #U8251434 Report a problem | ||
| 7/25/2024 | Listed for sale | $685,000+136.2%$340/sqft |
Source: Stellar MLS #U8251434 Report a problem | ||
| 5/23/2013 | Sold | $290,000+1.4%$144/sqft |
Source: Public Record Report a problem | ||
| 2/3/2013 | Price change | $286,000-4.7%$142/sqft |
Source: Keller Williams St. Pete Realty #U7569205 Report a problem | ||
| 1/13/2013 | Listed for sale | $300,000+15.4%$149/sqft |
Source: Keller Williams St. Pete Realty #U7569205 Report a problem | ||
| 8/20/2002 | Sold | $260,000+52.5%$129/sqft |
Source: Public Record Report a problem | ||
| 8/28/1998 | Sold | $170,500-1.4%$85/sqft |
Source: Public Record Report a problem | ||
| 5/21/1997 | Sold | $173,000+5.6%$86/sqft |
Source: Public Record Report a problem | ||
| 1/18/1994 | Sold | $163,800$81/sqft |
Source: Public Record Report a problem | ||

Get a cash offer in 3 minutes
Find out how much your home could sell for in as little as 3 minutes with a no-obligation cash offer.
Estimated market value
$710,900
