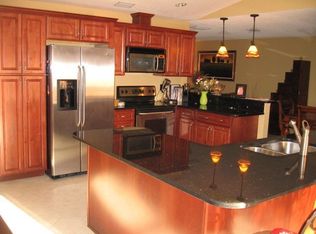
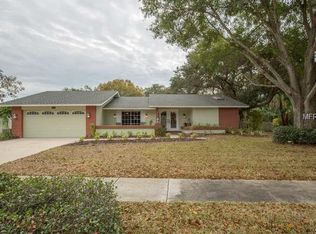
This home made it through hurricane Helene and Milton WITHOUT flooding or damage. A quick closing is OK here! Gorgeous 3 bedroom pool home in the established Lakeside Estates neighborhood. BRAND NEW Roof (2024), Newer AC (2018), and New Hurricane Impact Windows - Live carefree knowing your home is easy maintenance. Welcome to your dream home with a spectacular layout! As you walk through the front door of the home you are greeted with a sweeping view of the pool and the peaceful sense that you’ve stepped away from the hustle and bustle. The vaulted ceilings and an abundance of natural light make the home feel extra spacious and bright. The kitchen is the hub of the home and is a chef’s dream featuring TONS of hardwood cabinets with pull-outs, plenty of granite countertop space and eat-in breakfast bar. The useful storage and efficient design will be appreciated. The kitchen is connected to the family room so the chef is always part of the fun. Cozy breakfast nook and a separate formal dining room offering plenty of space to enjoy your meals and entertain. The family room features a wood burning fireplace with stacked stone hearth. Family room, living room and master suite have direct access to the pavered pool deck through sliding glass doors. Step outside and into your own Florida oasis! Enjoy your morning coffee from the covered and cathedral screened lanai overlooking the resort style pool. This large under roof area provides shade and is the perfect place to relax in any kind of weather. The cathedral screen enclosure keeps the pool clean and pest free. Make the most of the beautiful Florida weather with an afternoon swim or float. A split bedroom layout offers privacy to everyone. Master bedroom includes an en-suite bathroom and has plenty of storage with a large walk-in closet. Master bathroom boasts tiled walk-in shower and dual vanity. Guest bathroom features a granite vanity and tub shower combo. The additional 2 bedrooms are both generously sized. An inside utility room makes laundry a breeze. Lakeside Estates is an established, deed restricted neighborhood with sidewalks, streetlights, and is comprised of beautifully kept custom homes. The location of this home within the neighborhood is one of the most desirable and peaceful. Lakeside Estates is conveniently located about 15 minutes from world famous beaches and less than 30 minutes to both St.Pete-Clearwater International Airport and Tampa International Airport.
Sold for $610,000
$610,000
11036 TRADEWINDS BOULEVARD, LARGO, FL 33773
3beds
2,016sqft
Single Family Residence
Built in 1983
0.28 Acres Lot
$678,300 Zestimate®
$303/sqft
$3,922 Estimated rent
Home value
$678,300
$638,000 - $726,000
$3,922/mo
Zestimate® history
Owner options
List your home for rent
$3,922/mo
Rent Zestimate®
Find your next renter with Zillow Rental Manager. Plus, with online applications, you can quickly screen prospective tenants – for free.
$3,922/mo
Rent Zestimate®
Refinance and save
$4,470/mo
Est. payment
Refinancing to a lower rate could help reduce your monthly payments and save thousands over the life of the loan.
$4,470/mo
Est. payment
Explore your selling options
Work with a Zillow partner agent
Leverage their expertise and Zillow's premium Showcase listings to get your home seen by more buyers.
Get startedList with your own agent
Get your home in front of millions of buyers by listing it on Zillow.
Learn how to do itSell it yourself
Take full control of how buyers see your home on Zillow by listing For Sale by Owner (FSBO).
List your homeWhat's special
Pool homeResort style poolAbundance of natural lightGranite countertopEn-suite bathroomEat-in breakfast barCathedral screen enclosure
Zillow last checked:
Listing updated:
Listed by:
Forrest Murphy, Jr 727-433-4636,
REALTY EXPERTS 727-888-1000
Bought with:
Coni DeRise, 3377374
CHARLES RUTENBERG REALTY INC
Source: Stellar MLS,MLS#: U8249935 Originating MLS: Suncoast Tampa
Originating MLS: Suncoast Tampa
Facts & features
Interior
Bedrooms & bathrooms
- Bedrooms: 3
- Bathrooms: 2
- Full bathrooms: 2
Rooms
- Room types: Breakfast Room Separate, Family Room, Dining Room, Living Room, Utility Room
Primary bedroom
- Description: Room6
- Features: En Suite Bathroom, Walk-In Closet(s)
- Level: First
- Area: 286 Square Feet
- Dimensions: 22x13
Bedroom 2
- Description: Room8
- Features: Built-in Closet
- Level: First
- Area: 196 Square Feet
- Dimensions: 14x14
Bedroom 3
- Description: Room9
- Features: Built-in Closet
- Level: First
- Area: 169 Square Feet
- Dimensions: 13x13
Primary bathroom
- Description: Room7
- Features: Dual Sinks, Shower No Tub, Window/Skylight in Bath
- Level: First
- Area: 72 Square Feet
- Dimensions: 12x6
Bathroom 2
- Description: Room10
- Features: Granite Counters, Tub With Shower
- Level: First
- Area: 50 Square Feet
- Dimensions: 10x5
Dinette
- Description: Room4
- Level: First
- Area: 77 Square Feet
- Dimensions: 11x7
Dining room
- Description: Room2
- Level: First
- Area: 156 Square Feet
- Dimensions: 13x12
Family room
- Description: Room5
- Level: First
- Area: 273 Square Feet
- Dimensions: 21x13
Kitchen
- Description: Room3
- Features: Breakfast Bar, Pantry, Granite Counters, Window/Skylight in Bath
- Level: First
- Area: 180 Square Feet
- Dimensions: 15x12
Laundry
- Description: Room11
- Level: First
- Area: 35 Square Feet
- Dimensions: 7x5
Living room
- Description: Room1
- Level: First
- Area: 442 Square Feet
- Dimensions: 26x17
Heating
- Central, Electric
Cooling
- Central Air
Appliances
- Included: Dishwasher, Electric Water Heater, Microwave, Range, Refrigerator
- Laundry: Inside, Laundry Room
Features
- Ceiling Fan(s), Eating Space In Kitchen, Open Floorplan, Primary Bedroom Main Floor, Solid Surface Counters, Solid Wood Cabinets, Split Bedroom, Stone Counters, Vaulted Ceiling(s), Walk-In Closet(s)
- Flooring: Carpet, Laminate, Tile
- Doors: Sliding Doors
- Windows: Window Treatments
- Has fireplace: Yes
- Fireplace features: Family Room, Wood Burning
- Common walls with other units/homes: Corner Unit
Interior area
- Total structure area: 2,900
- Total interior livable area: 2,016 sqft
Property
Parking
- Total spaces: 2
- Parking features: Garage Door Opener, Oversized
- Attached garage spaces: 2
Features
- Levels: One
- Stories: 1
- Patio & porch: Front Porch, Rear Porch, Screened
- Exterior features: Irrigation System, Private Mailbox, Sidewalk
- Has private pool: Yes
- Pool features: In Ground, Screen Enclosure
- Fencing: Fenced
- Has view: Yes
- View description: Pool
Lot
- Size: 0.28 Acres
- Features: Corner Lot, Landscaped, Sidewalk
- Residential vegetation: Mature Landscaping
Details
- Parcel number: 143015486830050010
- Zoning: R-2
- Special conditions: None
Construction
Type & style
- Home type: SingleFamily
- Property subtype: Single Family Residence
Materials
- Block, Stucco
- Foundation: Slab
- Roof: Shingle
Condition
- New construction: No
- Year built: 1983
Utilities & green energy
- Sewer: Public Sewer
- Water: Public
- Utilities for property: Cable Available, Electricity Connected, Public, Sewer Connected, Water Connected
Community & HOA
Community
- Features: Deed Restrictions
- Pet fee: $0 monthly
- Subdivision: LAKESIDE ESTATES UNIT THREE
HOA
- Has HOA: No
Location
- Region: Largo
Financial & listing details
- Price per square foot: $303/sqft
- Tax assessed value: $484,204
- Annual tax amount: $3,056
- Date on market: 9/6/2024
- Cumulative days on market: 86 days
- Listing terms: Cash,Conventional,FHA,VA Loan
- Ownership: Fee Simple
- Total actual rent: 0
- Electric utility on property: Yes
- Road surface type: Paved
Price history
| Date | Event | Price |
|---|---|---|
| 1/3/2025 | Sold | $610,000-4.3%$303/sqft |
Source:  Stellar MLS #U8249935 Report a problem Stellar MLS #U8249935 Report a problem | ||
| 12/13/2024 | Pending sale | $637,500$316/sqft |
Source: Stellar MLS #U8249935 Report a problem | ||
| 12/1/2024 | Price change | $637,500-1.8%$316/sqft |
Source: Stellar MLS #U8249935 Report a problem | ||
| 10/4/2024 | Listed for sale | $648,900$322/sqft |
Source: Stellar MLS #U8249935 Report a problem | ||
| 9/25/2024 | Pending sale | $648,900$322/sqft |
Source: Stellar MLS #U8249935 Report a problem | ||
| 9/6/2024 | Listed for sale | $648,900$322/sqft |
Source: Stellar MLS #U8249935 Report a problem | ||
Public tax history
| Year | Property taxes | Tax assessment |
|---|---|---|
| 2025 | $3,414 +8.5% | $222,233 +2.9% |
| 2024 | $3,148 +3% | $215,970 +3% |
| 2023 | $3,056 +0.4% | $209,680 +3% |
| 2022 | $3,043 -1.3% | $203,573 +3% |
| 2021 | $3,083 -0.8% | $197,644 +1.4% |
| 2020 | $3,108 +1.6% | $194,915 +2.3% |
| 2019 | $3,058 | $190,533 +1.9% |
| 2018 | $3,058 +1.4% | $186,980 +2.1% |
| 2017 | $3,015 0% | $183,134 +2.1% |
| 2016 | $3,015 -1.6% | $179,367 +0.7% |
| 2015 | $3,066 +0.1% | $178,120 +0.8% |
| 2014 | $3,064 +1.4% | $176,706 +1.5% |
| 2013 | $3,023 +5.8% | $174,095 +1.7% |
| 2012 | $2,857 | $171,185 +0.9% |
| 2011 | -- | $169,581 +1.5% |
| 2010 | -- | $167,075 +2.7% |
| 2009 | -- | $162,683 +0.1% |
| 2008 | $2,581 | $162,520 +3% |
| 2007 | -- | $157,786 -34.5% |
| 2005 | -- | $241,000 +12.2% |
| 2004 | $2,569 +1.1% | $214,800 +11% |
| 2003 | $2,541 +6.6% | $193,600 +15.6% |
| 2002 | $2,383 | $167,500 +7.2% |
| 2001 | $2,383 +5.2% | $156,300 +12.5% |
| 2000 | $2,266 | $138,900 |
Find assessor info on the county website
Neighborhood: Lakeside Estates
Nearby homes
- $567,2003 bd2 ba1.9k sqft11058 Tradewinds Blvd, Largo, FL 33773Off Market
- $620,6003 bd2 ba1.9k sqft9610 Leeward Ave, Largo, FL 33773Off Market
- $506,9003 bd2 ba1.9k sqft11080 Tradewinds Blvd, Largo, FL 33773Off Market
- $649,4703 bd2 ba2k sqft11035 Tradewinds Blvd, Largo, FL 33773Sold

- $579,900-- bd2 ba2k sqft9618 Leeward Ave, Largo, FL 33773Off Market
- $596,8003 bd2 ba2k sqft11057 Tradewinds Blvd, Largo, FL 33773Off Market
- $768,600-- bd2 ba3k sqft11079 Tradewinds Blvd, Largo, FL 33773Off Market
- $730,0004 bd3 ba2.2k sqft9626 Leeward Ave, Largo, FL 33773Sold
Nearby schools
GreatSchools rating
- 6/10Southern Oak Elementary SchoolGrades: PK-5Distance: 0.7 mi
- 5/10Osceola Middle SchoolGrades: 6-8Distance: 1.1 mi
- 3/10Pinellas Park High SchoolGrades: 9-12Distance: 2.8 mi
Schools provided by the listing agent
- Elementary: Southern Oak Elementary-PN
- Middle: Osceola Middle-PN
- High: Pinellas Park High-PN
Source: Stellar MLS. This data may not be complete. We recommend contacting the local school district to confirm school assignments for this home.
Get a cash offer in 3 minutes
Find out how much your home could sell for in as little as 3 minutes with a no-obligation cash offer.
Estimated market value
$678,300
Get a cash offer in 3 minutes
Find out how much your home could sell for in as little as 3 minutes with a no-obligation cash offer.
Estimated market value
$678,300
- Florida
- Pinellas County
- Largo
- 33773
- Lakeside Estates
- 11036 TRADEWINDS BOULEVARD
