Skip main navigation
Sold for $485,000
  • $485,000

    11036 Oakland Drive, Commerce City, CO 80640

    4beds
    2,279sqft
    Single Family Residence
    Built in 2010
    5,200 Square Feet Lot
    $464,200 Zestimate®
    $213/sqft
    $3,266 Estimated rent

    Home value

    $464,200

    $441,000 - $487,000

    $3,266/mo

    Zestimate® history
    Loading
    Loading...

    Owner options

    List your home for rent

    $3,266/mo

    Rent Zestimate®

    Find your next renter with Zillow Rental Manager. Plus, with online applications, you can quickly screen prospective tenants – for free.

    Learn more

    $3,266/mo

    Rent Zestimate®

    Refinance and save

    $2,944/mo

    Est. payment

    Refinancing to a lower rate could help reduce your monthly payments and save thousands over the life of the loan.

    See today's rates

    $2,944/mo

    Est. payment

    Explore your selling options

    Work with a Zillow partner agent

    Leverage their expertise and Zillow's premium Showcase listings to get your home seen by more buyers.

    Get started

    List with your own agent

    Get your home in front of millions of buyers by listing it on Zillow.

    Learn how to do it

    Sell it yourself

    Take full control of how buyers see your home on Zillow by listing For Sale by Owner (FSBO).

    List your home

    What's special

    Wood-style floorsLight hardwoodNatural lightFenced backyardCarpet flooring
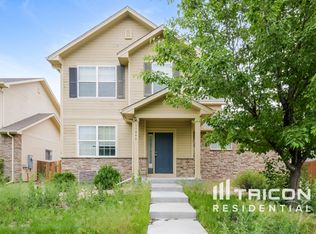
    Welcome to your new home at 11036 Oakland Drive in Henderson, CO! This amazing Single Family property has everything you need and more. With 4 bedrooms, 2 full bathrooms, and 1 half bathroom, there's plenty of space for you and your loved ones to spread out and enjoy. The 2-car garage is perfect for storing all your toys and vehicles. Located in the sought-after community of River Oaks, this home offers a friendly and welcoming atmosphere. You'll love the vibrant neighborhood and the sense of community that comes with it. The living room is a bright and cheerful space, flooded with natural light and featuring light hardwood / wood-style floors. The ceiling fan adds a touch of whimsy and helps keep the room cool during the warmer months. Step outside to the front of the house and take in the view of the charming facade and the well-maintained front yard. It's the perfect spot to relax and enjoy the sunshine. The fenced backyard is a great space for outdoor activities and features a deck where you can host BBQ parties and entertain friends and family. The kitchen is a chef's paradise, with its light hardwood / wood-style floors, stainless steel electric range oven, and stainless steel appliances. The kitchen peninsula provides extra counter space for all your culinary adventures. The bedrooms in this home are cozy and inviting, with light-colored carpeting and plenty of natural light. The primary bedroom is your own private oasis, complete with a ceiling fan, carpet flooring, and a textured ceiling. **$4920 paint allowance will be given to buyer to have exterior trim repaired & paint the full exterior of the home. This way the new buyer can choose the color(s) of choice. The allowance can be given has a closing cost credit or a direct payment to the contractor.** Call for a showing today!

    Zillow last checked:

    Listing updated:

    Listed by:

    Marc Thurston marcthurston@yahoo.com,

    Brokers Guild Homes

    Bought with:

    Aghil Ansari, 100082025

    Corcoran Perry & Co.

    Source: REcolorado as distributed by MLS GRID,MLS#: 3833138MLS Logo

    Facts & features

    Interior

    Bedrooms & bathrooms
    • Bedrooms: 4
    • Bathrooms: 3
    • Full bathrooms: 2
    • 1/2 bathrooms: 1
    • Main level bathrooms: 1
    Primary bedroom
    • Level: Upper
    Bedroom
    • Level: Upper
    Bedroom
    • Level: Upper
    Bedroom
    • Level: Upper
    Primary bathroom
    • Level: Upper
    Bathroom
    • Level: Upper
    Bathroom
    • Level: Main
    Kitchen
    • Level: Main
    Living room
    • Level: Main
    Utility room
    • Level: Basement
    Heating
    • Forced Air
    Cooling
    • Central Air
    Appliances
    • Included: Dishwasher, Disposal, Dryer, Microwave, Oven, Range, Refrigerator, Washer
    Features
    • Eat-in Kitchen, High Ceilings, Pantry, Smoke Free
    • Flooring: Carpet, Laminate, Linoleum
    • Windows: Double Pane Windows
    • Basement: Unfinished
    Interior area
    • Total structure area: 2,279
    • Total interior livable area: 2,279 sqft
    • Finished area above ground: 1,659
    • Finished area below ground: 0

    Property

    Parking
    • Total spaces: 2
    • Parking features: Garage - Attached
    • Attached garage spaces: 2
    Features
    • Levels: Two
    • Stories: 2
    • Patio & porch: Covered, Front Porch
    • Exterior features: Private Yard
    • Fencing: Full
    Lot
    • Size: 5,200 Square Feet
    • Features: Sprinklers In Front, Sprinklers In Rear
    Details
    • Parcel number: R0161460
    • Special conditions: Standard

    Construction

    Type & style
    • Home type: SingleFamily
    • Architectural style: A-Frame
    • Property subtype: Single Family Residence
    Materials
    • Frame
    • Roof: Composition
    Condition
    • Year built: 2010

    Utilities & green energy

    • Electric: 220 Volts
    • Sewer: Public Sewer
    • Utilities for property: Cable Available, Natural Gas Connected

    Community & HOA

    Community
    • Subdivision: River Oaks
    HOA
    • Has HOA: Yes
    • Services included: Maintenance Grounds, Recycling, Trash
    • HOA fee: $58 monthly
    • HOA name: MSI LLC
    • HOA phone: 303-420-4433
    Location
    • Region: Commerce City

    Financial & listing details

    • Price per square foot: $213/sqft
    • Tax assessed value: $466,000
    • Annual tax amount: $4,626
    • Date on market: 11/2/2023
    • Listing terms: Cash,Conventional,FHA,VA Loan
    • Exclusions: Seller's Personal Property.
    • Ownership: Individual
    • Electric utility on property: Yes
    • Road surface type: Paved

    Price history

    DateEventPrice
    3/1/2024Sold$485,000+1.1%$213/sqft
    Source: REcolorado as distributed by MLS GRID #3833138 Report a problem
    2/2/2024Pending sale$479,900$211/sqft
    Source: REcolorado as distributed by MLS GRID #3833138 Report a problem
    11/15/2023Price change$479,900-2%$211/sqft
    Source: REcolorado as distributed by MLS GRID #3833138 Report a problem
    11/2/2023Listed for sale$489,900+47.6%$215/sqft
    Source: REcolorado as distributed by MLS GRID #3833138 Report a problem
    7/3/2017Sold$332,000+78.8%$146/sqft
    Source: Public Record Report a problem
    6/30/2010Sold$185,691$81/sqft
    Source: Public Record Report a problem

    Public tax history

    YearProperty taxesTax assessment
    2025$5,123 +0.5%$29,120 -15.3%
    2024$5,099 +10.2%$34,370
    2023$4,626 -2.7%$34,370 +30.2%
    2022$4,752 $26,400 -2.8%
    2021-- $27,160 +6.9%
    2020$4,398 $25,400 -0.2%
    2019$4,398 +19.1%$25,450 +25.2%
    2018$3,694 $20,330
    2017$3,694 $20,330 +19.7%
    2016-- $16,980
    2015$3,019 $16,980 +16%
    2014-- $14,640
    2013-- $14,640 +0.5%
    2012-- $14,570
    2011-- $14,570 +32.7%
    2010-- $10,980
    2009-- $10,980 -11.6%
    2008-- $12,420 -5.3%
    2007-- $13,120 +34%
    2006-- $9,790 +952.7%
    2005-- $930
    Find assessor info on the county website

    Neighborhood: 80640

    Nearby schools

    GreatSchools rating
    Schools provided by the listing agent
    • Elementary: Thimmig
    • Middle: Prairie View
    • High: Prairie View
    • District: School District 27-J

    Source: REcolorado as distributed by MLS GRID. This data may not be complete. We recommend contacting the local school district to confirm school assignments for this home.

    Get a cash offer in 3 minutes
    Find out how much your home could sell for in as little as 3 minutes with a no-obligation cash offer.
    Estimated market value
    $464,200
    Get a cash offer in 3 minutes
    Find out how much your home could sell for in as little as 3 minutes with a no-obligation cash offer.
    Estimated market value
    $464,200