Skip main navigation
Off market
  • $294,400

    11037 NW 8th St, Yukon, OK 73099

    3beds
    2baths
    1,655sqft
    SingleFamily
    Built in 2018
    9,099 Square Feet Lot
    $294,400 Zestimate®
    $178/sqft
    $1,956 Estimated rent

    Home value

    $294,400

    $280,000 - $309,000

    $1,956/mo

    Zestimate® history
    Loading
    Loading...

    Owner options

    List your home for rent

    $1,956/mo

    Rent Zestimate®

    Find your next renter with Zillow Rental Manager. Plus, with online applications, you can quickly screen prospective tenants – for free.

    Learn more

    $1,956/mo

    Rent Zestimate®

    Refinance and save

    $1,811/mo

    Est. payment

    Refinancing to a lower rate could help reduce your monthly payments and save thousands over the life of the loan.

    See today's rates

    $1,811/mo

    Est. payment

    Explore your selling options

    Work with a Zillow partner agent

    Leverage their expertise and Zillow's premium Showcase listings to get your home seen by more buyers.

    Get started

    List with your own agent

    Get your home in front of millions of buyers by listing it on Zillow.

    Learn how to do it

    Sell it yourself

    Take full control of how buyers see your home on Zillow by listing For Sale by Owner (FSBO).

    List your home

    What's special

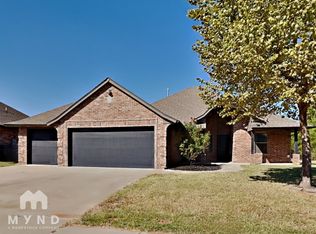
    3 Bed, 2 Bath, 2018 build in Chisholm Trails!! - Looking for a great, newer construction, family home in Yukon? How about this 3 Bed, 2 Bath, in Chisholm Trails off of 10th and Yukon Parkway? This home is just wonderful inside and out, and great proximity to all the stores and restaurants. This home offers stained concrete throughout the living spaces and carpet in the bedrooms. When you walk into the home you are greeted with a great entrance, off to the right you have your guest bath and two guest bedrooms equal in size. Continue down the hall to your massive living space that is an open plan including the dining room and kitchen. Off to the left of the living you have your spacious master bedroom with on suite bathroom. This bathroom is amazing with a giant soaking tub and separate walk in shower. The master closet provides more than enough room and connects to the laundry room to make it easy for you on those laundry days. Out back you have tons of space, you even have a garage door that goes into the third car garage. *All properties are subject to prior lease closing, change or withdrawal. Neither Real Property Management Resources nor any listing broker shall be responsible for any typographical errors, misinformation, or misprints, and they shall be held totally harmless from any damages arising from reliance upon this data. This data is provided exclusively for consumers' personal, non-commercial use and may not be used for any purpose other than to identify prospective properties they may be interested in leasing. Brokers make an effort to deliver accurate information, but perspective applicant(s)/tenant(s) should independently verify information on which they will rely in a transaction.* (RLNE5818744)

    This property is off market, which means it's not currently listed for sale or rent on Zillow. This may be different from what's available on other websites or public sources.

    Facts & features

    Interior

    Bedrooms & bathrooms
    • Bedrooms: 3
    • Bathrooms: 2
    Heating
    • Other, Gas
    Cooling
    • Central
    Appliances
    • Included: Dishwasher, Garbage disposal, Microwave
    Features
    • Stained Wood, Window Treatment, Laundry Room, Ceiling Fan
    • Flooring: Tile, Carpet, Concrete
    • Has fireplace: Yes
    Interior area
    • Total interior livable area: 1,655 sqft

    Property

    Parking
    • Parking features: Garage - Attached
    Features
    • Exterior features: Stone, Brick
    Lot
    • Size: 9,099 sqft
    Details
    • Parcel number: 060000007009000000

    Construction

    Type & style
    • Home type: SingleFamily
    Materials
    • masonry
    • Foundation: Concrete
    • Roof: Composition
    Condition
    • Year built: 2018

    Community & neighborhood

    Location
    • Region: Yukon

    HOA & financial

    HOA
    • Has HOA: Yes
    • HOA fee: $18 monthly

    Other

    Other facts
    • Yr Built Type: Under Construction
    • Mechanical Features: Garage Door Lift, Smoke Alarm
    • Property Type: Residential
    • Range Energy: Gas
    • Style: Traditional
    • Utilities Available: Public Utilities
    • Parking: Concrete Drive
    • Foundation: Conventional
    • Lot Description: Interior
    • Property Level: One
    • Construction: Brick & Frame
    • Interior Features: Stained Wood, Window Treatment, Laundry Room, Ceiling Fan
    • Oven Type: Free Stand
    • Range Type: Free Stand
    • Assoc Fee Inc: Maintenance
    • Oven Energy: Gas
    • Sq Ft Source: Builder
    • Fireplace Desc: Wood Burning
    • Windows: Low E

    Price history

    DateEventPrice
    7/1/2021Sold$244,000+17.9%$147/sqft
    Source: MLSOK/OKCMAR as distributed by MLS GRID #958281 Report a problem
    6/13/2020Listing removed$1,650$1/sqft
    Source: Real Property Management Resources Report a problem
    5/28/2020Listed for rent$1,650$1/sqft
    Source: Real Property Management Resources Report a problem
    8/24/2018Sold$207,000+0.5%$125/sqft
    Source: MLSOK/OKCMAR as distributed by MLS GRID #822472 Report a problem
    4/10/2018Listed for sale$205,990+449.3%$124/sqft
    Source: S. Walker & Co #814759 Report a problem
    9/21/2017Sold$37,500$23/sqft
    Source: Public Record Report a problem

    Public tax history

    YearProperty taxesTax assessment
    2025$3,948 +5.2%$32,796 +5%
    2024$3,752 +4.7%$31,234 +5%
    2023$3,582 +4.4%$29,747 +5%
    2022$3,432 +17.6%$28,330 +12.3%
    2021$2,918 +0.8%$25,220
    2020$2,896 $25,220
    2019$2,896 +5578.4%$25,220 +5848.1%
    2018$51 $424
    2017$51 $424
    2016-- $424

    Find assessor info on the county website

    Neighborhood: 73099

    Nearby schools

    GreatSchools rating
    Schools provided by the listing agent
    • Elementary: Shedeck/Independence
    • Middle: Yukon Middle School
    • High: Yukon
    • District: Yukon

    Source: The MLS. This data may not be complete. We recommend contacting the local school district to confirm school assignments for this home.

    Get a cash offer in 3 minutes
    Find out how much your home could sell for in as little as 3 minutes with a no-obligation cash offer.
    Estimated market value
    $294,400
    Get a cash offer in 3 minutes
    Find out how much your home could sell for in as little as 3 minutes with a no-obligation cash offer.
    Estimated market value
    $294,400