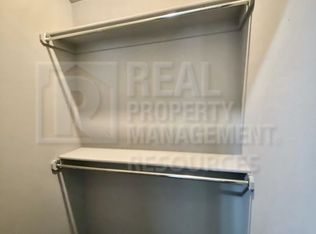
Relaxing jacuzzi tubLarge walk-in closetLarge beautifully maintained backyardBright and functional layoutGenerous primary suiteWell-appointed ensuite bathOversized walk-in shower
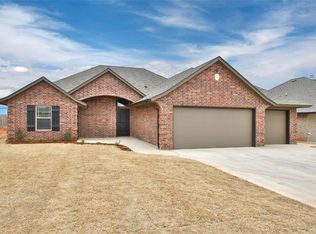
Welcome home to this immaculate, one-owner property built in 2018 and thoughtfully maintained from top to bottom. This home features an open and inviting floor plan perfect for everyday living and entertaining. The spacious kitchen flows seamlessly into the living and dining areas, creating a bright and functional layout.
This home includes 3 bedrooms and 2 full baths, with a generous primary suite featuring a large walk-in closet and a well-appointed ensuite bath complete with a relaxing jacuzzi tub and an oversized walk-in shower. The attached 3-car garage includes a tandem bay, providing excellent storage or workshop space.
Step outside to a large, beautifully maintained backyard, enhanced by recently added concrete sidewalks. From the curb to the back fence, the entire property reflects pride of ownership and exceptional care. Clean, well-kept, and truly move-in ready—this is a home you won’t want to miss! NOTE: Property backs up to an industrial storage yard and homeowner states there is no annoyance (noise or light).
108 days
|
340
|
27
|
Zillow last checked:
Listing updated:
Listed by:
Krista Dickson405-205-9953,
Exclusive Real Estate LLC
Source: MLSOK/OKCMAR as distributed by MLS GRID,MLS#: 1220492
Loading...
Facts & features
Interior
Bedrooms & bathrooms
Bedrooms: 3
Bathrooms: 2
Full bathrooms: 2
Heating
Has Heating (Unspecified Type)
Cooling
Has cooling: Yes
Appliances
Included: Built-In Electric Oven, Built-In Gas Range
Laundry: Laundry Room
Features
Windows: Window Treatments, Double Pane, Low-Emissivity Windows
Number of fireplaces: 1
Fireplace features: Wood Burning
Interior area
Total structure area: 1,543
Total interior livable area: 1,543 sqft
Property
Parking
Total spaces: 3
Parking features: Concrete
Garage spaces: 3
Features
Levels: One
Stories: 1
Patio & porch: Patio, Porch
Fencing: Wood
Lot
Size: 9,099 Square Feet
Features: Interior Lot
Details
Parcel number: 11041NW8th73099
Special conditions: None
Construction
Type & style
Home type: SingleFamily
Architectural style: Traditional
Property subtype: Single Family Residence
Materials
Brick & Frame
Foundation: Slab
Roof: Composition
Condition
Year built: 2018
Community & HOA
HOA
Has HOA: Yes
Services included: Common Area Maintenance
HOA fee: $240 annually
Location
Region: Yukon
Financial & listing details
Price per square foot: $185/sqft
Tax assessed value: $259,745
Annual tax amount: $2,823
Date on market: 3/24/2026
Listing terms: Cash,Conventional,Sell FHA or VA
Estimated market value
Zestimate®
$284,200
Estimated sales range
$270,000 - $298,000
Rent Zestimate®
$1,788/mo
Price history
Date
Event
Price
6/23/2026
Price change
$285,000-1.7%$185/sqft
Source: MLSOK/OKCMAR as distributed by MLS GRID #1220492Report a problem
5/8/2026
Listed for sale
$290,000$188/sqft
Source: MLSOK/OKCMAR as distributed by MLS GRID #1220492Report a problem
5/8/2026
Pending sale
$290,000$188/sqft
Source: MLSOK/OKCMAR as distributed by MLS GRID #1220492Report a problem
4/28/2026
Price change
$290,000-1.7%$188/sqft
Source: MLSOK/OKCMAR as distributed by MLS GRID #1220492Report a problem
4/15/2026
Price change
$295,000-0.7%$191/sqft
Source: MLSOK/OKCMAR as distributed by MLS GRID #1220492Report a problem
4/8/2026
Price change
$297,000-1%$192/sqft
Source: MLSOK/OKCMAR as distributed by MLS GRID #1220492Report a problem
3/24/2026
Listed for sale
$299,900+60.4%$194/sqft
Source: MLSOK/OKCMAR as distributed by MLS GRID #1220492Report a problem
7/2/2018
Sold
$186,990$121/sqft
Source: MLSOK/OKCMAR as distributed by MLS GRID #819725Report a problem
Explore the cost of this home by adjusting the details. Changes won't be saved.
Principal & interest
$1,547
Mortgage insurance
$0
Property taxes
$170
Home insurance
$105
HOA fees
$0
Utilities
Not included
All calculations are estimates and provided by Zillow, Inc. for informational purposes only. Actual amounts may vary.
HOA fees may include property taxes on listings classified as Co-Ops. Contact the listing agent and/or owner for fee details.
Mortgage interest rates are dependent on a number of factors, including credit score, down payment, and repayment length. Interest rate data provided by Zillow Group Marketplace, Inc. as of 1/1/1970 from various mortgage lenders with which we have lead or other similar arrangements; the Estimated Payment is an average of those rates.
See how much you could borrow to make a competitive offer.
Source: MLSOK/OKCMAR as distributed by MLS GRID. This data may not be complete. We recommend contacting the local school district to confirm school assignments for this home.