Welcome to this two-story beauty in Canterbury Crossing! Prepare to be wowed by the sensible layout, the huge den with vaulted ceilings and a bright kitchen that opens to the dining room. Enjoy stainless steel appliances, well-maintained hardwoods and a double-sided fireplace. Upstairs is a primary bedroom with an ensuite bathroom, two more bedrooms and a full bathroom. If that's not enough, there's a non-conforming bedroom in the basement, along with another full bathroom! Let's not forget about the flex/rec space and storage room in the newly painted basement with new LVP flooring. Visit with friendly neighbors from the cul-de-sac as you relax on the covered front porch. With the neighborhood school just down the street and easy access to commercial areas, this is truly a wonderful place to call home!
Sold for $553,750
$553,750
11038 Cannonade Lane, Parker, CO 80138
3beds
2,598sqft
Single Family Residence
Built in 1996
4,356 Square Feet Lot
$562,200 Zestimate®
$213/sqft
$2,908 Estimated rent
Home value
$562,200
$534,000 - $590,000
$2,908/mo
Zestimate® history
Owner options
List your home for rent
$2,908/mo
Rent Zestimate®
Find your next renter with Zillow Rental Manager. Plus, with online applications, you can quickly screen prospective tenants – for free.
$2,908/mo
Rent Zestimate®
Refinance and save
$3,575/mo
Est. payment
Refinancing to a lower rate could help reduce your monthly payments and save thousands over the life of the loan.
$3,575/mo
Est. payment
Explore your selling options
Work with a Zillow partner agent
Leverage their expertise and Zillow's premium Showcase listings to get your home seen by more buyers.
Get startedList with your own agent
Get your home in front of millions of buyers by listing it on Zillow.
Learn how to do itSell it yourself
Take full control of how buyers see your home on Zillow by listing For Sale by Owner (FSBO).
List your homeWhat's special
Zillow last checked:
Listing updated:
Listed by:
Rachel Simring rachel.simring@porchlightgroup.com,
Porchlight Real Estate Group
Bought with:
Randy Almquist, 100049792
eXp Realty, LLC
Brendan Burns, 100072488
eXp Realty, LLC
Source: REcolorado as distributed by MLS GRID,MLS#: 9946822
Facts & features
Interior
Bedrooms & bathrooms
- Bedrooms: 3
- Bathrooms: 3
- Full bathrooms: 2
- 1/2 bathrooms: 1
- Main level bathrooms: 1
Primary bedroom
- Level: Upper
- Area: 224 Square Feet
- Dimensions: 16 x 14
Bedroom
- Level: Upper
- Area: 131.25 Square Feet
- Dimensions: 12.5 x 10.5
Bedroom
- Level: Upper
- Area: 126 Square Feet
- Dimensions: 12 x 10.5
Bathroom
- Level: Main
- Area: 35 Square Feet
- Dimensions: 7 x 5
Bathroom
- Description: 4 Piece Bath
- Level: Upper
- Area: 132 Square Feet
- Dimensions: 12 x 11
Bathroom
- Level: Upper
- Area: 45 Square Feet
- Dimensions: 7.5 x 6
Bonus room
- Level: Basement
- Area: 125 Square Feet
- Dimensions: 12.5 x 10
Dining room
- Level: Main
- Area: 156 Square Feet
- Dimensions: 13 x 12
Family room
- Description: Rec Room
- Level: Basement
- Area: 280 Square Feet
- Dimensions: 20 x 14
Kitchen
- Level: Main
- Area: 135 Square Feet
- Dimensions: 13.5 x 10
Laundry
- Level: Main
Living room
- Level: Main
- Area: 330 Square Feet
- Dimensions: 20 x 16.5
Office
- Level: Basement
- Area: 196 Square Feet
- Dimensions: 14 x 14
Heating
- Forced Air
Cooling
- Central Air
Appliances
- Included: Cooktop, Dishwasher, Dryer, Microwave, Refrigerator, Washer
Features
- Basement: Partial
Interior area
- Total structure area: 2,598
- Total interior livable area: 2,598 sqft
- Finished area above ground: 1,664
- Finished area below ground: 901
Property
Parking
- Total spaces: 2
- Parking features: Garage - Attached
- Attached garage spaces: 2
Features
- Levels: Two
- Stories: 2
Lot
- Size: 4,356 Square Feet
Details
- Parcel number: R0346123
- Special conditions: Standard
Construction
Type & style
- Home type: SingleFamily
- Property subtype: Single Family Residence
Materials
- Frame
- Roof: Composition
Condition
- Year built: 1996
Utilities & green energy
- Sewer: Public Sewer
- Water: Public
Community & HOA
Community
- Subdivision: Villages Of Parker
HOA
- Has HOA: Yes
- HOA fee: $266 quarterly
- HOA name: Canterberry Crossing Master
- HOA phone: 303-841-8658
Location
- Region: Parker
Financial & listing details
- Price per square foot: $213/sqft
- Tax assessed value: $548,408
- Annual tax amount: $3,215
- Date on market: 7/19/2024
- Listing terms: Cash,Conventional,FHA,VA Loan
- Exclusions: Sellers Personal Property And Staging Furniture
- Ownership: Individual
Price history
| Date | Event | Price |
|---|---|---|
| 9/20/2024 | Sold | $553,750+0.7%$213/sqft |
Source:  REcolorado as distributed by MLS GRID #9946822 Report a problem REcolorado as distributed by MLS GRID #9946822 Report a problem | ||
| 8/25/2024 | Pending sale | $550,000$212/sqft |
Source: REcolorado as distributed by MLS GRID #9946822 Report a problem | ||
| 8/8/2024 | Price change | $550,000-4.3%$212/sqft |
Source: REcolorado as distributed by MLS GRID #9946822 Report a problem | ||
| 7/19/2024 | Listed for sale | $575,000+32.2%$221/sqft |
Source: REcolorado as distributed by MLS GRID #9946822 Report a problem | ||
| 6/25/2020 | Sold | $435,000$167/sqft |
Source:  IRES as distributed by MLS GRID #908752 Report a problem IRES as distributed by MLS GRID #908752 Report a problem | ||
| 6/25/2020 | Listed for sale | $435,000$167/sqft |
Source: Re/max Alliance - Olde Town #6215645 Report a problem | ||
| 5/22/2020 | Pending sale | $435,000$167/sqft |
Source: Re/max Alliance - Olde Town #6215645 Report a problem | ||
| 5/13/2020 | Price change | $435,000-2.2%$167/sqft |
Source: Re/max Alliance - Olde Town #6215645 Report a problem | ||
| 4/30/2020 | Price change | $445,000-4.3%$171/sqft |
Source: Re/max Alliance - Olde Town #6215645 Report a problem | ||
| 4/8/2020 | Listed for sale | $465,000+87.5%$179/sqft |
Source: Re/max Alliance - Olde Town #6215645 Report a problem | ||
| 8/13/2012 | Sold | $248,000-1.6%$95/sqft |
Source: YOUR CASTLE REAL ESTATE solds #1102702_80138 Report a problem | ||
| 6/26/2012 | Price change | $252,000-2.7%$97/sqft |
Source: Your Castle Real Estate #1102702 Report a problem | ||
| 6/15/2012 | Listed for sale | $259,000+3.6%$100/sqft |
Source: Your Castle Real Estate #1102702 Report a problem | ||
| 11/21/2007 | Sold | $250,000+13.2%$96/sqft |
Source: Public Record Report a problem | ||
| 7/12/2006 | Sold | $220,900-1.8%$85/sqft |
Source: Public Record Report a problem | ||
| 7/31/2001 | Sold | $225,000+42.2%$87/sqft |
Source: Public Record Report a problem | ||
| 7/24/1998 | Sold | $158,200+7.7%$61/sqft |
Source: Public Record Report a problem | ||
| 3/3/1997 | Sold | $146,900$57/sqft |
Source: Public Record Report a problem | ||
Public tax history
| Year | Property taxes | Tax assessment |
|---|---|---|
| 2025 | $3,177 -1.2% | $34,280 -14.4% |
| 2024 | $3,215 +26.7% | $40,060 -1% |
| 2023 | $2,537 -4% | $40,450 +37.9% |
| 2022 | $2,641 | $29,340 -2.8% |
| 2021 | -- | $30,190 +8.2% |
| 2020 | $2,471 +9.4% | $27,910 |
| 2019 | $2,259 | $27,910 +12.9% |
| 2018 | $2,259 +7.8% | $24,720 |
| 2017 | $2,096 +8.2% | $24,720 +10.2% |
| 2016 | $1,938 -1.8% | $22,430 |
| 2015 | $1,973 +8.3% | $22,430 +21.5% |
| 2014 | $1,822 | $18,460 |
| 2013 | -- | $18,460 -1.4% |
| 2012 | -- | $18,730 |
| 2011 | -- | $18,730 -8.5% |
| 2010 | -- | $20,480 -2.5% |
| 2009 | $1,195 | $21,000 |
| 2008 | -- | $21,000 +11.7% |
| 2007 | -- | $18,800 |
| 2006 | $2,124 +2.4% | $18,800 +2.5% |
| 2004 | $2,074 -27.5% | $18,340 +6.8% |
| 2003 | $2,860 | $17,170 |
| 2002 | -- | $17,170 +42.1% |
| 2001 | $1,449 -1.8% | $12,080 +0% |
| 2000 | $1,476 | $12,076 |
Find assessor info on the county website
Neighborhood: 80138
Nearby homes
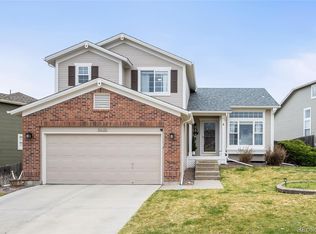
- $569,0003 bd3 ba2k sqft11032 Cannonade Ln, Parker, CO 80138Sold
- $570,0004 bd4 ba2.6k sqft11046 Cannonade Ln, Parker, CO 80138Sold

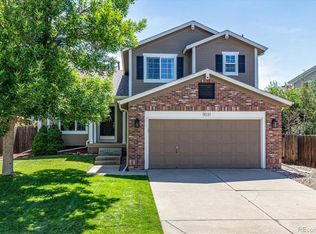
- $561,7003 bd3 ba2k sqft11031 Cannonade Dr, Parker, CO 80138Off Market
- $600,0004 bd3 ba2.7k sqft11097 Cannonade Dr, Parker, CO 80138Sold

- $592,0004 bd3 ba1.7k sqft11026 Cannonade Ln, Parker, CO 80138Off Market
- $589,7004 bd4 ba2.5k sqft11058 Cannonade Ln, Parker, CO 80138Off Market
- $533,6003 bd3 ba1.5k sqft11039 Cannonade Dr, Parker, CO 80138Off Market
- $487,9002 bd2 ba1.3k sqft11037 Cannonade Ln, Parker, CO 80138Off Market
Nearby schools
GreatSchools rating
- 7/10Pioneer Elementary SchoolGrades: PK-5Distance: 0.2 mi
- 5/10Cimarron Middle SchoolGrades: 6-8Distance: 1.5 mi
- 7/10Legend High SchoolGrades: 9-12Distance: 1.6 mi
Schools provided by the listing agent
- Elementary: Pioneer
- Middle: Cimarron
- High: Legend
- District: Douglas RE-1
Source: REcolorado as distributed by MLS GRID. This data may not be complete. We recommend contacting the local school district to confirm school assignments for this home.
Get a cash offer in 3 minutes
Find out how much your home could sell for in as little as 3 minutes with a no-obligation cash offer.
Estimated market value
$562,200
Get a cash offer in 3 minutes
Find out how much your home could sell for in as little as 3 minutes with a no-obligation cash offer.
Estimated market value
$562,200
- Colorado
- Douglas County
- Parker
- 80138
- 11038 Cannonade Lane
Nearby cities
Nearby neighborhoods
Nearby zip codes
Other Parker Topics
