Light and bright solid home ready for your own personal touches. The entry greets you with solid oak floors that continue into the kitchen and dining room. Open floorplan with kitchen flowing into the dining and living rooms. Kitchen has granite counters and slate color appliances. Vaulted ceilings and a wall of windows invite you into the living room and features custom lighting and built in shelves/entertainment center. The upper level provides three bedrooms with a vaulted primary bedroom suite with spacious bath, double sinks, large walk-in shower w/built-in bench and a walk-in closet. The additional 2 bedrooms share an adjoining bath. The finished walk-out basement provides a 4th bedroom connected to a full bath and a large rec room that opens to the concrete patio and private, fenced back yard. Plenty of outdoor space for gardening, flower beds and gathering on the deck and covered patio. Space abounds in this home! Cut-de-sac, 5 mins. to Mainstreet, shops and restaurants. Walk to elementary school/park/tennis courts.
Sold for $570,000
$570,000
11046 Cannonade Lane, Parker, CO 80138
4beds
2,611sqft
Single Family Residence
Built in 1995
5,227 Square Feet Lot
$611,800 Zestimate®
$218/sqft
$3,180 Estimated rent
Home value
$611,800
$581,000 - $642,000
$3,180/mo
Zestimate® history
Owner options
List your home for rent
$3,180/mo
Rent Zestimate®
Find your next renter with Zillow Rental Manager. Plus, with online applications, you can quickly screen prospective tenants – for free.
$3,180/mo
Rent Zestimate®
Refinance and save
$2,904/mo
Est. payment
Refinancing to a lower rate could help reduce your monthly payments and save thousands over the life of the loan.
$2,904/mo
Est. payment
Explore your selling options
Work with a Zillow partner agent
Leverage their expertise and Zillow's premium Showcase listings to get your home seen by more buyers.
Get startedList with your own agent
Get your home in front of millions of buyers by listing it on Zillow.
Learn how to do itSell it yourself
Take full control of how buyers see your home on Zillow by listing For Sale by Owner (FSBO).
List your homeWhat's special
Vaulted primary bedroom suiteSpacious bathVaulted ceilingsFlower bedsEntertainment centerGranite countersLarge rec room
Zillow last checked:
Listing updated:
Listed by:
Steve Barbour 303-838-3000 barboursteve@gmail.com,
Keller Williams Foothills Realty
Bought with:
Dannielle Thompson
Keller Williams DTC
Source: REcolorado as distributed by MLS GRID,MLS#: 6806046
Facts & features
Interior
Bedrooms & bathrooms
- Bedrooms: 4
- Bathrooms: 4
- Full bathrooms: 2
- 3/4 bathrooms: 1
- 1/2 bathrooms: 1
- Main level bathrooms: 1
Primary bedroom
- Description: Vaulted Ceiling/Walk In Closet
- Level: Upper
- Area: 168 Square Feet
- Dimensions: 12 x 14
Bedroom
- Description: Jacknjill; Full Bath
- Level: Upper
- Area: 132 Square Feet
- Dimensions: 11 x 12
Bedroom
- Description: Jacknjill; Full Bath
- Level: Upper
- Area: 110 Square Feet
- Dimensions: 10 x 11
Bedroom
- Description: Adjoining Full Bath
- Level: Basement
- Area: 121 Square Feet
- Dimensions: 11 x 11
Primary bathroom
- Description: Double Sink, Walk In Shower,
- Level: Upper
Bathroom
- Description: Adjoins Bedroom And Opens To Hall
- Level: Basement
Bathroom
- Description: Jacknjill
- Level: Upper
Bathroom
- Description: Powderbath Off Kitchen And Entry Hall
- Level: Main
Bonus room
- Description: Rec Room/Exercise Room
- Level: Basement
- Area: 224 Square Feet
- Dimensions: 14 x 16
Dining room
- Description: Solid Oak Floor; Sliding Glass Opens To Deck
- Level: Main
- Area: 132 Square Feet
- Dimensions: 11 x 12
Family room
- Description: Cofferred Ceiling
- Level: Lower
- Area: 242 Square Feet
- Dimensions: 11 x 22
Kitchen
- Description: Sold Oak Floor; Slate Appliances
- Level: Main
- Area: 144 Square Feet
- Dimensions: 12 x 12
Laundry
- Description: Just Off Lower Family Room
- Level: Lower
Living room
- Description: Vaulted Ceiling; Fireplace; Built Ins; Bright
- Level: Main
- Area: 210 Square Feet
- Dimensions: 14 x 15
Heating
- Forced Air, Natural Gas
Cooling
- Central Air
Appliances
- Included: Dishwasher, Disposal, Dryer, Microwave, Oven, Range, Refrigerator, Self Cleaning Oven, Washer
Features
- Built-in Features, Granite Counters, Jack & Jill Bathroom, Vaulted Ceiling(s), Walk-In Closet(s)
- Flooring: Carpet, Wood
- Windows: Window Coverings, Window Treatments
- Basement: Finished,Walk-Out Access
- Number of fireplaces: 1
- Fireplace features: Gas, Gas Log, Living Room
Interior area
- Total structure area: 2,611
- Total interior livable area: 2,611 sqft
- Finished area above ground: 1,887
- Finished area below ground: 686
Property
Parking
- Total spaces: 2
- Parking features: Concrete
- Attached garage spaces: 2
Features
- Levels: Multi/Split
- Patio & porch: Covered, Deck, Front Porch, Patio
Lot
- Size: 5,227 Square Feet
- Features: Cul-De-Sac, Sprinklers In Front, Sprinklers In Rear
Details
- Parcel number: R0346122
- Special conditions: Standard
Construction
Type & style
- Home type: SingleFamily
- Architectural style: Traditional
- Property subtype: Single Family Residence
Materials
- Frame
- Foundation: Concrete Perimeter
- Roof: Composition
Condition
- Year built: 1995
Utilities & green energy
- Sewer: Public Sewer
- Water: Public
- Utilities for property: Electricity Connected, Internet Access (Wired), Natural Gas Connected, Phone Connected
Community & HOA
Community
- Subdivision: Villages Of Parker
HOA
- Has HOA: Yes
- Amenities included: Pool, Tennis Court(s)
- Services included: Maintenance Grounds, Trash
- HOA fee: $200 quarterly
- HOA name: Canterbury Crossing
- HOA phone: 303-841-8658
- Second HOA fee: $66 monthly
- Second HOA name: Derby Hill
- Second HOA phone: 303-841-8658
Location
- Region: Parker
Financial & listing details
- Price per square foot: $218/sqft
- Tax assessed value: $588,609
- Annual tax amount: $2,672
- Date on market: 2/7/2024
- Listing terms: Cash,Conventional,FHA,VA Loan
- Exclusions: Personal Property
- Ownership: Individual
- Electric utility on property: Yes
Price history
| Date | Event | Price |
|---|---|---|
| 2/29/2024 | Sold | $570,000+5.6%$218/sqft |
Source:  REcolorado as distributed by MLS GRID #6806046 Report a problem REcolorado as distributed by MLS GRID #6806046 Report a problem | ||
| 2/13/2024 | Pending sale | $540,000$207/sqft |
Source: REcolorado as distributed by MLS GRID #6806046 Report a problem | ||
| 2/7/2024 | Listed for sale | $540,000+57%$207/sqft |
Source: REcolorado as distributed by MLS GRID #6806046 Report a problem | ||
| 2/1/2016 | Sold | $344,000-1.7%$132/sqft |
Source: Public Record Report a problem | ||
| 12/10/2015 | Pending sale | $350,000$134/sqft |
Source: RE/MAX PROFESSIONALS #9521497 Report a problem | ||
| 10/28/2015 | Price change | $350,000-2.8%$134/sqft |
Source: RE/MAX PROFESSIONALS #9521497 Report a problem | ||
| 10/11/2015 | Listed for sale | $360,000+44.6%$138/sqft |
Source: RE/MAX Professionals #9521497 Report a problem | ||
| 2/2/2010 | Listing removed | $249,000$95/sqft |
Source: Home Real Estate #826317 Report a problem | ||
| 11/4/2009 | Listed for sale | $249,000+7.6%$95/sqft |
Source: Home Real Estate #826317 Report a problem | ||
| 10/8/2001 | Sold | $231,500+32.1%$89/sqft |
Source: Public Record Report a problem | ||
| 9/6/1995 | Sold | $175,244$67/sqft |
Source: Public Record Report a problem | ||
Public tax history
| Year | Property taxes | Tax assessment |
|---|---|---|
| 2025 | $3,419 -1.2% | $36,790 -14.1% |
| 2024 | $3,460 +29.5% | $42,830 -0.9% |
| 2023 | $2,672 -4% | $43,240 +39.9% |
| 2022 | $2,783 | $30,910 -2.8% |
| 2021 | -- | $31,810 +8.6% |
| 2020 | $2,592 +7.8% | $29,280 |
| 2019 | $2,404 | $29,280 +11.3% |
| 2018 | $2,404 +7.8% | $26,300 |
| 2017 | $2,230 +23.3% | $26,300 +25.7% |
| 2016 | $1,808 +96.4% | $20,930 |
| 2015 | $921 +8.9% | $20,930 +22.2% |
| 2014 | $845 | $17,130 |
| 2013 | -- | $17,130 -2.2% |
| 2012 | -- | $17,520 |
| 2011 | -- | $17,520 -8.1% |
| 2010 | -- | $19,060 -8.2% |
| 2009 | $1,181 | $20,760 |
| 2008 | -- | $20,760 +6.2% |
| 2007 | -- | $19,550 |
| 2006 | $2,209 +5.3% | $19,550 +5.4% |
| 2004 | $2,097 -31.6% | $18,550 +0.7% |
| 2003 | $3,069 | $18,420 |
| 2002 | -- | $18,420 +4.5% |
| 2001 | $2,114 -1.8% | $17,620 +0% |
| 2000 | $2,153 | $17,619 |
Find assessor info on the county website
Neighborhood: 80138
Nearby homes
- $589,7004 bd4 ba2.5k sqft11058 Cannonade Ln, Parker, CO 80138Off Market
- $553,7503 bd3 ba2.5k sqft11038 Cannonade Ln, Parker, CO 80138Sold

- $536,6002 bd2 ba1.3k sqft11066 Cannonade Ln, Parker, CO 80138Off Market
- $561,7003 bd3 ba2k sqft11031 Cannonade Dr, Parker, CO 80138Off Market
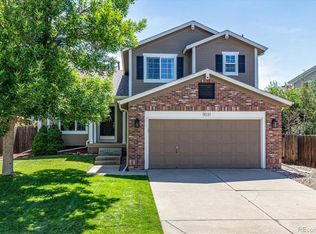
- $533,6003 bd3 ba1.5k sqft11039 Cannonade Dr, Parker, CO 80138Off Market
- $569,0003 bd3 ba2k sqft11032 Cannonade Ln, Parker, CO 80138Sold
- $528,0003 bd3 ba1.5k sqft11043 Cannonade Ln, Parker, CO 80138Off Market
- $600,0004 bd3 ba2.7k sqft11097 Cannonade Dr, Parker, CO 80138Sold
Nearby schools
GreatSchools rating
- 7/10Pioneer Elementary SchoolGrades: PK-5Distance: 0.2 mi
- 5/10Cimarron Middle SchoolGrades: 6-8Distance: 1.5 mi
- 7/10Legend High SchoolGrades: 9-12Distance: 1.6 mi
Schools provided by the listing agent
- Elementary: Pioneer
- Middle: Cimarron
- High: Legend
- District: Douglas RE-1
Source: REcolorado as distributed by MLS GRID. This data may not be complete. We recommend contacting the local school district to confirm school assignments for this home.
Get a cash offer in 3 minutes
Find out how much your home could sell for in as little as 3 minutes with a no-obligation cash offer.
Estimated market value
$611,800
Get a cash offer in 3 minutes
Find out how much your home could sell for in as little as 3 minutes with a no-obligation cash offer.
Estimated market value
$611,800
- Colorado
- Douglas County
- Parker
- 80138
- 11046 Cannonade Lane
Nearby cities
Nearby neighborhoods
Nearby zip codes
Other Parker Topics
