Welcome to this beautifully maintained single-family home in the desirable Brickshire community of
Providence Forge. Built in 2019, this 2,535 sq ft residence features four spacious bedrooms and three
full baths, offering comfortable and versatile living spaces for families and guests alike. With an open
layout that flows effortlessly and sits on a generous 0.89-acre lot, the home blends modern
convenience with peaceful neighborhood living. Ideally located near local amenities, schools, and
recreational options, this property presents an exceptional opportunity to enjoy the best of New Kent
County living.
Sold for $530,000
$530,000
11038 Kings Pond Dr, Providence Forge, VA 23140
4beds
2,535sqft
Single Family Residence
Built in 2019
0.89 Acres Lot
$530,300 Zestimate®
$209/sqft
$2,978 Estimated rent
Home value
$530,300
Estimated sales range
Not available
$2,978/mo
Zestimate® history
Owner options
List your home for rent
$2,978/mo
Rent Zestimate®
Find your next renter with Zillow Rental Manager. Plus, with online applications, you can quickly screen prospective tenants – for free.
$2,978/mo
Rent Zestimate®
Refinance and save
$3,306/mo
Est. payment
Refinancing to a lower rate could help reduce your monthly payments and save thousands over the life of the loan.
$3,306/mo
Est. payment
Explore your selling options
Work with a Zillow partner agent
Leverage their expertise and Zillow's premium Showcase listings to get your home seen by more buyers.
Get startedList with your own agent
Get your home in front of millions of buyers by listing it on Zillow.
Learn how to do itSell it yourself
Take full control of how buyers see your home on Zillow by listing For Sale by Owner (FSBO).
List your homeWhat's special
Zillow last checked:
Listing updated:
Listed by:
Steve Van Kirk 757-291-3332,
Howard Hanna William E Wood
Bought with:
David Tortolini, 0225195843
EXP Realty LLC
Source: CVRMLS,MLS#: 2601001 Originating MLS: Central Virginia Regional MLS
Originating MLS: Central Virginia Regional MLSFacts & features
Interior
Bedrooms & bathrooms
- Bedrooms: 4
- Bathrooms: 3
- Full bathrooms: 3
Primary bedroom
- Level: First
- Dimensions: 0 x 0
Bedroom 2
- Level: First
- Dimensions: 0 x 0
Bedroom 3
- Level: First
- Dimensions: 0 x 0
Bedroom 4
- Description: Guest suite or large bonus room
- Level: Second
- Dimensions: 0 x 0
Additional room
- Description: Dining Area
- Level: First
- Dimensions: 0 x 0
Foyer
- Level: First
- Dimensions: 0 x 0
Other
- Description: Tub & Shower
- Level: First
Other
- Description: Tub & Shower
- Level: Second
Great room
- Level: First
- Dimensions: 0 x 0
Kitchen
- Level: First
- Dimensions: 0 x 0
Laundry
- Level: First
- Dimensions: 0 x 0
Heating
- Forced Air, Heat Pump, Propane
Cooling
- Central Air, Heat Pump
Appliances
- Included: Dishwasher, Exhaust Fan, Electric Water Heater, Gas Cooking, Disposal, Microwave, Refrigerator, Stove
- Laundry: Washer Hookup, Dryer Hookup
Features
- Bedroom on Main Level, Ceiling Fan(s), Dining Area, Double Vanity, Eat-in Kitchen, Granite Counters, High Ceilings, Kitchen Island, Bath in Primary Bedroom, Main Level Primary, Pantry, Recessed Lighting, Walk-In Closet(s), Built In Shower Chair
- Flooring: Carpet, Tile, Wood
- Doors: Insulated Doors
- Windows: Thermal Windows
- Basement: Crawl Space
- Attic: Floored,Walk-In,Walk-up
- Has fireplace: No
Interior area
- Total interior livable area: 2,535 sqft
- Finished area above ground: 2,535
- Finished area below ground: 0
Property
Parking
- Total spaces: 2
- Parking features: Attached, Direct Access, Driveway, Finished Garage, Garage, Garage Door Opener, Oversized, Paved, Garage Faces Rear, Garage Faces Side, Boat, RV Access/Parking
- Attached garage spaces: 2
- Has uncovered spaces: Yes
Accessibility
- Accessibility features: Accessibility Features, Accessible Full Bath, Accessible Bedroom, Accessible Kitchen
Features
- Levels: One
- Stories: 1
- Patio & porch: Rear Porch, Front Porch, Deck, Porch
- Exterior features: Deck, Sprinkler/Irrigation, Lighting, Porch, Paved Driveway
- Pool features: None, Community
- Fencing: None
Lot
- Size: 0.89 Acres
- Features: Landscaped, Level, Wooded
Details
- Parcel number: 33B13 61N
- Special conditions: Relocation
Construction
Type & style
- Home type: SingleFamily
- Architectural style: Ranch
- Property subtype: Single Family Residence
Materials
- Drywall, Frame, HardiPlank Type
- Roof: Asphalt
Condition
- Resale
- New construction: No
- Year built: 2019
Utilities & green energy
- Sewer: Public Sewer
- Water: Public
Community & HOA
Community
- Features: Clubhouse, Fitness, Golf, Home Owners Association, Lake, Playground, Park, Pond, Pool, Sports Field, Tennis Court(s), Trails/Paths
- Security: Smoke Detector(s)
- Subdivision: Brickshire
HOA
- Has HOA: Yes
- Amenities included: Management
- Services included: Association Management, Clubhouse, Common Areas, Pool(s), Recreation Facilities
- HOA fee: $125 monthly
Location
- Region: Providence Forge
Financial & listing details
- Price per square foot: $209/sqft
- Tax assessed value: $549,800
- Annual tax amount: $3,299
- Date on market: 2/7/2026
- Ownership: Relocation
Price history
| Date | Event | Price |
|---|---|---|
| 6/22/2026 | Sold | $530,000-3.6%$209/sqft |
Source:  CVRMLS #2601001 Report a problem CVRMLS #2601001 Report a problem | ||
| 6/3/2026 | Pending sale | $550,000$217/sqft |
Source:  WMLS #2600078 Report a problem WMLS #2600078 Report a problem | ||
| 4/9/2026 | Price change | $550,000-4.3%$217/sqft |
Source: CVRMLS #2601001 Report a problem | ||
| 1/16/2026 | Listed for sale | $575,000+4.5%$227/sqft |
Source: CVRMLS #2601001 Report a problem | ||
| 10/4/2024 | Sold | $550,000$217/sqft |
Source: Public Record Report a problem | ||
Public tax history
| Year | Property taxes | Tax assessment |
|---|---|---|
| 2024 | $3,244 +11% | $549,800 +26% |
| 2023 | $2,923 | $436,300 |
| 2022 | $2,923 -8.6% | $436,300 +7.8% |
| 2021 | $3,198 | $404,800 |
| 2020 | $3,198 +740.5% | $404,800 +772.4% |
| 2019 | $380 | $46,400 |
| 2018 | $380 -12.7% | $46,400 -11.6% |
| 2017 | $436 | $52,500 |
| 2016 | $436 -13.5% | $52,500 -12.5% |
| 2015 | $504 | $60,000 |
| 2014 | -- | $60,000 +0.8% |
| 2013 | -- | $59,500 |
| 2012 | -- | $59,500 -3.4% |
| 2004 | -- | $61,600 |
Find assessor info on the county website
Neighborhood: 23140
Nearby homes
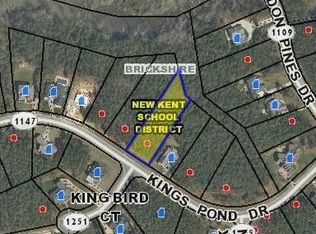
- $447,1000.74 Acres11070 Kings Pond Dr, Providence Forge, VA 23140Off Market
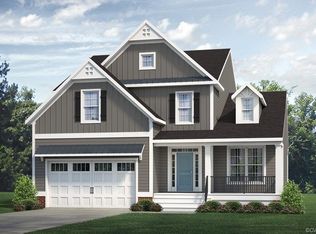
- $687,8000.81 Acres10984 Kings Pond Dr, Providence Forge, VA 23140Off Market
- $629,0005 bd4 ba2.8k sqft10932 Kings Pond Dr, Providence Forge, VA 23140Sold

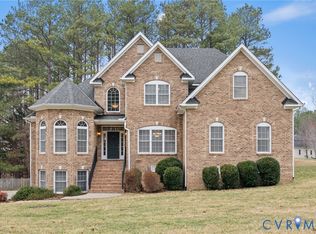
- $635,0005 bd3 ba3.4k sqft4650 King Bird Ct, Providence Forge, VA 23140Sold
- $594,4003 bd3 ba2.2k sqft11148 Kings Pond Dr, Providence Forge, VA 23140Off Market
- $733,8005 bd4 ba3.8k sqft10880 Kings Pond Dr, Providence Forge, VA 23140Off Market
- $660,5655 bd5 ba3.7k sqft4966 Brandon Pines Dr, Providence Forge, VA 23140Sold
- $668,0005 bd4 ba4.4k sqft10909 Kings Pond Dr, Providence Forge, VA 23140Off Market
Nearby schools
GreatSchools rating
- 8/10New Kent Elementary SchoolGrades: PK-5Distance: 3.5 mi
- 8/10New Kent Middle SchoolGrades: 6-8Distance: 3.4 mi
- 7/10New Kent High SchoolGrades: 9-12Distance: 3.2 mi
Schools provided by the listing agent
- Elementary: New Kent
- Middle: New Kent
- High: New Kent
Source: CVRMLS. This data may not be complete. We recommend contacting the local school district to confirm school assignments for this home.
Get a cash offer in 3 minutes
Find out how much your home could sell for in as little as 3 minutes with a no-obligation cash offer.
Estimated market value
$530,300
Get a cash offer in 3 minutes
Find out how much your home could sell for in as little as 3 minutes with a no-obligation cash offer.
Estimated market value
$530,300
- Virginia
- New Kent County
- Providence Forge
- 23140
- 11038 Kings Pond Dr
Nearby cities
Nearby zip codes
Other Providence Forge Topics
- Apartments for Rent in 23140
- Houses for Sale in 23140
- Houses for Rent in 23140
- 23140 Real Estate
- Providence Forge Condos
- Houses for Sale in Providence Forge
- Newest Listings in Providence Forge
- Providence Forge Home Values
- Providence Forge Real Estate Agents
- Providence Forge Refinance
- Providence Forge Mortgage Rates
