Welcome to this stunning, nearly new home in the highly sought-after Laurel Ridge community of Hardin Valley! Built just five years ago, this beautiful Ball Homes 'Hudson' plan offers the perfect blend of modern design, functional space and timeless style.From the moment you step inside, you're greeted by a dramatic two-story foyer and soaring family room filled with natural light, anchored by an impressive two-story stone fireplace that creates a striking focal point. The open-concept layout is ideal for both everyday living and entertaining, featuring gorgeous hardwood floors throughout the main level and seamless flow between living spaces.The heart of the home is the impressive kitchen, complete with a massive island, farmhouse sink, quartz countertops, warm wood and crisp white cabinetry, stainless appliances, and an oversized pantry. A convenient mudroom area with drop zone adds everyday practicality, while the main level also includes a bedroom and full bath--perfect for guests--plus a dedicated dining room and office.Upstairs, retreat to the expansive primary suite featuring a cozy sitting area and a luxurious ensuite bath with dual vanities, quartz countertops, tile flooring, a large soaking tub, and a beautifully tiled shower. The spacious walk-in closet completes this private oasis. Three additional bedrooms and another full bath provide plenty of room for family or guests.Step outside to enjoy the covered back porch overlooking a level backyard--perfect for relaxing, entertaining or play--with no neighbors directly behind for added privacy and peaceful surroundings. Tucked away on a quiet street at the back of the neighborhood, you'll enjoy minimal through traffic. Laurel Ridge residents love the vibrant neighborhood atmosphere, complete with sidewalks, seasonal gatherings and community events. Amenities include a pool with toddler splash area, a pavilion with a stone fireplace and picnic and grilling areas.
Closed
$785,000
11039 Big Sky Ln, Knoxville, TN 37932
5beds
3,420sqft
Single Family Residence, Residential
Built in 2021
8,276 Square Feet Lot
$788,100 Zestimate®
$230/sqft
$3,505 Estimated rent
Home value
$788,100
$749,000 - $828,000
$3,505/mo
Zestimate® history
Owner options
List your home for rent
$3,505/mo
Rent Zestimate®
Find your next renter with Zillow Rental Manager. Plus, with online applications, you can quickly screen prospective tenants – for free.
$3,505/mo
Rent Zestimate®
Refinance and save
$5,315/mo
Est. payment
Refinancing to a lower rate could help reduce your monthly payments and save thousands over the life of the loan.
$5,315/mo
Est. payment
Explore your selling options
Work with a Zillow partner agent
Leverage their expertise and Zillow's premium Showcase listings to get your home seen by more buyers.
Get startedList with your own agent
Get your home in front of millions of buyers by listing it on Zillow.
Learn how to do itSell it yourself
Take full control of how buyers see your home on Zillow by listing For Sale by Owner (FSBO).
List your homeWhat's special
Zillow last checked:
Listing updated:
Listed by:
Ashley Wade 865-964-0882,
Keller Williams Realty
Bought with:
Marc Maley, 344645
Redfin
Source: RealTracs MLS as distributed by MLS GRID,MLS#: 3205261
Facts & features
Interior
Bedrooms & bathrooms
- Bedrooms: 5
- Bathrooms: 3
- Full bathrooms: 3
Bedroom 1
- Features: Walk-In Closet(s)
- Level: Walk-In Closet(s)
Dining room
- Features: Formal
- Level: Formal
Kitchen
- Features: Pantry
- Level: Pantry
Other
- Features: Office
- Level: Office
Other
- Features: Utility Room
- Level: Utility Room
Heating
- Central, Electric, Natural Gas
Cooling
- Central Air, Ceiling Fan(s)
Appliances
- Included: Dishwasher, Disposal, Microwave, Refrigerator
- Laundry: Washer Hookup, Electric Dryer Hookup
Features
- Walk-In Closet(s), Pantry, Ceiling Fan(s)
- Flooring: Carpet, Wood, Tile
- Number of fireplaces: 1
Interior area
- Total structure area: 3,420
- Total interior livable area: 3,420 sqft
- Finished area above ground: 3,420
Property
Parking
- Total spaces: 2
- Parking features: Garage Door Opener, Attached
- Attached garage spaces: 2
Features
- Levels: Two
- Stories: 2
- Patio & porch: Porch, Covered
- Pool features: Association
Lot
- Size: 8,276 Square Feet
- Dimensions: 65.17 x 126.44 x IRR
- Features: Level
- Topography: Level
Details
- Parcel number: 103KD021
- Special conditions: Standard
Construction
Type & style
- Home type: SingleFamily
- Architectural style: Traditional
- Property subtype: Single Family Residence, Residential
Materials
- Frame, Vinyl Siding, Other, Brick
Condition
- New construction: No
- Year built: 2021
Utilities & green energy
- Sewer: Public Sewer
- Water: Public
- Utilities for property: Electricity Available, Natural Gas Available, Water Available
Green energy
- Energy efficient items: Water Heater, Windows
Community & HOA
Community
- Security: Smoke Detector(s)
- Subdivision: Laurel Ridge
HOA
- Has HOA: Yes
- Amenities included: Pool, Sidewalks
- Services included: Trash
- HOA fee: $800 annually
Location
- Region: Knoxville
Financial & listing details
- Price per square foot: $230/sqft
- Tax assessed value: $559,800
- Annual tax amount: $2,175
- Date on market: 4/10/2026
- Electric utility on property: Yes
Price history
| Date | Event | Price |
|---|---|---|
| 5/8/2026 | Sold | $785,000+2%$230/sqft |
Source:  RealTracs MLS as distributed by MLS GRID #3205261 Report a problem RealTracs MLS as distributed by MLS GRID #3205261 Report a problem | ||
| 4/11/2026 | Pending sale | $769,900$225/sqft |
Source:  East Tennessee Realtors #1335904 Report a problem East Tennessee Realtors #1335904 Report a problem | ||
| 4/10/2026 | Listed for sale | $769,900+26%$225/sqft |
Source: East Tennessee Realtors #1335904 Report a problem | ||
| 10/6/2021 | Sold | $611,000+2.7%$179/sqft |
Source: East Tennessee Realtors #1164703 Report a problem | ||
| 8/26/2021 | Pending sale | $594,900$174/sqft |
Source: East Tennessee Realtors #1164703 Report a problem | ||
| 8/19/2021 | Listed for sale | $594,900$174/sqft |
Source: East Tennessee Realtors #1164703 Report a problem | ||
Public tax history
| Year | Property taxes | Tax assessment |
|---|---|---|
| 2025 | $2,175 | $139,950 |
| 2024 | $2,175 | $139,950 |
| 2023 | $2,175 | $139,950 |
| 2022 | $2,175 | $139,950 |
Find assessor info on the county website
Neighborhood: 37932
Nearby homes
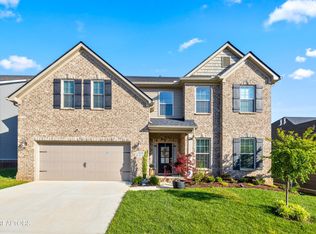
- $650,0005 bd4 ba3.4k sqft11059 Big Sky Ln, Knoxville, TN 37932Sold
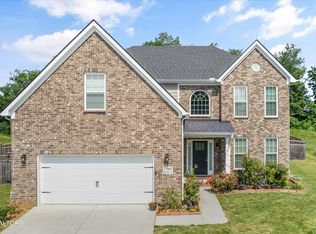
- $725,0004 bd4 ba3.2k sqft11003 Big Sky Ln, Knoxville, TN 37932Sold
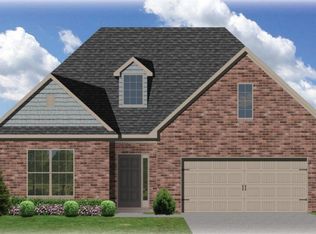
- $631,5004 bd3 ba2.6k sqft11043 Big Sky Ln LOT 219, Knoxville, TN 37932Off Market
- $611,7003 bd2 ba2.4k sqft11047 Big Sky Ln, Knoxville, TN 37932Off Market

- $653,3004 bd3 ba2.6k sqft11043 Big Sky Ln, Knoxville, TN 37932Off Market
- $684,5005 bd3 ba3.3k sqft2628 Graham Hill Ln LOT 227, Knoxville, TN 37932Off Market
- $601,0004 bd1 ba3.3k sqft2628 Graham Hill Ln, Knoxville, TN 37932Off Market
- $597,2004 bd2 ba3.3k sqft2632 Graham Hill Ln, Knoxville, TN 37932Off Market
Nearby schools
GreatSchools rating
- 9/10Hardin Valley Elementary SchoolGrades: PK-5Distance: 1.2 mi
- 8/10Hardin Valley Middle SchoolGrades: 6-8Distance: 1.2 mi
- 7/10Hardin Valley AcademyGrades: 9-12Distance: 0.9 mi
Schools provided by the listing agent
- Elementary: Hardin Valley Elementary
- Middle: Hardin Valley Middle School
- High: Hardin Valley Academy
Source: RealTracs MLS as distributed by MLS GRID. This data may not be complete. We recommend contacting the local school district to confirm school assignments for this home.
Get a cash offer in 3 minutes
Find out how much your home could sell for in as little as 3 minutes with a no-obligation cash offer.
Estimated market value
$788,100
Get a cash offer in 3 minutes
Find out how much your home could sell for in as little as 3 minutes with a no-obligation cash offer.
Estimated market value
$788,100
- Tennessee
- Knox County
- Knoxville
- 37932
- 11039 Big Sky Ln
Nearby cities
Nearby neighborhoods
Nearby zip codes
Other Knoxville Topics
