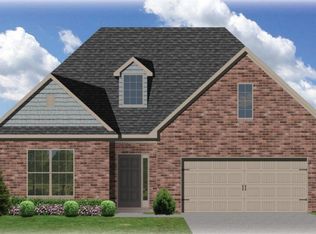
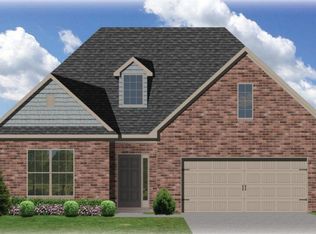
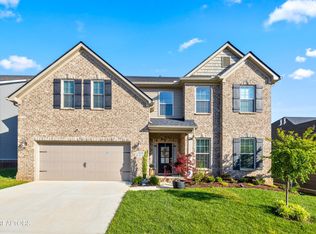
The Marshall plan is an open layout ranch with three bedrooms and two baths. Main living areas include a flex room open to the entry and a large family room with built-in bookcases and fireplace. The kitchen features a serving/dining counter, breakfast area, and pantry. A covered patio at the rear of the home and sheltered by the breakfast area and master bedroom wings of the house for maximum privacy. The primary suite overlooks the rear yard and includes a spacious bedroom with trey ceiling, a luxury bath with garden tub, separate fully tiled shower, double vanity, linen closet, and a large walk-in closet. The utility room with folding area can be accessed through the family room or primary bath. Kitchen includes stainless refrigerator, gas oven range, dishwasher and microwave.
This property is not currently displayed as for sale or rent on Zillow. This may be different from what's on other websites or public sources.