Highspeed internet and city utility convenience meets solitude in this Brownsboro estate, on 8 sprawling acres. Designed by Janey Angelo, cathedral-style architecture floods the interiors with soft natural light. Home features 4 beds, 3.5 baths, a mother-in-law suite, and an upstairs loft overlooking large game room. The master wing offers a bedroom with ensuite, walk-in closet, personal gym, and a private back entrance. The kitchen dazzles with custom features, double ovens, 6 burner gas stove, built in ice maker, walk in pantry, enormous granite island, and farmhouse sink overlooking the pool and pastures. Luxe upgrades include solid wood doors, built in cabinets and storage, surround sound, and a whole-home generator. Outside, an oversized covered patio leads to a heated pool, spa, and gazebo. The grounds include a pond, pastures, circle drive, a 3-car garage, EV charger, and a pole barn. Luxury extras like up-lighting, landscaping, and a stone gate entrance enhance its grandeur.
Sold
Price Unknown
11039 Fm 607 NE, Brownsboro, TX 75756
4beds
4,231sqft
Single Family Residence
Built in 2022
8.34 Acres Lot
$841,500 Zestimate®
$--/sqft
$4,362 Estimated rent
Home value
$841,500
$749,000 - $951,000
$4,362/mo
Zestimate® history
Owner options
List your home for rent
$4,362/mo
Rent Zestimate®
Find your next renter with Zillow Rental Manager. Plus, with online applications, you can quickly screen prospective tenants – for free.
$4,362/mo
Rent Zestimate®
Refinance and save
Refinancing to a lower rate could help reduce your monthly payments and save thousands over the life of the loan.
Explore your selling options
Work with a Zillow partner agent
Leverage their expertise and Zillow's premium Showcase listings to get your home seen by more buyers.
Get startedList with your own agent
Get your home in front of millions of buyers by listing it on Zillow.
Learn how to do itSell it yourself
Take full control of how buyers see your home on Zillow by listing For Sale by Owner (FSBO).
List your homeWhat's special
Heated poolMother-in-law suiteEv chargerPersonal gymOversized covered patioPole barnEnormous granite island
Zillow last checked:
Listing updated:
Listed by:
Justin Phillips,
Phillips Realty Group
Bought with:
Corey Green, TREC# 0610474
Source: GTARMLS,MLS#: 26001529
Facts & features
Interior
Bedrooms & bathrooms
- Bedrooms: 4
- Bathrooms: 4
- Full bathrooms: 3
- 1/2 bathrooms: 1
Rooms
- Room types: Game Room, Mother-in-Law Suite, Great Room
Primary bedroom
- Level: Main
Bedroom
- Features: Walk-In Closet(s)
- Level: Main
Bathroom
- Features: Shower and Tub, Dressing Area, Walk-In Closet(s), Bar
Dining room
- Features: Den/Dining Combo
Kitchen
- Features: Kitchen/Eating Combo
Heating
- Central/Gas
Cooling
- Central Electric, Ceiling Fan(s)
Appliances
- Included: Dishwasher, Microwave, Refrigerator, Double Oven, Gas Cooktop
Features
- Ceiling Fan(s), Smart Home, Vaulted Ceiling(s)
- Number of fireplaces: 1
- Fireplace features: One Wood Burning, Gas Starter
Interior area
- Total structure area: 4,231
- Total interior livable area: 4,231 sqft
Property
Parking
- Total spaces: 3
- Parking features: Garage
- Garage spaces: 3
Features
- Levels: One and One Half
- Stories: 1.5
- Patio & porch: Patio Covered, Porch
- Exterior features: Gutter(s), Lighting
- Pool features: Heated, In Ground
- Has spa: Yes
- Spa features: Outdoor
- Fencing: Metal
Lot
- Size: 8.34 Acres
Details
- Additional structures: Storage, Metal Outbuilding(s)
- Special conditions: None
Construction
Type & style
- Home type: SingleFamily
- Architectural style: Contemporary
- Property subtype: Single Family Residence
Materials
- Wood Frame, Siding
- Foundation: Slab
- Roof: Composition,Aluminum/Metal
Condition
- Year built: 2022
Utilities & green energy
- Utilities for property: Cable Available
Community & HOA
Community
- Subdivision: AB 0298 C HOPFELD SUR
HOA
- Has HOA: No
Location
- Region: Brownsboro
Financial & listing details
- Annual tax amount: $23,437
- Date on market: 2/2/2026
Price history
| Date | Event | Price |
|---|---|---|
| 6/4/2026 | Sold | -- |
Source:  GTARMLS #26001529 Report a problem GTARMLS #26001529 Report a problem | ||
| 5/18/2026 | Pending sale | $825,000$195/sqft |
Source: NTREIS #21168697 Report a problem | ||
| 5/5/2026 | Contingent | $825,000$195/sqft |
Source: NTREIS #21168697 Report a problem | ||
| 5/1/2026 | Price change | $825,000-5.7%$195/sqft |
Source: NTREIS #21168697 Report a problem | ||
| 4/16/2026 | Listed for sale | $875,000$207/sqft |
Source: NTREIS #21168697 Report a problem | ||
| 3/3/2026 | Contingent | $875,000$207/sqft |
Source: GTARMLS #26001529 Report a problem | ||
| 2/2/2026 | Listed for sale | $875,000$207/sqft |
Source: NTREIS #21168697 Report a problem | ||
| 12/30/2025 | Listing removed | $875,000$207/sqft |
Source: NTREIS #21035764 Report a problem | ||
| 11/17/2025 | Listed for sale | $875,000$207/sqft |
Source: NTREIS #21035764 Report a problem | ||
| 11/13/2025 | Contingent | $875,000$207/sqft |
Source: NTREIS #21035764 Report a problem | ||
| 10/24/2025 | Price change | $875,000-2.7%$207/sqft |
Source: NTREIS #21035764 Report a problem | ||
| 10/8/2025 | Price change | $899,000-4.9%$212/sqft |
Source: NTREIS #21035764 Report a problem | ||
| 9/30/2025 | Price change | $945,000-5%$223/sqft |
Source: NTREIS #21035764 Report a problem | ||
| 8/19/2025 | Listed for sale | $995,000$235/sqft |
Source: NTREIS #21035764 Report a problem | ||
| 5/21/2025 | Sold | -- |
Source: Agent Provided Report a problem | ||
Public tax history
Tax history is unavailable.
Neighborhood: 75756
Nearby homes
- $--3 bd2 ba1.4k sqft11051 Fm 607 N, Brownsboro, TX 75756Sold

- $273,7004 bd2 ba1.6k sqft10981 Fm 607 N, Brownsboro, TX 75756Off Market
- $302,2004 bd2 ba1.6k sqft10930 Meadow Creek Dr, Brownsboro, TX 75756Off Market
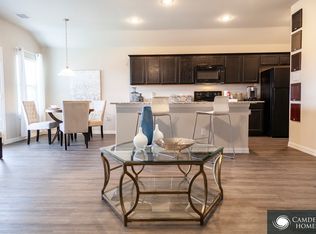
- $258,6003 bd2 ba1.5k sqft10916 Meadow Creek Dr, Brownsboro, TX 75756Off Market
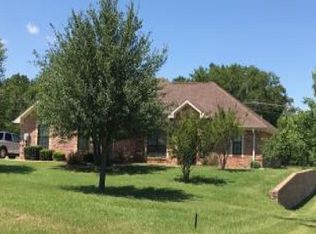
- $315,2004 bd2 ba1.7k sqft10942 Meadow Creek Dr, Brownsboro, TX 75756Off Market
- $--4 bd4 ba4.2k sqft11039 Fm 607 N, Brownsboro, TX 75756Sold
- $313,1004 bd2 ba1.7k sqft10960 Meadow Creek Dr, Brownsboro, TX 75756Off Market
- $422,7005 bd5 ba3.2k sqft13300 State Highway 31 E, Brownsboro, TX 75756Off Market
Nearby schools
GreatSchools rating
- 6/10Brownsboro Intermediate SchoolGrades: 4-6Distance: 0.5 mi
- 7/10Brownsboro Junior High SchoolGrades: 7-8Distance: 0.7 mi
- 4/10Brownsboro High SchoolGrades: 9-12Distance: 0.2 mi
Schools provided by the listing agent
- Elementary: Brownsboro
- Middle: Brownsboro
- High: Brownsboro
Source: GTARMLS. This data may not be complete. We recommend contacting the local school district to confirm school assignments for this home.
Get a cash offer in 3 minutes
Find out how much your home could sell for in as little as 3 minutes with a no-obligation cash offer.
Estimated market value
$841,500
Get a cash offer in 3 minutes
Find out how much your home could sell for in as little as 3 minutes with a no-obligation cash offer.
Estimated market value
$841,500
- Texas
- Henderson County
- Brownsboro
- 75756
- 11039 Fm 607 NE
Nearby cities
Nearby zip codes
Other Brownsboro Topics
