Skip main navigation
Closed
  • $330,000

    1104 63rd St, Downers Grove, IL 60516

    3beds
    1,465sqft
    Townhouse, Single Family Residence
    Built in 1972
    8,611 Square Feet Lot
    $356,700 Zestimate®
    $225/sqft
    $2,656 Estimated rent

    Home value

    $356,700

    $325,000 - $392,000

    $2,656/mo

    Zestimate® history
    Loading
    Loading...

    Owner options

    List your home for rent

    $2,656/mo

    Rent Zestimate®

    Find your next renter with Zillow Rental Manager. Plus, with online applications, you can quickly screen prospective tenants – for free.

    Learn more

    $2,656/mo

    Rent Zestimate®

    Refinance and save

    $2,635/mo

    Est. payment

    Refinancing to a lower rate could help reduce your monthly payments and save thousands over the life of the loan.

    See today's rates

    $2,635/mo

    Est. payment

    Explore your selling options

    Work with a Zillow partner agent

    Leverage their expertise and Zillow's premium Showcase listings to get your home seen by more buyers.

    Get started

    List with your own agent

    Get your home in front of millions of buyers by listing it on Zillow.

    Learn how to do it

    Sell it yourself

    Take full control of how buyers see your home on Zillow by listing For Sale by Owner (FSBO).

    List your home

    What's special

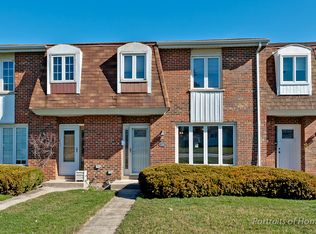
    *** Multiple offers received. Sellers are requesting highest & best offers be submitted by Monday at 10am, with a decision shortly thereafter. *** A spacious, end unit townhome with private fenced yard and no official HOA?? YES!! It DOES exist! This 3 bedroom, 1.5 bath two story townhome with finished basement is a rare find, indeed. Set back off 63rd St, this home has easy access in/out via the very wide and private alley at the rear of the property (off Carpenter). More spacious than many detached homes, the room sizes are great! Huge living room with built in entertainment shelves/cabinets, open concept kitchen with island and three bedrooms on the 2nd floor, including a very large primary bedroom with a private vanity/sink/closet area in addition to the double closets. Full finished basement with work-from-home space, as well as rec/play space with a dry bar area for entertaining. Laundry is located in the basement, along with ample unfinished storage space. Tastefully updated throughout and in a prime location with many stores right out your door: Green Knolls Shopping Center includes CVS, Ace Hardware, & Dairy Queen. Jewel, Animal Care Center of DG, Teddy's Red Hots, and Chase Bank nearby too. Want more? Downtown Downers Grove is 1.4 miles north! Put this one on your list as a "must-see". Even though the address and front of the home faces 63rd, it is quiet inside and there are no access issues with the garage and parking off Carpenter, so don't let that deter you! While there is no official HOA, all sellers contribute 330 annually to cover the following common area expenses: snow removal (100/yr), sealcoating of the alley (200/yr) and 30/yr for fertilizing. Each unit owner is responsible for their own lawn care/mowing. (Please note: garage roof was torn off and replaced after the exterior photos were taken. One photo shows old roof. One shows new roof.) Seller will need a mid-Jan 2025 closing, preferably with a short rent-back.

    Zillow last checked:

    Listing updated:

    Listing courtesy of:

    Rachael Real, PSA,RENE,SFR 630-542-8688,

    Independent Property Consultants

    Bought with:

    John Greco, CSC

    G Real Estate Co.

    Source: MRED as distributed by MLS GRID,MLS#: 12199766MLS Logo

    Facts & features

    Interior

    Bedrooms & bathrooms
    • Bedrooms: 3
    • Bathrooms: 2
    • Full bathrooms: 1
    • 1/2 bathrooms: 1
    Primary bedroom
    • Features: Flooring (Carpet)
    • Level: Second
    • Area: 209 Square Feet
    • Dimensions: 19X11
    Bedroom 2
    • Features: Flooring (Carpet)
    • Level: Second
    • Area: 132 Square Feet
    • Dimensions: 12X11
    Bedroom 3
    • Features: Flooring (Carpet)
    • Level: Second
    • Area: 100 Square Feet
    • Dimensions: 10X10
    Kitchen
    • Features: Kitchen (Eating Area-Table Space, SolidSurfaceCounter), Flooring (Hardwood)
    • Level: Main
    • Area: 242 Square Feet
    • Dimensions: 22X11
    Laundry
    • Features: Flooring (Other)
    • Level: Basement
    • Area: 160 Square Feet
    • Dimensions: 20X8
    Living room
    • Features: Flooring (Hardwood)
    • Level: Main
    • Area: 264 Square Feet
    • Dimensions: 22X12
    Office
    • Features: Flooring (Carpet)
    • Level: Basement
    • Area: 187 Square Feet
    • Dimensions: 17X11
    Recreation room
    • Features: Flooring (Carpet)
    • Level: Basement
    • Area: 228 Square Feet
    • Dimensions: 19X12
    Heating
    • Natural Gas, Forced Air
    Cooling
    • Central Air
    Appliances
    • Included: Range, Microwave, Dishwasher, Refrigerator, Washer, Dryer, Disposal
    Features
    • Dry Bar
    • Flooring: Hardwood
    • Basement: Finished,Full
    • Common walls with other units/homes: End Unit
    Interior area
    • Total structure area: 743
    • Total interior livable area: 1,465 sqft

    Property

    Parking
    • Total spaces: 3
    • Parking features: Asphalt, Garage Door Opener, On Site, Garage Owned, Detached, Off Alley, Off Street, Alley Access, Garage Faces Side, Owned, Garage
    • Garage spaces: 1
    • Has uncovered spaces: Yes
    Accessibility
    • Accessibility features: No Disability Access
    Features
    • Patio & porch: Patio
    • Fencing: Fenced
    Lot
    • Size: 8,611 sqft
    Details
    • Parcel number: 0917303039
    • Special conditions: Exceptions-Call List Office

    Construction

    Type & style
    • Home type: Townhouse
    • Property subtype: Townhouse, Single Family Residence
    Materials
    • Aluminum Siding, Brick
    • Foundation: Concrete Perimeter
    • Roof: Asphalt
    Condition
    • New construction: No
    • Year built: 1972

    Utilities & green energy

    • Electric: Circuit Breakers
    • Sewer: Public Sewer
    • Water: Lake Michigan, Public

    Community & neighborhood

    Location
    • Region: Downers Grove

    HOA & financial

    HOA
    • Has HOA: Yes
    • HOA fee: $330 annually
    • Amenities included: None
    • Services included: Other

    Other

    Other facts
    • Listing terms: Cash
    • Ownership: Fee Simple

    Price history

    DateEventPrice
    3/5/2025Listing removed$2,650$2/sqft
    Source: Zillow Rentals Report a problem
    2/26/2025Listed for rent$2,650$2/sqft
    Source: Zillow Rentals Report a problem
    1/14/2025Sold$330,000+6.5%$225/sqft
    Source: MRED as distributed by MLS GRID #12199766 Report a problem
    11/25/2024Contingent$310,000$212/sqft
    Source: MRED as distributed by MLS GRID #12199766 Report a problem
    11/20/2024Listed for sale$310,000+24%$212/sqft
    Source: MRED as distributed by MLS GRID #12199766 Report a problem
    7/31/2018Sold$250,000+0%$171/sqft
    Source: MRED as distributed by MLS GRID #09966632 Report a problem
    6/3/2018Pending sale$249,900$171/sqft
    Source: Coldwell Banker Residential Brokerage - Downers Grove #09966632 Report a problem
    5/30/2018Listed for sale$249,900+42.8%$171/sqft
    Source: Coldwell Banker Residential #09966632 Report a problem
    12/27/2013Sold$175,000-5.4%$119/sqft
    Source: Public Record Report a problem
    11/25/2013Pending sale$185,000$126/sqft
    Source: Coldwell Banker Residential Brokerage - Downers Grove #08469619 Report a problem
    10/18/2013Listed for sale$185,000$126/sqft
    Source: Coldwell Banker Residential Brokerage - Downers Grove #08469619 Report a problem

    Public tax history

    YearProperty taxesTax assessment
    2024$5,080 +5.6%$96,738 +8.8%
    2023$4,811 +14.7%$88,930 +15.1%
    2022$4,193 +6.9%$77,250 +1.2%
    2021$3,923 +2%$76,370 +2%
    2020$3,847 +3.5%$74,860
    2019$3,718 +9.7%--
    2018$3,389 +3.5%$65,300 +3.9%
    2017$3,274 +2.3%$62,830 +4.8%
    2016$3,201 +1.5%$59,970 +6.3%
    2015$3,153 +0.1%$56,420 +2.8%
    2014$3,150 +13.8%$54,860 +0.5%
    2013$2,767 +0.1%$54,600 -4.3%
    2012$2,764 +0.6%$57,060 -6.1%
    2011$2,746 +9%$60,760 +0.8%
    2010$2,520 +7.6%$60,280 -5.8%
    2009$2,342 +3.1%$63,980
    2008$2,272 -3.4%$63,980 +5.9%
    2007$2,351 -2.1%$60,420
    2006$2,401 +4.4%$60,420 +7.7%
    2005$2,301 +3.9%$56,100 +7%
    2004$2,214 +0.9%$52,420 +10%
    2003$2,194 -2.9%$47,650 +0.5%
    2002$2,260 +4.2%$47,400 +6.8%
    2001$2,169 +2.5%$44,400 +3.5%
    2000$2,117 $42,890

    Find assessor info on the county website

    Neighborhood: 60516

    Nearby schools

    GreatSchools rating
    Schools provided by the listing agent
    • Elementary: Hillcrest Elementary School
    • Middle: O Neill Middle School
    • High: South High School
    • District: 58

    Source: MRED as distributed by MLS GRID. This data may not be complete. We recommend contacting the local school district to confirm school assignments for this home.

    Get a cash offer in 3 minutes
    Find out how much your home could sell for in as little as 3 minutes with a no-obligation cash offer.
    Estimated market value
    $356,700
    Get a cash offer in 3 minutes
    Find out how much your home could sell for in as little as 3 minutes with a no-obligation cash offer.
    Estimated market value
    $356,700