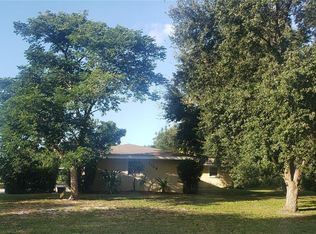
Welcome to this inviting 3 bedroom, 2 bath home in desirable Catalina Subdivision in Northwest Bradenton. Set among mature oak trees, this 1,864 square foot residence offers comfortable living spaces and an excellent location. The spacious family room provides plenty of room to gather and relax, while the large screened lanai is ideal for enjoying Florida's beautiful year round weather. Major updates include a new roof in 2024, that has a transferable warranty. Air conditioner replaced in 2016. Has a large backyard with room for a pool. Catalina is conveniently located next to Stewart Elementary and just minutes to Robinson Preserve, where you can enjoy miles of scenic trails, kayaking, and the natural beauty of the area. This home combines established neighborhood charm, generous living space, and convenient access to some of Northwest Bradenton's most appealing outdoor amenities. For boaters the causeway boat ramps and Warner's Bayou are minutes away. Also only four traffic lights separate you from Holmes Beach on Anna Maria Island!
For sale
Price cut: $20K (11/11)
$525,000
1104 77TH STREET NW, BRADENTON, FL 34209
3beds
1,864sqft
Single Family Residence
Built in 1978
0.25 Acres Lot
$511,300 Zestimate®
$282/sqft
$6/mo HOA
What's special
Large screened lanaiLarge backyardSpacious family roomGenerous living space
- 58 days
- 256
- 11
Zillow last checked:
Listing updated:
Listed by:
Rick Kunkel 941-932-0940,
RE/MAX ALLIANCE GROUP 941-758-7777
Source: Stellar MLS,MLS#: A4706678 Originating MLS: Sarasota - Manatee
Facts & features
Interior
Bedrooms & bathrooms
- Bedrooms: 3
- Bathrooms: 2
- Full bathrooms: 2
Rooms
- Room types: Family Room
Primary bedroom
- Features: En Suite Bathroom, Walk-In Closet(s)
- Level: Third
- Area: 196.5 Square Feet
- Dimensions: 15x13.1
Bedroom 2
- Features: Built-in Closet
- Level: Third
- Area: 158.08 Square Feet
- Dimensions: 15.2x10.4
Bedroom 3
- Features: Built-in Closet
- Level: Third
- Area: 118 Square Feet
- Dimensions: 11.8x10
Primary bathroom
- Features: Linen Closet
- Level: Third
- Area: 208.5 Square Feet
- Dimensions: 15x13.9
Bathroom 1
- Features: Exhaust Fan
- Level: Second
- Area: 51 Square Feet
- Dimensions: 10.2x5
Balcony porch lanai
- Level: First
- Area: 150 Square Feet
- Dimensions: 15x10
Dining room
- Level: Second
- Area: 119 Square Feet
- Dimensions: 11.9x10
Family room
- Level: First
- Area: 257.64 Square Feet
- Dimensions: 22.6x11.4
Kitchen
- Features: Pantry
- Level: Second
- Area: 169.56 Square Feet
- Dimensions: 15.7x10.8
Laundry
- Level: Second
- Area: 39.44 Square Feet
- Dimensions: 6.8x5.8
Living room
- Level: Second
- Area: 222.4 Square Feet
- Dimensions: 16x13.9
Heating
- Central, Electric
Cooling
- Central Air
Appliances
- Included: Dishwasher, Dryer, Electric Water Heater, Exhaust Fan, Range, Range Hood, Refrigerator, Washer
- Laundry: Laundry Room
Features
- L Dining, PrimaryBedroom Upstairs, Thermostat, Walk-In Closet(s)
- Flooring: Carpet, Ceramic Tile, Linoleum
- Doors: Sliding Doors
- Has fireplace: No
Interior area
- Total structure area: 2,752
- Total interior livable area: 1,864 sqft
Video & virtual tour
Property
Parking
- Total spaces: 2
- Parking features: Driveway, Garage Door Opener
- Attached garage spaces: 2
- Has uncovered spaces: Yes
Features
- Levels: Three Or More
- Stories: 3
- Patio & porch: Rear Porch
- Exterior features: Private Entrance, Private Mailbox
- Fencing: Vinyl
Lot
- Size: 0.25 Acres
- Dimensions: 100 x 111
- Residential vegetation: Oak Trees
Details
- Parcel number: 3035306855
- Zoning: RSF4.5
- Special conditions: None
Construction
Type & style
- Home type: SingleFamily
- Property subtype: Single Family Residence
Materials
- Block, Wood Siding
- Foundation: Slab
- Roof: Shingle
Condition
- Completed
- New construction: No
- Year built: 1978
Utilities & green energy
- Sewer: Public Sewer
- Water: Public
- Utilities for property: BB/HS Internet Available, Cable Connected, Electricity Connected, Fire Hydrant, Public, Sewer Connected, Underground Utilities, Water Connected
Community & HOA
Community
- Pet fee: $0 monthly
- Subdivision: CATALINA
HOA
- Has HOA: Yes
- HOA fee: $6 monthly
- HOA name: CATALINA HOA OF MANATEE INC
- HOA phone: 941-932-0940
Location
- Region: Bradenton
Financial & listing details
- Price per square foot: $282/sqft
- Tax assessed value: $390,809
- Annual tax amount: $2,112
- Date on market: 9/22/2026
- Cumulative days on market: 59 days
- Listing terms: Cash,Conventional,FHA
- Ownership: Fee Simple
- Total actual rent: 0
- Electric utility on property: Yes
- Road surface type: Paved, Asphalt
Estimated market value
$511,300
$486,000 - $537,000
$2,530/mo
Price history
| Date | Event | Price |
|---|---|---|
| 11/11/2026 | Price change | $525,000-3.7%$282/sqft |
Source:  Stellar MLS #A4706678 Report a problem | ||
| 10/2/2026 | Price change | $545,000-2.5%$292/sqft |
Source: Stellar MLS #A4706678 Report a problem | ||
| 9/22/2026 | Listed for sale | $559,000$300/sqft |
Source: Stellar MLS #A4706678 Report a problem | ||
Public tax history
| Year | Property taxes | Tax assessment |
|---|---|---|
| 2025 | $2,113 +4.2% | $163,504 +2.9% |
| 2024 | $2,027 +3% | $158,896 +3% |
| 2023 | $1,968 +0.1% | $154,268 +3% |
| 2022 | $1,966 +0.9% | $149,775 +3% |
| 2021 | $1,948 +1.6% | $145,413 +1.4% |
| 2020 | $1,917 +2% | $143,405 +2.3% |
| 2019 | $1,880 | $140,181 +1.9% |
| 2018 | $1,880 +1.1% | $137,567 +2.1% |
| 2017 | $1,859 +6.9% | $134,738 +2.1% |
| 2016 | $1,739 | $131,967 +0.7% |
| 2015 | $1,739 | $131,050 +0.8% |
| 2014 | $1,739 +0.8% | $130,010 +1.5% |
| 2013 | $1,725 +172380% | $128,089 +1.5% |
| 2012 | $1 | $126,234 +1.2% |
| 2011 | $1 | $124,776 +1.5% |
| 2010 | -- | $122,932 +2.7% |
| 2009 | $1,560 +5.5% | $119,700 +0.1% |
| 2008 | $1,478 +5.8% | $119,580 +3% |
| 2007 | $1,398 -4.5% | $116,097 +2.5% |
| 2006 | $1,464 +0.6% | $113,265 +3% |
| 2005 | $1,455 +2.4% | $109,966 +3% |
| 2004 | $1,421 +0.7% | $106,763 +1.9% |
| 2003 | $1,411 +2.7% | $104,772 +2.4% |
| 2002 | $1,374 +3.6% | $102,316 +1.6% |
| 2001 | $1,326 +1.9% | $100,705 +3% |
| 2000 | $1,301 | $97,772 |
Find assessor info on the county website
Monthly payment
Est. payment
Payment breakdown
Explore the cost of this home by adjusting the details. Changes won't be saved.Climate risks
Neighborhood: 34209
Nearby schools
Schools provided by the listing agent
- Elementary: Ida M. Stewart Elementary
- Middle: Martha B. King Middle
- High: Manatee High
Source: Stellar MLS. This data may not be complete. We recommend contacting the local school district to confirm school assignments for this home.

Similar homes
- $549,9993 bd3 ba1.9k sqft7308 8TH AVE NW, BRADENTON, FL 34209For Sale
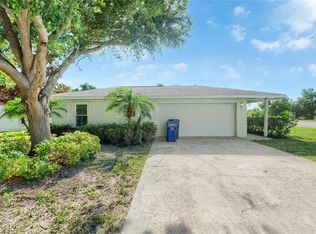
 MLS ID #TB8559216, Olivia MacDougall, SANTANA AND COMPANY REAL ESTATE. Stellar MLS
- $315,0003 bd2 ba1.3k sqft1304 67TH STREET NW, BRADENTON, FL 34209For Sale
 MLS ID #TB8568517, Cyndee Brickhouse, MARK SPAIN REAL ESTATE. Stellar MLS
- $457,5004 bd2 ba2k sqft1704 54TH STREET COURT W, BRADENTON, FL 34209For Sale
 MLS ID #TB8544234, Ian Walters, EXP REALTY LLC. Stellar MLS
- $392,5003 bd2 ba1.6k sqft4205 4TH AVENUE W, BRADENTON, FL 34209For Sale
 MLS ID #A4708141, Shelby Counihan, ICON REALTY. Stellar MLS
- $424,9003 bd2 ba1.8k sqft5403 2ND AVENUE DR NW, BRADENTON, FL 34209For SaleMLS ID #A4697935, Ed Kinkopf, WAGNER REALTY. Stellar MLS
- $499,0004 bd2 ba1.8k sqft5638 25TH STREET CIRCLE E, BRADENTON, FL 34203For SaleMLS ID #A4713349, Emily Vu, NESTLY, LLC. Stellar MLS
- $425,0002 bd1 ba1k sqft412 62ND STREET NW, BRADENTON, FL 34209For SaleMLS ID #A4708947, Will Walsh, Jr., MARCUS & COMPANY REALTY. Stellar MLS
- $339,0002 bd2 ba2.1k sqft6517 10TH AVENUE W, BRADENTON, FL 34209For SaleMLS ID #A4681376, Jay Holland, IV, WAGNER REALTY. Stellar MLS
- $349,9003 bd2 ba1.4k sqft6607 36TH AVENUE DRIVE W, BRADENTON, FL 34209For SaleMLS ID #O6441016, Robert Salmons, ENTERA REALTY LLC. Stellar MLS
- $499,0003 bd2 ba1.7k sqft619 SAINT ANDREWS DRIVE, SARASOTA, FL 34243For SaleMLS ID #A4712216, Krissy Bilbrey, FINE PROPERTIES. Stellar MLS
- $449,9003 bd2 ba1.8k sqft305 CHAUNCEY AVENUE, BRADENTON, FL 34208For SaleMLS ID #A4656733, Michael Hertel, NEXTHOME EXCELLENCE. Stellar MLS
- $407,4003 bd2 ba1.7k sqft610 49TH STREET E, BRADENTON, FL 34208For SaleMLS ID #O6450654, Blake Keathley, EVERYSTATE INC.. Stellar MLS
- $370,0002 bd2 ba1.2k sqft5008 27TH AVENUE W, BRADENTON, FL 34209For SaleMLS ID #A4690317, Nicole Sampson, RE/MAX ALLIANCE GROUP. Stellar MLS
- $549,9005 bd3 ba1.9k sqft4500 3RD AVENUE S, ST PETERSBURG, FL 33711For SaleMLS ID #TB8542014, George Spencer, SPENCERS PLUS REALTY LLC. Stellar MLS
- $580,0004 bd3 ba1.8k sqft2805 105TH STREET E, PALMETTO, FL 34221For SaleMLS ID #O6423662, Karen Albright, OPENDOOR BROKERAGE LLC. Stellar MLS
- $399,0004 bd2 ba2.2k sqft1717 8TH STREET W, PALMETTO, FL 34221For SaleMLS ID #TB8558190, Cristina Romero, CENTURY 21 BEGGINS ENTERPRISES. Stellar MLS
- $449,9004 bd2 ba1.5k sqft3607 47TH AVENUE W, BRADENTON, FL 34210For SaleMLS ID #A4705821, Tim Lester, TIM LESTER INTERNAT'L REALTY. Stellar MLS
- $320,0003 bd2 ba1.1k sqft503 17TH AVENUE W, PALMETTO, FL 34221For SaleMLS ID #TB8564195, Brian Rice, MARK SPAIN REAL ESTATE. Stellar MLS
- $529,9002 bd2 ba1k sqft1801 GULF DRIVE N #248, BRADENTON BEACH, FL 34217For SaleMLS ID #A4697381, CHRISTINE KOURIK, RE/MAX ALLIANCE GROUP. Stellar MLS
- $464,5003 bd2 ba1.6k sqft2950 N ORIENTE AVENUE, SARASOTA, FL 34235For SaleMLS ID #TB8567474, Oscar Hernandez, Jr., UNITED AMERICA REAL ESTATE LLC. Stellar MLS
