Skip main navigation
Active
  • C$114,900

    1104 97th STREET, Tisdale, SK S0E 1T0

    2beds
    1baths
    888sqft
    Single Family Residence
    Built in 1968
    -- sqft lot
    $-- Zestimate®
    C$129/sqft
    C$-- HOA

    What's special

    Low-maintenance vinyl sidingFunctional layout
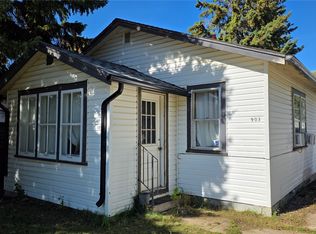
    Welcome to this charming 2-bedroom, 888 sq. ft. bungalow, perfectly situated in a convenient location close to downtown, the elementary school, and the seniors’ recreation centre. Whether you’re a first-time homebuyer, looking to downsize, or searching for an investment property, this home offers plenty of potential. The exterior features low-maintenance vinyl siding with durable metal soffits and fascia, while the spacious backyard provides plenty of room to relax, garden, or entertain. Enjoy summer evenings on the deck, and take advantage of the convenient storage shed for all your outdoor tools and seasonal items. With its functional layout, great location, and affordable appeal, this is a wonderful opportunity to make a home your own.
    6 days
    |
    18
    |
    0
    |

    Zillow last checked:

    Listing updated:

    Listed by:

    Amanda Magnus,

    Century 21 Proven Realty,

    Brendan Samida,

    Century 21 Proven Realty

    Source: Saskatchewan REALTORS® Association,MLS®#: SK042145Originating MLS®#: Saskatchewan REALTORS® Association

      Facts & features

      Interior

      Bedrooms & bathrooms
      • Bedrooms: 2
      • Bathrooms: 1
      Bedroom
      • Features: Room Floor: Laminate
      • Level: Main
      • Area: 62.42 Square Feet
      • Dimensions: 8'5x7'5
      Bedroom
      • Features: Room Floor: Laminate
      • Level: Main
      • Area: 110 Square Feet
      • Dimensions: 11'x10'
      Other
      • Features: Room Floor: Linoleum
      • Level: Main
      Dining room
      • Features: Room Floor: Linoleum
      • Level: Main
      • Area: 40 Square Feet
      • Dimensions: 5'x8'
      Kitchen
      • Features: Room Floor: Linoleum
      • Level: Main
      • Area: 171.89 Square Feet
      • Dimensions: 11'4x14'14
      Living room
      • Features: Room Floor: Laminate
      • Level: Main
      • Area: 211.5 Square Feet
      • Dimensions: 11'9x18'
      Other
      • Features: Room Floor: Concrete
      • Level: Basement
      Heating
      • Forced Air, Natural Gas
      Appliances
      • Included: Water Heater, Gas Water Heater, Dryer, Refrigerator, Stove, Washer
      Features
      • Windows: Window Treatments
      • Basement: Other,Sump Pump,Concrete
      • Has fireplace: No
      Interior area
      • Total structure area: 888
      • Total interior livable area: 888 sqft

      Property

      Parking
      • Total spaces: 2
      • Parking features: No Garage, Asphalt, Single Driveway
      • Has uncovered spaces: Yes
      Features
      • Exterior features: Lawn Back, Lawn Front
      • Frontage length: 50.00
      Lot
      • Dimensions: 120
      • Features: Rectangular Lot

      Construction

      Type & style
      • Home type: SingleFamily
      • Architectural style: Bungalow
      • Property subtype: Single Family Residence
      Materials
      • Siding, Vinyl Siding
      • Roof: Asphalt
      Condition
      • Year built: 1968

      Community & HOA

      Location
      • Region: Tisdale

      Financial & listing details

      • Price per square foot: C$129/sqft
      • Annual tax amount: C$2,200
      • Date on market: 7/11/2026
      • Exclusions: Water Softener
      • Ownership: Freehold
      Amanda Magnus

      Amanda Magnus

      (306) 873-9884

      By pressing Contact Agent, you agree that the real estate professional identified above may call/text you about your search, which may involve use of automated means and pre-recorded/artificial voices. You don't need to consent as a condition of buying any property, goods, or services. Message/data rates may apply. You also agree to our Terms of Use. Zillow does not endorse any real estate professionals. We may share information about your recent and future site activity with your agent to help them understand what you're looking for in a home.

        Price history

        DateEventPrice
        7/11/2026Listed for saleC$114,900C$129/sqft
        Source: Saskatchewan REALTORS® Association #SK042145 Report a problem

        Public tax history

        Tax history is unavailable.

        Climate risks

        Neighborhood: S0E

        Getting around

        71 / 100
        Very Walkable
        53 / 100
        Bikeable

        Nearby schools

        GreatSchools rating

        No schools nearby

        We couldn't find any schools near this home.