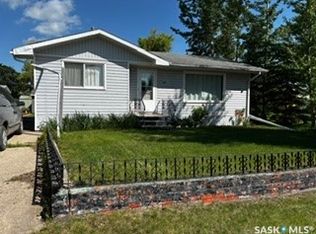
Unlock immediate rental income with this steady investment opportunity located in the heart of Tisdale. This duplex features a practical layout consisting of a two-bedroom, one-bathroom unit and a separate one-bedroom, one-bathroom unit, both of which are currently occupied by long-term tenants. The presence of established occupants provides a level of stability and ease for any investor looking for an addition to their portfolio. With its functional design and consistent occupancy history, this property represents a reliable chance to step into the Tisdale rental market and start generating returns from day one.
Active
C$129,900
732 97th Street, Tisdale, SK S0E 1T0
2beds
1baths
1,499sqft
Townhouse, Duplex, Multi Family
Built in 1929
9,400 Square Feet Lot
$-- Zestimate®
C$87/sqft
C$-- HOA
What's special
Two-bedroom one-bathroom unitOne-bedroom one-bathroom unitFunctional design
- 179 days
- 9
- 0
Zillow last checked:
Listing updated:
Listed by:
Henry Friesen,
Century 21 Proven Realty
Source: Saskatchewan REALTORS® Association,MLS®#: SK032540Originating MLS®#: Saskatchewan REALTORS Association
Facts & features
Interior
Bedrooms & bathrooms
- Bedrooms: 2
- Bathrooms: 1
Bedroom
- Description: Flooring: Carpet
- Level: Main
- Dimensions: 11.30 x 11.00
Bedroom
- Description: Flooring: Carpet
- Level: Main
- Dimensions: 8.70 x 12.60
Bathroom
- Description: Flooring: Linoleum
- Features: Four Piece Bathroom
- Level: Main
Kitchen
- Description: Flooring: Carpet
- Features: Kitchen/Dining Combo
- Level: Main
- Dimensions: 8.40 x 23.60
Living room
- Description: Flooring: Carpet
- Level: Main
- Dimensions: 14.60 x 18.11
Mud room
- Description: Flooring: Carpet
- Level: Main
- Dimensions: 7.20 x 3.11
Utility room
- Description: Flooring: Concrete
- Level: Basement
Heating
- Forced Air, Natural Gas
Appliances
- Included: Gas Water Heater
Features
- Basement: Crawl Space
Interior area
- Total interior livable area: 1,499 sqft
Property
Parking
- Total spaces: 2
- Parking features: Driveway, No Garage
- Has uncovered spaces: Yes
- Details: Single Drive,
Lot
- Size: 9,400 Square Feet
- Dimensions: 50.00 x 188
- Features: Corner Lot, Rectangular, Rectangular Lot, Front Yard, Garden, Trees
Construction
Type & style
- Home type: Townhouse
- Architectural style: Bungalow
- Property subtype: Townhouse, Duplex, Multi Family
- Attached to another structure: Yes
Materials
- Wood Frame
- Foundation: Concrete Perimeter
- Roof: Asphalt,Shingle
Condition
- Year built: 1929
Community & HOA
Location
- Region: Tisdale
Financial & listing details
- Price per square foot: C$87/sqft
- Annual tax amount: C$2,562
- Date on market: 4/10/2026
- Ownership: Freehold
Price history
| Date | Event | Price |
|---|---|---|
| 4/10/2026 | Listed for sale | C$129,900C$87/sqft |
Source: Saskatchewan REALTORS® Association #SK032540 Report a problem | ||
Public tax history
Tax history is unavailable.
Climate risks
Neighborhood: S0E
Nearby schools
GreatSchools rating
No schools nearby
We couldn't find any schools near this home.