Conditional sale in place. Seller directs that showings continue. Contact the listing brokerage or your agent regarding the procedure for submitting offers.
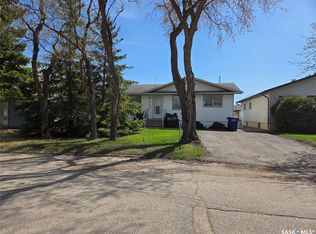
Welcome to this lovingly maintained home, cherished by the same family for 41 years. Located in a quiet, established neighborhood, this late-1960s home combines quality craftsmanship with a warm, inviting atmosphere.
The main floor features updated flooring, three bedrooms, convenient laundry and an additional three-quarter bath near the back entrance. Downstairs offers a fourth bedroom, spacious family room with a classic bar, dedicated storage with built-in shelving and generous workspace for hobbies or projects.
Outside, mature trees provide shade and privacy, while two garden sheds and an attached single-car garage offer excellent storage and everyday convenience.
Solid, meticulously cared for and ready for its next chapter, this welcoming home offers timeless character, outstanding functionality and plenty of potential for its new owners.
Active under contract
C$320,000
1707 98th Street, Tisdale, SK S0E 1T0
4beds
4baths
1,450sqft
Single Family Residence
Built in 1968
-- sqft lot
$-- Zestimate®
C$221/sqft
C$-- HOA
What's special
Quality craftsmanshipWarm inviting atmosphereUpdated flooringThree bedroomsConvenient laundryTwo garden shedsAttached single-car garage
- 108 days
- 7
- 0
Zillow last checked:
Listing updated:
Listed by:
Amanda Magnus,
Century 21 Proven Realty
Source: Saskatchewan REALTORS® Association,MLS®#: SK041560Originating MLS®#: Saskatchewan REALTORS Association
Facts & features
Interior
Bedrooms & bathrooms
- Bedrooms: 4
- Bathrooms: 4
Primary bedroom
- Description: Flooring: Laminate
- Level: Main
- Dimensions: 13.90 x 10.40
Bedroom
- Description: Flooring: Laminate
- Level: Main
- Dimensions: 9.40 x 11.30
Bedroom
- Description: Flooring: Laminate
- Level: Main
- Dimensions: 9.90 x 11.90
Bedroom
- Description: Flooring: Carpet
- Level: Basement
- Dimensions: 11.90 x 9.30
Bathroom
- Description: Flooring: Linoleum
- Features: Three Piece Bathroom
- Level: Main
- Dimensions: 5.40 x 4.80
Other
- Description: Flooring: Linoleum
- Features: Two Piece Bathroom
- Level: Main
- Dimensions: 5.30 x 4.00
Bathroom
- Description: Flooring: Linoleum
- Features: Three Piece Bathroom
- Level: Main
- Dimensions: 9.80 x 5.50
Bathroom
- Description: Flooring: Linoleum
- Features: Two Piece Bathroom
- Level: Basement
- Dimensions: 5.30 x 4.80
Family room
- Description: Flooring: Laminate
- Level: Main
- Dimensions: 30.00 x 11.90
Family room
- Description: Flooring: Carpet
- Level: Basement
- Dimensions: 36.60 x 12.90
Game room
- Description: Flooring: Carpet
- Level: Basement
- Dimensions: 20.20 x 10.60
Kitchen
- Description: Flooring: Laminate
- Features: Kitchen/Dining Combo
- Level: Main
- Dimensions: 22.80 x 8.70
Other
- Description: Flooring: Linoleum
- Level: Basement
- Dimensions: 10.70 x 6.40
Porch
- Description: Flooring: Linoleum
- Level: Main
- Dimensions: 11.40 x 3.80
Storage room
- Description: Flooring: Concrete
- Level: Basement
- Dimensions: 33.80 x 10.70
Utility room
- Description: Flooring: Linoleum
- Level: Main
- Dimensions: 5.90 x 5.80
Heating
- Electric, Forced Air, Natural Gas
Appliances
- Included: Gas Water Heater, Dryer, Dishwasher, Refrigerator, Washer
Features
- Window Treatments
- Windows: Window Treatments
- Basement: Full
Interior area
- Total interior livable area: 1,450 sqft
Property
Parking
- Total spaces: 5
- Parking features: Attached, Concrete, Driveway, Five Car Garage, Parking Space(s), Garage Door Opener
- Attached garage spaces: 5
- Has uncovered spaces: Yes
- Details: Concrete Drive,
Details
- Additional structures: Shed(s)
Construction
Type & style
- Home type: SingleFamily
- Architectural style: Bungalow
- Property subtype: Single Family Residence
Materials
- Cedar
- Foundation: Concrete Perimeter
- Roof: Asphalt,Shingle
Condition
- Year built: 1968
Utilities & green energy
- Electric: 220 Volts
Community & HOA
Location
- Region: Tisdale
Financial & listing details
- Price per square foot: C$221/sqft
- Annual tax amount: C$2,901
- Date on market: 7/5/2026
- Ownership: Freehold
Price history
| Date | Event | Price |
|---|---|---|
| 9/28/2026 | Contingent | C$320,000C$221/sqft |
Source: Saskatchewan REALTORS® Association #SK041560 Report a problem | ||
| 7/6/2026 | Listed for sale | C$320,000C$221/sqft |
Source: Saskatchewan REALTORS® Association #SK041560 Report a problem | ||
Public tax history
Tax history is unavailable.
Climate risks
Neighborhood: S0E
Nearby schools
GreatSchools rating
No schools nearby
We couldn't find any schools near this home.
Similar homes
- C$474,0003 bd3 ba1.5k sqft718 Golburn Crescent, Tisdale, SK S0E 1T0For Sale
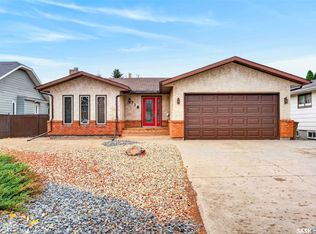 MLS ID #SK051310, Brendan Samida, Century 21 Proven Realty. Saskatchewan REALTORS® Association
 - C$235,0002 bd2 ba924 sqft601 110th Avenue #322/321, Tisdale, SK S0E 1T0For Sale
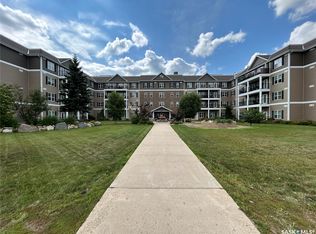 MLS ID #SK048391, Garett Curry, Royal LePage Renaud Realty. Saskatchewan REALTORS® Association
 - C$210,0002 bd2 ba1k sqft718 98th Avenue, Tisdale, SK S0E 1T0For Sale
 MLS ID #SK034918, Keith Strilaeff, Royal LePage Renaud Realty. Saskatchewan REALTORS® Association
 - C$425,0003 bd2 ba1.1k sqft713 Doghide Drive, Tisdale, SK S0E 1T0New Construction
 MLS ID #SK027572, Henry Friesen, Century 21 Proven Realty. Saskatchewan REALTORS® Association
