Welcome to 713 Doghide Drive, an exceptional new construction home set for completion by October 31st 2026, in the premier development area of Tisdale. This thoughtfully designed single-family residence offers 1,173 square feet of modern living space, highlighted by a large kitchen and dining area that flows seamlessly into a spacious living room, perfect for both daily life and entertaining. The floor plan includes three comfortable bedrooms and two bathrooms, featuring a convenient three-piece ensuite for the primary suite. A double attached garage provides ample storage and protection from the elements, while the generous 6,970 square foot lot offers plenty of room for outdoor activities and landscaping. Ideally situated for families, this property is near the local elementary school and hospital, placing you in the heart of one of Tisdale's most vibrant and sought-after neighborhoods. Do not miss the chance to make this brand-new home your own; contact us today to schedule your private tour and see the potential for yourself.
Active
C$425,000
713 Doghide DRIVE, Tisdale, SK S0E 1T0
3beds
2baths
1,173sqft
Single Family Residence
Built in 2026
6,969 Square Feet Lot
$-- Zestimate®
C$362/sqft
C$-- HOA
What's special
- 197 days |
- 12 |
- 0 |
Zillow last checked:
Listing updated:
Listed by:
Henry Friesen,
Century 21 Proven Realty,
Brendan Samida,
Century 21 Proven Realty
Source: Saskatchewan REALTORS® Association,MLS®#: SK027572Originating MLS®#: Saskatchewan REALTORS® Association
Facts & features
Interior
Bedrooms & bathrooms
- Bedrooms: 3
- Bathrooms: 2
Primary bedroom
- Features: Room Floor: Vinyl Plank
- Level: Main
- Area: 143 Square Feet
- Dimensions: 13'x11'
Bedroom
- Features: Room Floor: Vinyl Plank
- Level: Main
- Area: 100 Square Feet
- Dimensions: 10'x10'
Bedroom
- Features: Room Floor: Vinyl Plank
- Level: Main
- Area: 100 Square Feet
- Dimensions: 10'x10'
Other
- Features: Room Floor: Vinyl Plank
- Level: Main
- Area: 60 Square Feet
- Dimensions: 12'x5'
Other
- Features: Room Floor: Vinyl Plank
- Level: Main
- Area: 45 Square Feet
- Dimensions: 9'x5'
Dining room
- Features: Room Floor: Vinyl Plank
- Level: Main
- Dimensions: 10'4"x9'10"
Foyer
- Features: Room Floor: Vinyl Plank
- Level: Main
- Area: 77 Square Feet
- Dimensions: 7'x11'
Kitchen
- Features: Room Floor: Vinyl Plank
- Level: Main
- Dimensions: 12'8"x9'6"
Living room
- Features: Room Floor: Vinyl Plank
- Level: Main
- Dimensions: 14'4"x10'10"
Other
- Features: Room Floor: Concrete
- Level: Basement
Heating
- Forced Air, Natural Gas, Furnace Owned
Cooling
- Central Air
Appliances
- Included: Water Heater, Gas Water Heater
Features
- Basement: Full,Unfinished,Sump Pump,ICF Block
- Has fireplace: No
Interior area
- Total structure area: 1,173
- Total interior livable area: 1,173 sqft
Property
Parking
- Total spaces: 4
- Parking features: 2 Car Attached, Garage Door Opnr/Control(S), Concrete Driveway
- Attached garage spaces: 2
- Has uncovered spaces: Yes
- Details: Parking Size: 24.0x24.0
Features
- Frontage length: 60.00
Lot
- Size: 6,969 Square Feet
- Dimensions: 114.83
- Features: Irregular Lot
Details
- Other equipment: Air Exchanger
Construction
Type & style
- Home type: SingleFamily
- Architectural style: Bungalow
- Property subtype: Single Family Residence
Materials
- Wood Frame, Siding, Stone, Vinyl Siding
- Roof: Asphalt
Condition
- Year built: 2026
Community & HOA
Location
- Region: Tisdale
Financial & listing details
- Price per square foot: C$362/sqft
- Date on market: 1/28/2026
- Exclusions: Water Softener
- Ownership: Freehold
Price history
| Date | Event | Price |
|---|---|---|
| 1/28/2026 | Listed for sale | C$425,000C$362/sqft |
Source: Saskatchewan REALTORS® Association #SK027572 Report a problem | ||
Public tax history
Tax history is unavailable.
Climate risks
Neighborhood: S0E
Nearby schools
GreatSchools rating
No schools nearby
We couldn't find any schools near this home.
- C$485,0003 bd2 ba1.3k sqft719 Doghide Dr, Tisdale, SK S0E1T0For Sale

- C$525,0006 bd3 ba1.3k sqft623 Forester Cres, Tisdale, SK S0E1T0For Sale

- C$59,9007,313 sqft2101 100a St, Tisdale, SK S0E1T0Lot/Land
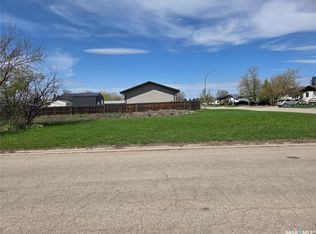
- C$110,0001 bd1 ba473 sqft601 110th Ave #223, Tisdale, SK S0E1T0For Sale

- C$55,000-- bd1 ba392 sqft601 110th Ave #421, Tisdale, SK S0E1T0For Sale
- C$320,0004 bd4 ba1.4k sqft1707 98th St, Tisdale, SK S0E1T0For Sale
- C$199,9992 bd1 ba827 sqft601 110th Ave, Tisdale, SK S0E1T0For Sale
- C$59,999-- bd1 ba392 sqft601 110th Ave #307, Tisdale, SK S0E1T0For Sale
Similar homes
- C$485,0003 bd2 ba1.3k sqft719 Doghide DRIVE, Tisdale, SK S0E 1T0For SaleMLS ID #SK027578, Henry Friesen, Century 21 Proven Realty. Saskatchewan REALTORS® Association
- C$525,0006 bd3 ba1.3k sqft623 Forester CRESCENT, Tisdale, SK S0E 1T0For SaleMLS ID #SK042078, Carson Penner, Royal LePage Renaud Realty. Saskatchewan REALTORS® Association
- C$259,0003 bd2 ba1.2k sqft1119 103rd AVENUE, Tisdale, SK S0E 1T0For Sale
 MLS ID #SK043751, Carson Penner, Royal LePage Renaud Realty. Saskatchewan REALTORS® Association
 - C$320,0004 bd4 ba1.4k sqft1707 98th STREET, Tisdale, SK S0E 1T0For Sale
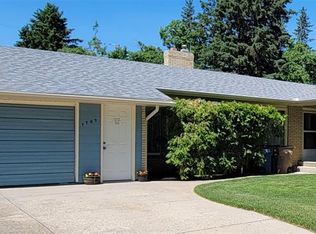 MLS ID #SK041560, Amanda Magnus, Century 21 Proven Realty. Saskatchewan REALTORS® Association
 - C$289,9003 bd3 ba988 sqft117 3rd STREET, Star City, SK S0E 1P0For SaleMLS ID #SK041712, Yuriy Danyliuk, RE/MAX Blue Chip Realty. Saskatchewan REALTORS® Association
