Cumberland Villas in Tisdale, Saskatchewan unit 421 offers an ideal bachelor suite within a four-level condominium. This suite provides views of the east, a perfect blend of comfort and convenience, making it an excellent choice for people looking to simplify. Located in a prime spot close to the hospital and medical clinic, Cumberland Villas ensures that healthcare is always within reach. Residents of Cumberland Villas enjoy a long list of amenities, including an entertainment area, a relaxing coffee bistro, and beautifully landscaped gardens. The atmosphere at Cumberland Villas is welcoming and vibrant, fostering a strong sense of community. Whether you're enjoying a quiet evening at home or socializing with neighbors in the common areas, this condominium provides an exceptional living experience in a desirable location. Please don't hesitate to call and book your showing today.
Active
C$55,000
UNIT 421-601 110th AVENUE, Tisdale, SK S0E 1T0
0beds
1baths
392sqft
Condominium
Built in 2011
-- sqft lot
$-- Zestimate®
C$140/sqft
C$180/mo HOA
What's special
- 65 days |
- 5 |
- 0 |
Zillow last checked:
Listing updated:
Listed by:
Garett Curry,
Royal LePage Renaud Realty
Source: Saskatchewan REALTORS® Association,MLS®#: SK036721Originating MLS®#: Saskatchewan REALTORS® Association
Facts & features
Interior
Bedrooms & bathrooms
- Bedrooms: 0
- Bathrooms: 1
Other
- Features: Room Floor: Linoleum
- Level: Main
- Dimensions: 5'5"x6'4"
Foyer
- Features: Room Floor: Linoleum
- Level: Main
- Dimensions: 7'x4'5"
Kitchen
- Features: Room Floor: Carpet
- Level: Main
- Dimensions: 14'7"x13'5"
Living room
- Features: Room Floor: Linoleum
- Level: Main
- Dimensions: 6'8"x8'
Heating
- Electric, Forced Air, Heating Source In Unit
Cooling
- Central Air
Appliances
- Included: Dishwasher Built In, Dryer, Refrigerator, Stove, Washer
- Laundry: In Unit
Features
- Elevator
- Has fireplace: No
Interior area
- Total structure area: 392
- Total interior livable area: 392 sqft
Property
Parking
- Total spaces: 1
- Parking features: Guest, No Garage, Parking Spaces, Asphalt
- Uncovered spaces: 1
- Details: Exclusive Use Parking
Accessibility
- Accessibility features: Wheelchair Access, Accessible by Wheel Chair
Features
- Exterior features: Balcony, Lawn Back, Lawn Front
- Frontage length: 430.00
Lot
- Size: 2.7 Acres
- Features: Rectangular Lot
Construction
Type & style
- Home type: Condo
- Property subtype: Condominium
- Attached to another structure: Yes
Materials
- Siding, Stone
- Roof: Asphalt,Tar/Gravel
Condition
- Year built: 2011
Community & HOA
Community
- Features: Amenities Room, Dining Facility, Elevator, Recreation Centre
HOA
- Has HOA: Yes
- Services included: Common Area Maintenance, Maintenance Structure, Trash, Insurance (Common), Maintenance Grounds, Reserve Fund, Sewer, Snow Removal, Water
- HOA fee: C$180 monthly
Location
- Region: Tisdale
Financial & listing details
- Price per square foot: C$140/sqft
- Annual tax amount: C$1,800
- Date on market: 5/23/2026
- Ownership: Condominium
Garett Curry
Garett Curry
(306) 873-8056
By pressing Contact Agent, you agree that the real estate professional identified above may call/text you about your search, which may involve use of automated means and pre-recorded/artificial voices. You don't need to consent as a condition of buying any property, goods, or services. Message/data rates may apply. You also agree to our Terms of Use. Zillow does not endorse any real estate professionals. We may share information about your recent and future site activity with your agent to help them understand what you're looking for in a home.
Price history
| Date | Event | Price |
|---|---|---|
| 5/23/2026 | Listed for sale | C$55,000C$140/sqft |
Source: Saskatchewan REALTORS® Association #SK036721 Report a problem | ||
Public tax history
Tax history is unavailable.
Climate risks
Neighborhood: S0E
Nearby schools
GreatSchools rating
No schools nearby
We couldn't find any schools near this home.
- C$110,0001 bd1 ba473 sqft601 110th Ave #223, Tisdale, SK S0E1T0For Sale

- C$199,9992 bd1 ba827 sqft601 110th Ave, Tisdale, SK S0E1T0For Sale
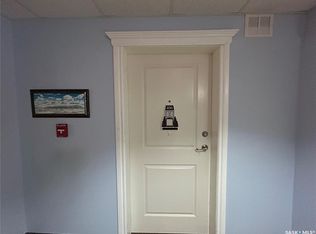
- C$59,999-- bd1 ba392 sqft601 110th Ave #307, Tisdale, SK S0E1T0For Sale

- C$200,0002.88 Acres2 110th Ave, Tisdale, SK S0E1T0Lot/Land

- C$320,0004 bd4 ba1.4k sqft1707 98th St, Tisdale, SK S0E1T0For Sale
- C$49,9006,189.876 Square Feet1511 98th St, Tisdale, SK S0E1T0Lot/Land
- C$269,0004 bd2 ba936 sqft807 107th Ave, Tisdale, SK S0E1T0For Sale
- C$639,0005 bd3 ba1.7k sqft715 Golburn Cres, Tisdale, SK S0E1T0For Sale
