Exceptional bungalow located in one of Tisdale's most desirable neighborhoods. This impressive 5-bedroom, 3-bathroom home offers over 1,775 sq. ft. of beautifully finished living space on the main floor, plus a fully developed basement designed for family living and entertaining. High-end finishes throughout include stone countertops, custom cabinetry, LED accent and feature lighting, a spacious primary suite with walk-in closet and luxurious 4-piece ensuite, main floor laundry, and a cozy living room fireplace. The bright open-concept kitchen, dining, and living areas provide an ideal gathering space, while thoughtful custom storage solutions, including hidden island cabinetry, maximize functionality without compromising style. The fully finished basement features two additional bedrooms, a large family room, rec room, and ample storage. Outside, the property continues to impress with excellent curb appeal, a double attached garage, and a professionally designed dog run that offers a safe and convenient space for pets while preserving the backyard for family enjoyment. A versatile gravel patio area provides the perfect location for a hot tub, firepit, or outdoor entertaining space. Built with quality craftsmanship and countless thoughtful details throughout, this home offers an exceptional combination of style, comfort, functionality, and everyday practicality. Buyer to verify all measurements.
Conditional sale
C$639,000
715 Golburn CRESCENT, Tisdale, SK S0E 1T0
5beds
3baths
1,788sqft
Single Family Residence
Built in 2016
-- sqft lot
$-- Zestimate®
C$357/sqft
C$-- HOA
What's special
High-end finishes throughoutStone countertopsCustom cabinetryMain floor laundryExcellent curb appealDouble attached garage
- 50 days |
- 21 |
- 1 |
Zillow last checked:
Listing updated:
Listed by:
Brendan Samida,
Century 21 Proven Realty
Source: Saskatchewan REALTORS® Association,MLS®#: SK038605Originating MLS®#: Saskatchewan REALTORS® Association
Facts & features
Interior
Bedrooms & bathrooms
- Bedrooms: 5
- Bathrooms: 3
Primary bedroom
- Features: Room Floor: Laminate
- Level: Main
- Area: 230.1 Square Feet
- Dimensions: 11'9x19'7
Bedroom
- Features: Room Floor: Laminate
- Level: Main
- Area: 13209.17 Square Feet
- Dimensions: 10'11x12,10
Bedroom
- Features: Room Floor: Laminate
- Level: Main
- Area: 133.73 Square Feet
- Dimensions: 10'11x12'3
Bedroom
- Features: Room Floor: Linoleum
- Level: Basement
- Area: 201.59 Square Feet
- Dimensions: 11'11x16'11
Bedroom
- Features: Room Floor: Linoleum
- Level: Basement
- Area: 197.62 Square Feet
- Dimensions: 11'11x16'7
Other
- Features: Room Floor: Linoleum
- Level: Basement
- Area: 74.94 Square Feet
- Dimensions: 5'11x12'8
Other
- Features: Room Floor: Tile
- Level: Main
- Area: 44.66 Square Feet
- Dimensions: 4'11x9'1
Other
- Features: Room Floor: Tile
- Level: Main
- Area: 109.31 Square Feet
- Dimensions: 8'3x13'3
Bonus room
- Features: Room Floor: Laminate
- Level: Main
- Area: 102.75 Square Feet
- Dimensions: 11'5x9
Dining room
- Features: Room Floor: Laminate
- Level: Main
- Area: 133.33 Square Feet
- Dimensions: 13'4x10
Family room
- Features: Room Floor: Linoleum
- Level: Basement
- Area: 323.66 Square Feet
- Dimensions: 18'7x17'5
Foyer
- Features: Room Floor: Tile
- Level: Main
Kitchen
- Features: Room Floor: Laminate
- Level: Main
- Area: 181.69 Square Feet
- Dimensions: 14'3x12'9
Laundry
- Features: Room Floor: Laminate
- Level: Main
- Area: 80.56 Square Feet
- Dimensions: 8'4x9'8
Living room
- Features: Room Floor: Laminate
- Level: Main
- Area: 309.94 Square Feet
- Dimensions: 14'3x21'9
Recreation room
- Features: Room Floor: Linoleum
- Level: Basement
- Area: 489.5 Square Feet
- Dimensions: 29'8x16'6
Utility room
- Features: Room Floor: Linoleum
- Level: Basement
- Area: 168.9 Square Feet
- Dimensions: 10'1x16'9
Heating
- Forced Air, Natural Gas
Cooling
- Central Air
Appliances
- Included: Gas Water Heater, Dishwasher Built In, Dryer, Refrigerator, Stove, Washer
Features
- Basement: Full,Finished,ICF Block
- Number of fireplaces: 1
- Fireplace features: Gas
Interior area
- Total structure area: 1,788
- Total interior livable area: 1,788 sqft
Video & virtual tour
Property
Parking
- Total spaces: 4
- Parking features: 2 Car Attached, Garage Door Opnr/Control(S), Concrete Driveway
- Attached garage spaces: 2
- Has uncovered spaces: Yes
- Details: Parking Size: 24.0x24.0
Features
- Patio & porch: Deck
- Exterior features: Lawn Back, Lawn Front
- Fencing: Fenced
Lot
- Features: Backs on to Park/Green Space, Trees/Shrubs
Details
- Other equipment: Air Exchanger
Construction
Type & style
- Home type: SingleFamily
- Architectural style: Raised Bungalow
- Property subtype: Single Family Residence
Materials
- Composite Siding
- Roof: Fiberglass
Condition
- Year built: 2016
Community & HOA
Location
- Region: Tisdale
Financial & listing details
- Price per square foot: C$357/sqft
- Annual tax amount: C$5,013
- Date on market: 6/8/2026
- Ownership: Freehold

Brendan Samida - Broker
(306) 852-8504
By pressing Contact Agent, you agree that the real estate professional identified above may call/text you about your search, which may involve use of automated means and pre-recorded/artificial voices. You don't need to consent as a condition of buying any property, goods, or services. Message/data rates may apply. You also agree to our Terms of Use. Zillow does not endorse any real estate professionals. We may share information about your recent and future site activity with your agent to help them understand what you're looking for in a home.
Price history
| Date | Event | Price |
|---|---|---|
| 6/8/2026 | Listed for sale | C$639,000C$357/sqft |
Source: Saskatchewan REALTORS® Association #SK038605 Report a problem | ||
Public tax history
Tax history is unavailable.
Climate risks
Neighborhood: S0E
Nearby schools
GreatSchools rating
No schools nearby
We couldn't find any schools near this home.
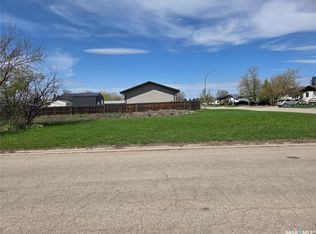
- C$59,9007,313.724 Square Feet2101 100a St, Tisdale, SK S0E1T0Lot/Land
- C$425,0003 bd2 ba1.1k sqft713 Doghide Dr, Tisdale, SK S0E1T0For Sale

- C$485,0003 bd2 ba1.3k sqft719 Doghide Dr, Tisdale, SK S0E1T0For Sale
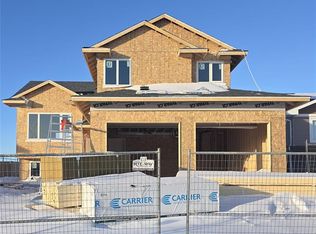
- C$525,0006 bd3 ba1.3k sqft623 Forester Cres, Tisdale, SK S0E1T0For Sale

- C$110,0001 bd1 ba473 sqft601 110th Ave #223, Tisdale, SK S0E1T0For Sale
- C$320,0004 bd4 ba1.4k sqft1707 98th St, Tisdale, SK S0E1T0For Sale
- C$55,000-- bd1 ba392 sqft601 110th Ave #421, Tisdale, SK S0E1T0For Sale
- C$199,9992 bd1 ba827 sqft601 110th Ave, Tisdale, SK S0E1T0For Sale
Similar homes
- C$525,0006 bd3 ba1.3k sqft623 Forester CRESCENT, Tisdale, SK S0E 1T0For SaleMLS ID #SK042078, Carson Penner, Royal LePage Renaud Realty. Saskatchewan REALTORS® Association
- C$339,0005 bd4 ba2.5k sqft1101 109th AVENUE, Tisdale, SK S0E 1T0For Sale
 MLS ID #SK036715, Keith Strilaeff, Royal LePage Renaud Realty. Saskatchewan REALTORS® Association
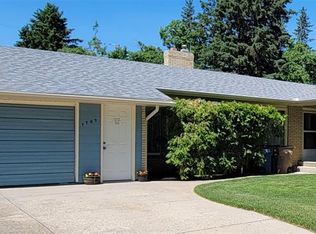
 - C$320,0004 bd4 ba1.4k sqft1707 98th STREET, Tisdale, SK S0E 1T0For Sale
 MLS ID #SK041560, Amanda Magnus, Century 21 Proven Realty. Saskatchewan REALTORS® Association
 - C$485,0003 bd2 ba1.3k sqft719 Doghide DRIVE, Tisdale, SK S0E 1T0For SaleMLS ID #SK027578, Henry Friesen, Century 21 Proven Realty. Saskatchewan REALTORS® Association
- C$425,0003 bd2 ba1.1k sqft713 Doghide DRIVE, Tisdale, SK S0E 1T0For SaleMLS ID #SK027572, Henry Friesen, Century 21 Proven Realty. Saskatchewan REALTORS® Association
