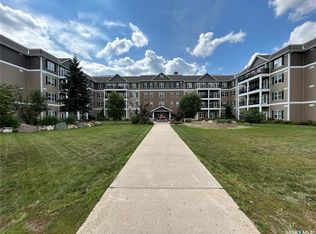
Welcome to 406 Cumberland Villas in Tisdale! This well-maintained 2-bedroom, 1-bathroom condominium offers comfortable, low-maintenance living with beautiful south and west-facing views, allowing for plenty of natural light throughout the day. The functional floor plan includes the convenience of in-suite laundry and a spacious living area designed for easy everyday living. Cumberland Villas provides residents with an excellent selection of amenities, including inviting common areas and affordable meal plans in the dining facility, making daily life both convenient and enjoyable. Step outside to enjoy the beautifully landscaped front courtyard, a perfect place to relax and visit with friends and neighbors. Conveniently located close to the hospital, Healthplex, and other essential services, this property offers an ideal combination of comfort, convenience, and community living. Whether you’re looking to downsize, simplify your lifestyle, or enjoy the benefits of condo living, 406 Cumberland Villas is a wonderful place to call home.
Active
C$199,999
601 110th AVENUE, Tisdale, SK S0E 1T0
2beds
1baths
827sqft
Condominium
Built in 2011
-- sqft lot
$-- Zestimate®
C$242/sqft
C$316/mo HOA
What's special
Functional floor planIn-suite laundryBeautifully landscaped front courtyard
- 40 days |
- 14 |
- 0 |
Zillow last checked:
Listing updated:
Listed by:
Garett Curry,
Royal LePage Renaud Realty
Source: Saskatchewan REALTORS® Association,MLS®#: SK038984Originating MLS®#: Saskatchewan REALTORS® Association
Facts & features
Interior
Bedrooms & bathrooms
- Bedrooms: 2
- Bathrooms: 1
Bedroom
- Features: Room Floor: Carpet
- Level: Main
- Area: 108.17 Square Feet
- Dimensions: 11'x9'10
Bedroom
- Features: Room Floor: Carpet
- Level: Main
- Area: 140.03 Square Feet
- Dimensions: 11'10x11'10
Other
- Features: Room Floor: Linoleum
- Level: Main
- Area: 54.44 Square Feet
- Dimensions: 11'8x4'8
Dining room
- Features: Room Floor: Linoleum
- Level: Main
Kitchen
- Features: Room Floor: Linoleum
- Level: Main
Living room
- Features: Room Floor: Vinyl Plank
- Level: Main
- Width: 13.08 Feet
Heating
- Electric, Forced Air, Heating Source In Unit
Cooling
- Central Air
Appliances
- Included: Dishwasher Built In, Dryer, Refrigerator, Stove, Washer
- Laundry: In Unit
Features
- Windows: Window Treatments
- Has fireplace: No
Interior area
- Total structure area: 827
- Total interior livable area: 827 sqft
Property
Parking
- Total spaces: 1
- Parking features: Guest, No Garage, Parking Spaces, Asphalt
- Uncovered spaces: 1
- Details: Exclusive Use Parking
Accessibility
- Accessibility features: Wheelchair Access
Features
- Exterior features: Balcony, Lawn Front
Lot
- Features: Trees/Shrubs
Construction
Type & style
- Home type: Condo
- Property subtype: Condominium
- Attached to another structure: Yes
Materials
- Rock Imitation, Siding
- Roof: Asphalt,Tar/Gravel
Condition
- Year built: 2011
Community & HOA
Community
- Features: Amenities Room, Dining Facility, Elevator
HOA
- Has HOA: Yes
- Services included: Common Area Maintenance, Maintenance Structure, Trash, Insurance (Common), Maintenance Grounds, Reserve Fund, Sewer, Snow Removal, Water
- HOA fee: C$316 monthly
Location
- Region: Tisdale
Financial & listing details
- Price per square foot: C$242/sqft
- Annual tax amount: C$2,332
- Date on market: 6/11/2026
- Ownership: Condominium
Garett Curry
Garett Curry
(306) 873-8056
By pressing Contact Agent, you agree that the real estate professional identified above may call/text you about your search, which may involve use of automated means and pre-recorded/artificial voices. You don't need to consent as a condition of buying any property, goods, or services. Message/data rates may apply. You also agree to our Terms of Use. Zillow does not endorse any real estate professionals. We may share information about your recent and future site activity with your agent to help them understand what you're looking for in a home.
Price history
| Date | Event | Price |
|---|---|---|
| 6/11/2026 | Listed for sale | C$199,999C$242/sqft |
Source: Saskatchewan REALTORS® Association #SK038984 Report a problem | ||
Public tax history
Tax history is unavailable.
Climate risks
Neighborhood: S0E
Nearby schools
GreatSchools rating
No schools nearby
We couldn't find any schools near this home.
- C$59,999-- bd1 ba392 sqft601 110th Ave #307, Tisdale, SK S0E1T0For Sale

- C$55,000-- bd1 ba392 sqft601 110th Ave #421, Tisdale, SK S0E1T0For Sale
- C$200,0002.88 Acres2 110th Ave, Tisdale, SK S0E1T0Lot/Land

- C$110,0001 bd1 ba473 sqft601 110th Ave #223, Tisdale, SK S0E1T0For Sale

- C$320,0004 bd4 ba1.4k sqft1707 98th St, Tisdale, SK S0E1T0For Sale
- C$49,9006,189.876 Square Feet1511 98th St, Tisdale, SK S0E1T0Lot/Land
- C$79,0001.99 Acres1 103rd Ave, Tisdale, SK S0E1T0Lot/Land
- C$269,0004 bd2 ba936 sqft807 107th Ave, Tisdale, SK S0E1T0For Sale
Similar homes
- C$110,0001 bd1 ba473 sqftCumberland Villa, Tisdale, SK S0E 1T0For SaleMLS ID #SK040410, Garett Curry, Royal LePage Renaud Realty. Saskatchewan REALTORS® Association
- C$210,0002 bd2 ba1k sqft718 98th AVENUE, Tisdale, SK S0E 1T0For Sale
 MLS ID #SK034918, Keith Strilaeff, Royal LePage Renaud Realty. Saskatchewan REALTORS® Association
 - C$160,0002 bd1 ba894 sqftMadison, Tisdale, SK S0E 1T0For Sale
 MLS ID #SK014409, Henry Friesen, Century 21 Proven Realty. Saskatchewan REALTORS® Association
 - C$139,0002 bd1 ba687 sqft811 97th AVENUE, Tisdale, SK S0E 1T0For Sale
 MLS ID #SK042791, Karen L Ollivier, Royal LePage Renaud Realty. Saskatchewan REALTORS® Association
 - C$269,0004 bd2 ba936 sqft807 107th AVENUE, Tisdale, SK S0E 1T0For SaleMLS ID #SK035647, Carson Penner, Royal LePage Renaud Realty. Saskatchewan REALTORS® Association
- C$114,9002 bd1 ba888 sqft1104 97th STREET, Tisdale, SK S0E 1T0For SaleMLS ID #SK042145, Amanda Magnus, Century 21 Proven Realty. Saskatchewan REALTORS® Association
- C$289,9003 bd3 ba988 sqft117 3rd STREET, Star City, SK S0E 1P0For SaleMLS ID #SK041712, Yuriy Danyliuk, RE/MAX Blue Chip Realty. Saskatchewan REALTORS® Association
