Scheduled for completion on June 30, 2026, 719 Doghide Drive offers a fresh take on modern living within Tisdale’s newest premier development. This 1,383 square foot residence stands out with a dynamic two-story layout designed for both privacy and connection. The heart of the home is an expansive open-concept kitchen and dining area that transitions effortlessly into a bright living room, creating an ideal setting for hosting friends or relaxing with family. While the main floor houses two comfortable bedrooms and a full bath, the upper level is dedicated entirely to a secluded master retreat situated above the double attached garage, complete with a generous walk-in closet and a private four-piece ensuite. Outside, the property sits on a substantial 6,970 square foot lot, providing a blank canvas for your dream backyard and outdoor activities. Located just moments from the local elementary school and hospital, this home combines unique architectural details with the convenience of a family-centric neighborhood. Secure your place in this growing community and schedule a private viewing to experience this impressive floor plan firsthand.
Active
C$485,000
719 Doghide DRIVE, Tisdale, SK S0E 1T0
3beds
2baths
1,383sqft
Single Family Residence
Built in 2026
6,969 Square Feet Lot
$-- Zestimate®
C$351/sqft
C$-- HOA
What's special
- 180 days |
- 9 |
- 1 |
Zillow last checked:
Listing updated:
Listed by:
Henry Friesen,
Century 21 Proven Realty,
Brendan Samida,
Century 21 Proven Realty
Source: Saskatchewan REALTORS® Association,MLS®#: SK027578Originating MLS®#: Saskatchewan REALTORS® Association
Facts & features
Interior
Bedrooms & bathrooms
- Bedrooms: 3
- Bathrooms: 2
Kitchen
- Description: Number of Kitchens: 1
Heating
- Forced Air, Natural Gas, Furnace Owned
Cooling
- Central Air
Appliances
- Included: Water Heater, Gas Water Heater
Features
- Basement: Full,Unfinished,Sump Pump,ICF Block
- Has fireplace: No
Interior area
- Total structure area: 1,383
- Total interior livable area: 1,383 sqft
Property
Parking
- Total spaces: 4
- Parking features: 2 Car Attached, Garage Door Opnr/Control(S), Concrete Driveway
- Attached garage spaces: 2
- Has uncovered spaces: Yes
- Details: Parking Size: 25.0x24.0
Features
- Levels: Two
- Stories: 2
- Frontage length: 60.00
Lot
- Size: 6,969 Square Feet
- Dimensions: 114.83
- Features: Irregular Lot
Details
- Other equipment: Air Exchanger
Construction
Type & style
- Home type: SingleFamily
- Property subtype: Single Family Residence
Materials
- Wood Frame, Siding, Stone, Vinyl Siding
- Roof: Asphalt
Condition
- Year built: 2026
Community & HOA
Location
- Region: Tisdale
Financial & listing details
- Price per square foot: C$351/sqft
- Date on market: 1/29/2026
- Exclusions: Water Softener
- Ownership: Freehold
Henry Friesen
Henry Friesen
(306) 852-9323
By pressing Contact Agent, you agree that the real estate professional identified above may call/text you about your search, which may involve use of automated means and pre-recorded/artificial voices. You don't need to consent as a condition of buying any property, goods, or services. Message/data rates may apply. You also agree to our Terms of Use. Zillow does not endorse any real estate professionals. We may share information about your recent and future site activity with your agent to help them understand what you're looking for in a home.
Price history
| Date | Event | Price |
|---|---|---|
| 1/29/2026 | Listed for sale | C$485,000C$351/sqft |
Source: Saskatchewan REALTORS® Association #SK027578 Report a problem | ||
Public tax history
Tax history is unavailable.
Climate risks
Neighborhood: S0E
Nearby schools
GreatSchools rating
No schools nearby
We couldn't find any schools near this home.
- C$425,0003 bd2 ba1.1k sqft713 Doghide Dr, Tisdale, SK S0E1T0For Sale

- C$639,0005 bd3 ba1.7k sqft715 Golburn Cres, Tisdale, SK S0E1T0For Sale

- C$525,0006 bd3 ba1.3k sqft623 Forester Cres, Tisdale, SK S0E1T0For Sale

- C$59,9007,313.724 Square Feet2101 100a St, Tisdale, SK S0E1T0Lot/Land
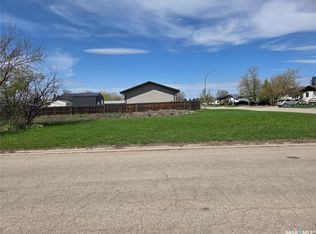
- C$69,0000.331 Acres1022 111th Ave E, Tisdale, SK S0E1T0Lot/Land
- C$110,0001 bd1 ba473 sqft601 110th Ave #223, Tisdale, SK S0E1T0For Sale
- C$320,0004 bd4 ba1.4k sqft1707 98th St, Tisdale, SK S0E1T0For Sale
- C$55,000-- bd1 ba392 sqft601 110th Ave #421, Tisdale, SK S0E1T0For Sale
Similar homes
- C$425,0003 bd2 ba1.1k sqft713 Doghide DRIVE, Tisdale, SK S0E 1T0For SaleMLS ID #SK027572, Henry Friesen, Century 21 Proven Realty. Saskatchewan REALTORS® Association
- C$525,0006 bd3 ba1.3k sqft623 Forester CRESCENT, Tisdale, SK S0E 1T0For SaleMLS ID #SK042078, Carson Penner, Royal LePage Renaud Realty. Saskatchewan REALTORS® Association
- C$639,0005 bd3 ba1.7k sqft715 Golburn CRESCENT, Tisdale, SK S0E 1T0For SaleMLS ID #SK038605, Brendan Samida, Century 21 Proven Realty. Saskatchewan REALTORS® Association
- C$320,0004 bd4 ba1.4k sqft1707 98th STREET, Tisdale, SK S0E 1T0For Sale
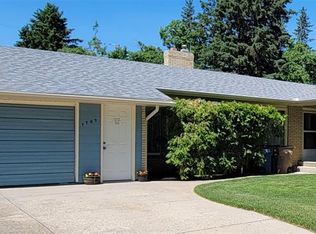 MLS ID #SK041560, Amanda Magnus, Century 21 Proven Realty. Saskatchewan REALTORS® Association
 - C$280,0004 bd3 ba1.2k sqft815 98th AVENUE, Tisdale, SK S0E 1T0For SaleMLS ID #SK040568, Travis Lai, Century 21 Proven Realty. Saskatchewan REALTORS® Association
- C$269,0004 bd2 ba936 sqft807 107th AVENUE, Tisdale, SK S0E 1T0For SaleMLS ID #SK035647, Carson Penner, Royal LePage Renaud Realty. Saskatchewan REALTORS® Association
- C$289,9003 bd3 ba988 sqft117 3rd STREET, Star City, SK S0E 1P0For SaleMLS ID #SK041712, Yuriy Danyliuk, RE/MAX Blue Chip Realty. Saskatchewan REALTORS® Association
