Skip main navigation
Sold
  • Listed by: ER Properties
    Bought with: ZNonMember-Office-MLS
    $525,000

    1104 NE 9th Street, East Wenatchee, WA 98802

    4beds
    1,350sqft
    Single Family Residence
    Built in 1975
    7,840.8 Square Feet Lot
    $526,700 Zestimate®
    $389/sqft
    $2,518 Estimated rent

    Home value

    $526,700

    $490,000 - $564,000

    $2,518/mo

    Zestimate® history
    Loading
    Loading...

    Owner options

    List your home for rent

    $2,518/mo

    Rent Zestimate®

    Find your next renter with Zillow Rental Manager. Plus, with online applications, you can quickly screen prospective tenants – for free.

    Learn more

    $2,518/mo

    Rent Zestimate®

    Refinance and save

    $3,170/mo

    Est. payment

    Refinancing to a lower rate could help reduce your monthly payments and save thousands over the life of the loan.

    See today's rates

    $3,170/mo

    Est. payment

    Explore your selling options

    Work with a Zillow partner agent

    Leverage their expertise and Zillow's premium Showcase listings to get your home seen by more buyers.

    Get started

    List with your own agent

    Get your home in front of millions of buyers by listing it on Zillow.

    Learn how to do it

    Sell it yourself

    Take full control of how buyers see your home on Zillow by listing For Sale by Owner (FSBO).

    List your home

    What's special

    Cozy real wood-burning fireplaceMature privacy arborvitae treesFull fencingFresh interior paint throughout
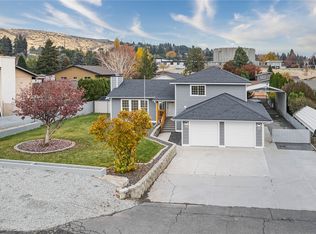
    Welcome to this 4-bedroom, 2-bath, fully remodeled, move-in-ready craftsman rambler home, featuring fresh interior paint throughout and a new, large covered back patio, perfect for outdoor relaxation and year-round enjoyment! The fourth bedroom offers endless possibilities: an office, a gym, and/or a private bedroom. Centrally located, making it ideal for shopping and walking distances to local schools and parks. The kitchen showcases quartz countertops with a full-height backsplash, cabinets to the ceiling with crown molding, and a cozy real wood-burning fireplace. The finished insulated two-car garage adds year-round comfort and storage, while the generously sized driveway offers ample parking. The front yard is beautifully manicured, with lush landscaping and drip lines throughout, ensuring year-round beauty and ease of maintenance. Enjoy peaceful mountain views from your own backyard with mature privacy arborvitae trees, full fencing, and an irrigation system with automatic sprinklers. Ready for you to move in and enjoy.

    Zillow last checked:

    Listing updated:

    Listed by:

    Erika Rodriguez,

    ER Properties

    Bought with:

    Unrepresentd ZDefault

    ZNonMember-Office-MLS

    Source: NWMLS as distributed by MLS GRID,MLS#: 2509260MLS Logo

    Facts & features

    Interior

    Bedrooms & bathrooms
    • Bedrooms: 4
    • Bathrooms: 2
    • Full bathrooms: 1
    • 3/4 bathrooms: 1
    • Main level bathrooms: 2
    • Main level bedrooms: 4
    Primary bedroom
    • Level: Main
    Bedroom
    • Level: Main
    Bedroom
    • Level: Main
    Bedroom
    • Level: Main
    Bathroom full
    • Level: Main
    Bathroom three quarter
    • Level: Main
    Kitchen with eating space
    • Level: Main
    Living room
    • Level: Main
    Heating
    • Forced Air, Electric
    Cooling
    • Forced Air
    Appliances
    • Included: Dishwasher, Microwave, Refrigerator, Stove(s)/Range(s), Dishwasher(s), Microwave(s), Refrigerator(s)
    Features
    • Flooring: Laminate
    • Basement: None
    • Has fireplace: No
    • Fireplace features: Wood Burning
    Interior area
    • Total structure area: 1,350
    • Total interior livable area: 1,350 sqft

    Property

    Parking
    • Total spaces: 2
    • Parking features: Attached Garage
    • Has attached garage: Yes
    • Covered spaces: 2
    Features
    • Levels: One
    • Stories: 1
    Lot
    • Size: 7,840 sqft
    Details
    • Parcel number: 22201210006
    • Zoning description: Jurisdiction: City
    • Special conditions: Standard

    Construction

    Type & style
    • Home type: SingleFamily
    • Architectural style: 1 Story
    • Property subtype: Single Family Residence
    Materials
    • Wood Products
    • Foundation: Poured Concrete
    • Roof: Composition
    Condition
    • Year built: 1975
    • Major remodel year: 1975

    Utilities & green energy

    • Sewer: Sewer Connected
    • Water: Public

    Community & neighborhood

    Location
    • Region: East Wenatchee
    • Subdivision: East Wenatchee

    Other

    Other facts
    • Listing terms: Conventional,FHA,USDA Loan,VA Loan
    • Cumulative days on market: 24 days

    Price history

    DateEventPrice
    6/1/2026Sold$525,000+2%$389/sqft
    Source: NWMLS as distributed by MLS GRID #2509260 Report a problem
    5/13/2026Pending sale$514,900$381/sqft
    Source: NWMLS as distributed by MLS GRID #2509260 Report a problem
    4/30/2026Listed for sale$514,900$381/sqft
    Source: NWMLS as distributed by MLS GRID #2509260 Report a problem
    4/28/2026Pending sale$514,900$381/sqft
    Source: NWMLS as distributed by MLS GRID #2509260 Report a problem
    4/17/2026Listed for sale$514,900+221.8%$381/sqft
    Source: NWMLS as distributed by MLS GRID #2509260 Report a problem
    5/30/2012Sold$160,000$119/sqft
    Source: NWMLS as distributed by MLS GRID #347111 Report a problem

    Public tax history

    YearProperty taxesTax assessment
    2024$3,811 +0.8%$411,400 +2.5%
    2023$3,780 +6.5%$401,400 +24.3%
    2022$3,550 +11.3%$322,900 +21.5%
    2021$3,191 +9.7%$265,800 +2.1%
    2020$2,910 +32.8%$260,300 +32.2%
    2018$2,191 $196,900
    2017$2,191 -2.9%$196,900 +11.6%
    2016$2,257 +21.2%$176,500 +8.2%
    2015$1,862 +2.3%$163,100 +7.6%
    2014$1,819 +3.1%$151,600 +1.8%
    2013$1,764 $148,900 +0.9%
    2011-- $147,500
    2010-- $147,500 -14%
    2009-- $171,600 +46%
    2008$1,386 -3.3%$117,500
    2007$1,433 +6.1%$117,500 +23%
    2005$1,351 $95,500

    Find assessor info on the county website

    Neighborhood: 98802

    Nearby schools

    GreatSchools rating
    Schools provided by the listing agent
    • High: Eastmont Snr High

    Source: NWMLS as distributed by MLS GRID. This data may not be complete. We recommend contacting the local school district to confirm school assignments for this home.

    Get pre-qualified for a loan
    At Zillow Home Loans, we can pre-qualify you in as little as 5 minutes with no impact to your credit score.

    An equal housing lender. NMLS #10287.