Rare East Wenatchee Find with True Multi-Generational Living & Endless Parking! Welcome to this expansive 2,328 sq ft home situated on a prime 0.22-acre lot, boasting stunning area views and meticulous care. The main level greets you with a sunlit layout, featuring a cozy propane gas fireplace, a fully equipped kitchen with breakfast bar, and a seamless flow kept perfectly climate-controlled by a high-efficiency HVAC system (newer furnace and A/C compressor). Step downstairs to discover a fully finished, self-sufficient basement configured as a premier 2-bedroom Mother-in-Law suite, complete with its own full second kitchen, and perfect for guests or potential rental income! Car enthusiasts, commuters, and toy-haulers rejoice: the exterior features an attached 2-car garage, a massive driveway accommodating 6+ vehicles, plus colossal off-street parking area for additional vehicles, perfect for large gatherings. The manicured grounds stay lush year-round via a full irrigation and sprinkler system, complemented by 2 versatile storage sheds. Rest easy knowing the durable composition roof is only 4 years old, and the seller is leaving behind extra matching flooring for future modifications. Located in a stellar school district! This turn-key property is an absolute must-See!
Sold
Listed by: RE/MAX Eastside Brokers, Inc. • Ronald A. Horsman
Bought with: Windermere Real Estate/NCW
$500,000
909 N James Avenue, East Wenatchee, WA 98802
3beds
2,328sqft
Single Family Residence
Built in 1973
9,583 Square Feet Lot
$500,200 Zestimate®
$215/sqft
$2,654 Estimated rent
Home value
$500,200
$475,000 - $525,000
$2,654/mo
Zestimate® history
Owner options
List your home for rent
$2,654/mo
Rent Zestimate®
Find your next renter with Zillow Rental Manager. Plus, with online applications, you can quickly screen prospective tenants – for free.
$2,654/mo
Rent Zestimate®
Refinance and save
$3,079/mo
Est. payment
Refinancing to a lower rate could help reduce your monthly payments and save thousands over the life of the loan.
$3,079/mo
Est. payment
Explore your selling options
Work with a Zillow partner agent
Leverage their expertise and Zillow's premium Showcase listings to get your home seen by more buyers.
Get startedList with your own agent
Get your home in front of millions of buyers by listing it on Zillow.
Learn how to do itSell it yourself
Take full control of how buyers see your home on Zillow by listing For Sale by Owner (FSBO).
List your homeWhat's special
Zillow last checked:
Listing updated:
Offers reviewed: Jun 24
Listed by:
Ronald A. Horsman,
RE/MAX Eastside Brokers, Inc.
Bought with:
Ashley Dunn, 24035262
Windermere Real Estate/NCW
Source: NWMLS as distributed by MLS GRID,MLS#: 2542592
Facts & features
Interior
Bedrooms & bathrooms
- Bedrooms: 3
- Bathrooms: 2
- Full bathrooms: 2
Primary bedroom
- Level: Second
Bedroom
- Level: Lower
Bedroom
- Level: Lower
Bathroom full
- Level: Second
Bathroom full
- Level: Lower
Bonus room
- Level: Second
Dining room
- Level: Second
Entry hall
- Level: Main
Family room
- Level: Lower
Kitchen with eating space
- Level: Second
Kitchen without eating space
- Level: Lower
Living room
- Level: Second
Utility room
- Level: Lower
Heating
- Fireplace, Forced Air, Electric, Propane
Cooling
- Has cooling: Yes
Appliances
- Included: Dishwasher, Disposal, Dryer, Microwave, Refrigerator, Stove(s)/Range(s), Washer, Dishwasher(s), Dryer(s), Garbage Disposal, Microwave(s), Refrigerator(s), Washer(s), Water Heater: Electric, Water Heater Location: Basement Closet
Features
- Bath Off Primary, Ceiling Fan(s), Dining Room
- Flooring: Vinyl Plank, Carpet
- Windows: Dbl Pane/Storm Window
- Basement: Finished
- Number of fireplaces: 1
- Fireplace features: See Remarks, Upper Level: 1, Fireplace
Interior area
- Total structure area: 2,328
- Total interior livable area: 2,328 sqft
Property
Parking
- Total spaces: 8
- Parking features: Driveway, Attached Garage, Off Street, RV Parking
- Has attached garage: Yes
- Covered spaces: 2
- Uncovered spaces: 6
Features
- Levels: Multi/Split
- Entry location: Main
- Patio & porch: Second Kitchen, Bath Off Primary, Ceiling Fan(s), Dbl Pane/Storm Window, Dining Room, Fireplace, Sprinkler System, Water Heater
- Has view: Yes
- View description: Mountain(s)
Lot
- Size: 9,583 Square Feet
- Features: Patio, Propane, RV Parking
- Topography: Level
- Residential vegetation: Garden Space
Details
- Parcel number: 58500000800
- Zoning: R-L
- Special conditions: Standard
Construction
Type & style
- Home type: SingleFamily
- Architectural style: Split Entry
- Property subtype: Single Family Residence
Materials
- Wood Siding
- Foundation: Poured Concrete
- Roof: Composition
Condition
- Year built: 1973
- Major remodel year: 1973
Details
- Builder model: s
Utilities & green energy
- Electric: Company: Douglas County PUD
- Sewer: Sewer Connected, Company: Douglas County Sewer District .01
- Water: Public, Company: East Wenatchee Water District
- Utilities for property: Spectrum, Spectrum
Community & HOA
Community
- Subdivision: East Wenatchee
Location
- Region: East Wenatchee
Financial & listing details
- Price per square foot: $215/sqft
- Tax assessed value: $490,100
- Annual tax amount: $4,260
- Offers reviewed: 06/24/2026
- Date on market: 7/21/2026
- Cumulative days on market: 7 days
- Listing terms: Conventional,FHA,VA Loan
- Inclusions: Dishwasher(s), Dryer(s), Garbage Disposal, Microwave(s), Refrigerator(s), Stove(s)/Range(s), Washer(s)
Price history
| Date | Event | Price |
|---|---|---|
| 7/24/2026 | Sold | $500,000$215/sqft |
Source:  NWMLS as distributed by MLS GRID #2542592 Report a problem NWMLS as distributed by MLS GRID #2542592 Report a problem | ||
| 6/25/2026 | Pending sale | $500,000$215/sqft |
Source: NWMLS as distributed by MLS GRID #2542592 Report a problem | ||
| 6/18/2026 | Listed for sale | $500,000+153.2%$215/sqft |
Source: NWMLS as distributed by MLS GRID #2542592 Report a problem | ||
| 10/26/2005 | Sold | $197,500$85/sqft |
Source: Agent Provided Report a problem | ||
Public tax history
| Year | Property taxes | Tax assessment |
|---|---|---|
| 2024 | $1,632 -1.5% | $490,100 +2.6% |
| 2023 | $1,658 -4.6% | $477,600 +30.2% |
| 2022 | $1,737 +4.9% | $366,700 +20.9% |
| 2021 | $1,656 -50.1% | $303,200 +2.2% |
| 2020 | $3,318 +12.1% | $296,800 +9.9% |
| 2018 | $2,959 | $270,100 |
| 2017 | $2,959 -4.4% | $270,100 +13.2% |
| 2016 | $3,096 +22.9% | $238,700 +9.4% |
| 2015 | $2,518 +3.4% | $218,200 +8.8% |
| 2014 | $2,434 +4.3% | $200,500 +2.1% |
| 2013 | $2,333 | $196,400 -9.2% |
| 2011 | -- | $216,300 |
| 2010 | -- | $216,300 -15.5% |
| 2009 | -- | $255,900 +38.4% |
| 2008 | $2,181 -3.3% | $184,900 |
| 2007 | $2,255 +14.9% | $184,900 +33.3% |
| 2005 | $1,963 | $138,700 |
Find assessor info on the county website
Neighborhood: 98802
Nearby homes
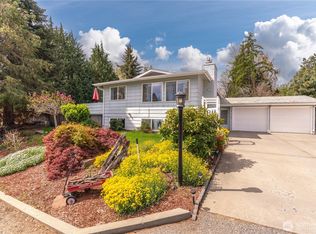
- $549,9005 bd3 ba2.9k sqft910 N Jennifer Ln, East Wenatchee, WA 98802Sold
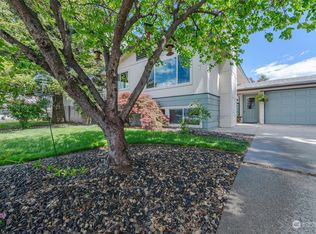
- $498,0005 bd3 ba2.8k sqft917 N James Ave, East Wenatchee, WA 98802Sold
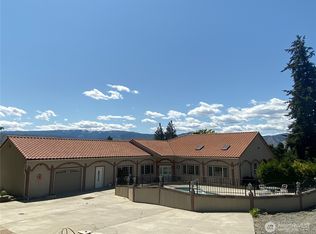
- $967,5003 bd3 ba2.7k sqft1055 N Jackson Ave, East Wenatchee, WA 98802Sold
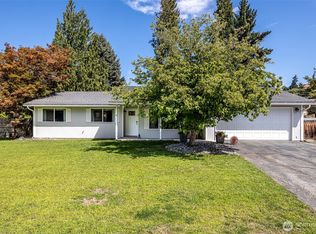
- $500,0003 bd2 ba1.3k sqft1301 Bel Air Dr, East Wenatchee, WA 98802Sold
- $640,0004 bd3 ba2.5k sqft825 N James Ave, East Wenatchee, WA 98802Sold
- $525,0004 bd2 ba1.3k sqft1104 9th St NE, East Wenatchee, WA 98802Sold
- $596,0005 bd2 ba2k sqft1312 Bel Air Dr, East Wenatchee, WA 98802Sold
- $365,0003 bd1 ba1.1k sqft931 N Jackson Pl, East Wenatchee, WA 98802Sold
Nearby schools
GreatSchools rating
- 5/10Kenroy Elementary SchoolGrades: K-6Distance: 0.4 mi
- 3/10Eastmont Junior High SchoolGrades: 7-9Distance: 0.2 mi
- 4/10Eastmont Senior High SchoolGrades: 10-12Distance: 0.6 mi
Schools provided by the listing agent
- Elementary: Kenroy Elem
- Middle: Clovis Point Intermediate
- High: Eastmont Snr High
Source: NWMLS as distributed by MLS GRID. This data may not be complete. We recommend contacting the local school district to confirm school assignments for this home.


Get pre-qualified for a loan
At Zillow Home Loans, we can pre-qualify you in as little as 5 minutes with no impact to your credit score.An equal housing lender. NMLS #10287.
- Washington
- Douglas County
- East Wenatchee
- 98802
- 909 N James Avenue
Nearby cities
Nearby neighborhoods
Nearby zip codes
Other East Wenatchee Topics
